Skip main navigation
Sold for $635,000
Street View
  • $635,000

    1160 Craigmeade Dr, Morrisville, NC 27560

    4beds
    2,436sqft
    Townhouse, Residential
    Built in 2017
    4,356 Square Feet Lot
    $-- Zestimate®
    $261/sqft
    $2,491 Estimated rent

    Home value

    Not available

    Estimated sales range

    Not available

    $2,491/mo

    Zestimate® history
    Loading
    Loading...

    Owner options

    List your home for rent

    $2,491/mo

    Rent Zestimate®

    Find your next renter with Zillow Rental Manager. Plus, with online applications, you can quickly screen prospective tenants – for free.

    Learn more

    $2,491/mo

    Rent Zestimate®

    Refinance and save

    $3,883/mo

    Est. payment

    Refinancing to a lower rate could help reduce your monthly payments and save thousands over the life of the loan.

    See today's rates

    $3,883/mo

    Est. payment

    Explore your selling options

    Work with a Zillow partner agent

    Leverage their expertise and Zillow's premium Showcase listings to get your home seen by more buyers.

    Get started

    List with your own agent

    Get your home in front of millions of buyers by listing it on Zillow.

    Learn how to do it

    Sell it yourself

    Take full control of how buyers see your home on Zillow by listing For Sale by Owner (FSBO).

    List your home

    What's special

    End-unit townhomeUpgraded modern cabinetsHoneycomb shadesAbundant natural lightTray ceilingModern gourmet kitchenSit-in shower
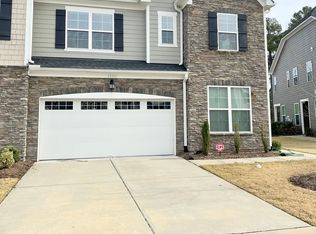
    Explore this stunning NORTH facing end-unit townhome in a prime location, offering abundant natural light and picturesque tree-lined views. The FIRST Floor GUEST SUITE with a full bath provides convenience and comfort. This home features a modern gourmet kitchen with upgraded modern cabinets, quartz countertops, stainless steel appliances, and a spacious walk-in pantry. The LUXURIOUS PRIMARY SUITE boasts a tray ceiling, a large walk-in closet, and a spa-like bathroom with dual vanities, a soaking tub, and a sit-in shower. Additional highlights include honeycomb shades throughout, a finished garage with epoxy floors and an EV outlet, and a covered porch for outdoor relaxation. Conveniently located near major RTP employers, RDU Airport, top-rated grocery stores, and dining options.

    Zillow last checked:

    Listing updated:

    Listed by:

    NEWS REALTY LLC Boppudi 919-480-2021,

    NEWS REALTY LLC,

    VENUGOPALA REDDY VANUKURI 608-320-4487,

    NEWS REALTY LLC

    Bought with:

    Aparna Ahuja, 283284

    Blossom Realty Group LLC

    Source: Doorify MLS,MLS#: 10084868MLS Logo

    Facts & features

    Interior

    Bedrooms & bathrooms
    • Bedrooms: 4
    • Bathrooms: 3
    • Full bathrooms: 3
    Heating
    • Natural Gas
    Cooling
    • Central Air
    Appliances
    • Included: Built-In Range, Cooktop, Dishwasher, Exhaust Fan, Microwave, Washer/Dryer, Water Heater
    Features
    • Flooring: Carpet, Wood
    Interior area
    • Total structure area: 2,436
    • Total interior livable area: 2,436 sqft
    • Finished area above ground: 2,436
    • Finished area below ground: 0

    Property

    Parking
    • Total spaces: 4
    • Parking features: Garage - Attached, Open
    • Attached garage spaces: 2
    • Uncovered spaces: 2
    Features
    • Levels: Bi-Level
    • Stories: 2
    • Has view: Yes
    Lot
    • Size: 4,356 Square Feet
    Details
    • Parcel number: 0746513038
    • Special conditions: Standard

    Construction

    Type & style
    • Home type: Townhouse
    • Architectural style: Contemporary
    • Property subtype: Townhouse, Residential
    Materials
    • Brick, HardiPlank Type
    • Foundation: Slab
    • Roof: Shingle
    Condition
    • New construction: No
    • Year built: 2017

    Utilities & green energy

    • Sewer: Public Sewer
    • Water: Public

    Community & HOA

    Community
    • Subdivision: Town Hall North
    HOA
    • Has HOA: Yes
    • Amenities included: Playground
    • Services included: Maintenance Grounds, Maintenance Structure, Storm Water Maintenance
    • HOA fee: $140 monthly
    Location
    • Region: Morrisville

    Financial & listing details

    • Price per square foot: $261/sqft
    • Tax assessed value: $620,703
    • Annual tax amount: $5,379
    • Date on market: 3/27/2025

    Price history

    DateEventPrice
    5/7/2025Sold$635,000-0.8%$261/sqft
    Source: Doorify MLS #10084868 Report a problem
    4/3/2025Pending sale$639,995$263/sqft
    Source: Doorify MLS #10084868 Report a problem
    3/27/2025Listed for sale$639,995+1500%$263/sqft
    Source: Doorify MLS #10084868 Report a problem
    12/19/2024Listing removed$2,550$1/sqft
    Source: Zillow Rentals Report a problem
    12/9/2024Listed for rent$2,550$1/sqft
    Source: Zillow Rentals Report a problem
    12/1/2024Listing removed$2,550$1/sqft
    Source: Zillow Rentals Report a problem
    11/19/2024Listed for rent$2,550$1/sqft
    Source: Zillow Rentals Report a problem
    11/6/2024Listing removed$2,550$1/sqft
    Source: Zillow Rentals Report a problem
    10/24/2024Price change$2,550-1.9%$1/sqft
    Source: Zillow Rentals Report a problem
    9/29/2024Listed for rent$2,600+2%$1/sqft
    Source: Zillow Rentals Report a problem
    1/1/2024Listing removed--
    Source: Zillow Rentals Report a problem
    12/3/2023Listed for rent$2,550$1/sqft
    Source: Zillow Rentals Report a problem
    12/28/2017Sold$40,000$16/sqft
    Source: Public Record Report a problem

    Public tax history

    YearProperty taxesTax assessment
    2025$5,402 +0.4%$620,703
    2024$5,380 +32.6%$620,703 +61%
    2023$4,056 +3.7%$385,492
    2022$3,912 +4.8%$385,492
    2021$3,733 $385,492
    2020$3,733 -3.4%$385,492 +11.7%
    2019$3,865 $345,097 +283.4%
    2018$3,865 $90,000
    Find assessor info on the county website

    Neighborhood: 27560

    Nearby schools

    GreatSchools rating
    Schools provided by the listing agent
    • Elementary: Wake - Parkside
    • Middle: Wake - Alston Ridge
    • High: Wake - Panther Creek

    Source: Doorify MLS. This data may not be complete. We recommend contacting the local school district to confirm school assignments for this home.

    Get pre-qualified for a loan
    At Zillow Home Loans, we can pre-qualify you in as little as 5 minutes with no impact to your credit score.

    An equal housing lender. NMLS #10287.