Set on over 2 acres in South Durham, this fully renovated 1971 ranch offers easy single-level living with an impressive finished lower level and plenty of room to spread out. The main level features an open kitchen with granite countertops, stainless steel appliances, and luxury vinyl plank flooring throughout, flowing into a bright, open-concept living space. Recessed LED lighting throughout provides efficient, modern lighting, and all appliances convey. The finished lower level adds a second living room, bonus/flex room, bedroom, and full bathroom, while a brand new 2026 mini-split extends comfortable, conditioned living space to the lower level living and bonus areas. In total, the home offers 3 bedrooms plus an office, 3 full bathrooms, and 2,809 square feet. Outside, the fully fenced property includes the home's lot plus an additional adjacent 1.79-acre parcel, giving you over 2 acres of land in a convenient South Durham location. Much of the wood privacy fencing is brand new, and the expansive yard offers plenty of room to enjoy the outdoors. Major updates include a 2018 roof, 2019 HVAC, and 2018 water heater. Just minutes from Duke University and Downtown Durham, you'll also have easy access to Durham's renowned restaurant, art, and music scenes, RDU International Airport, RTP, I-40, and the shopping and dining of Southpoint and the Fayetteville Street corridor. With renovated interiors, valuable updates, over 2 acres, and a convenient location, 127 Barnhill St offers a rare combination of space, flexibility, and accessibility.
For sale
$435,000
127 & 129 Barnhill St, Durham, NC 27707
3beds
2,817sqft
Single Family Residence, Residential
Built in 1971
2.08 Acres Lot
$-- Zestimate®
$154/sqft
$-- HOA
What's special
Impressive finished lower levelFully fenced propertyRecessed led lighting throughoutEasy single-level livingBright open-concept living spaceStainless steel appliances
- 4 days
- 1,647
- 152
Zillow last checked:
Listing updated:
Listed by:
Tina Caul 919-665-8210,
EXP Realty LLC,
Trevor Miller 919-410-5674,
EXP Realty LLC
Source: Doorify MLS,MLS#: 10189043
Facts & features
Interior
Bedrooms & bathrooms
- Bedrooms: 3
- Bathrooms: 3
- Full bathrooms: 3
Heating
- Central, Electric, Heat Pump
Cooling
- Central Air, Electric
Appliances
- Included: Dishwasher, Disposal, Dryer, Electric Range, Electric Water Heater, Microwave, Range Hood, Refrigerator, Stainless Steel Appliance(s), Washer
- Laundry: Inside, Laundry Room, Main Level
Features
- Bathtub/Shower Combination, Breakfast Bar, Ceiling Fan(s), Eat-in Kitchen, Granite Counters, Kitchen Island, Kitchen/Dining Room Combination, Living/Dining Room Combination, Master Downstairs, Recessed Lighting, Separate Shower, Smooth Ceilings, Walk-In Closet(s), Walk-In Shower
- Flooring: Carpet, Vinyl, Tile
- Basement: Bath/Stubbed, Daylight, Exterior Entry, Heated, Interior Entry, Storage Space, Walk-Out Access
Interior area
- Total structure area: 2,817
- Total interior livable area: 2,817 sqft
- Finished area above ground: 1,495
- Finished area below ground: 1,322
Video & virtual tour
Property
Parking
- Total spaces: 4
- Parking features: Driveway, Gravel
- Uncovered spaces: 4
Features
- Levels: Two
- Stories: 1
- Patio & porch: Covered, Front Porch
- Exterior features: Fenced Yard, Rain Gutters
- Fencing: Back Yard, Fenced, Wood
- Has view: Yes
Lot
- Size: 2.08 Acres
- Features: Back Yard, Few Trees, Front Yard, Landscaped, See Remarks
Details
- Parcel number: 0820356380 & 0820358296
- Special conditions: Standard
Construction
Type & style
- Home type: SingleFamily
- Architectural style: Traditional, Transitional
- Property subtype: Single Family Residence, Residential
Materials
- Brick Veneer, Fiber Cement, Wood Siding
- Foundation: Block, Brick/Mortar
- Roof: Shingle
Condition
- New construction: No
- Year built: 1971
Utilities & green energy
- Sewer: Public Sewer
- Water: Public
Community & HOA
Community
- Subdivision: Lincoln Heights
HOA
- Has HOA: No
Location
- Region: Durham
Financial & listing details
- Price per square foot: $154/sqft
- Annual tax amount: $5,215
- Date on market: 8/27/2026
Estimated market value
Not available
Estimated sales range
Not available
Not available
Price history
| Date | Event | Price |
|---|---|---|
| 8/27/2026 | Listed for sale | $435,000$154/sqft |
Source:  Doorify MLS #10189043 Report a problem Doorify MLS #10189043 Report a problem | ||
Public tax history
Tax history is unavailable.
Monthly payment
Est. payment
Payment breakdown
Explore the cost of this home by adjusting the details. Changes won't be saved.Climate risks
Neighborhood: Hope Valley
Nearby schools
Schools provided by the listing agent
- Elementary: Durham - Murray Massenburg Elementary
- Middle: Durham - Sherwood Githens Middle
- High: Durham - Charles E Jordan Sr High School
Source: Doorify MLS. This data may not be complete. We recommend contacting the local school district to confirm school assignments for this home.
Similar homes
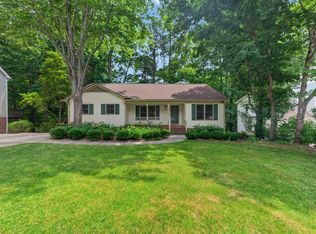
- $395,0003 bd2 ba1.4k sqft4123 Casa St, Durham, NC 27704For Sale

 MLS ID #10182280, Amanda Bone. Doorify MLS
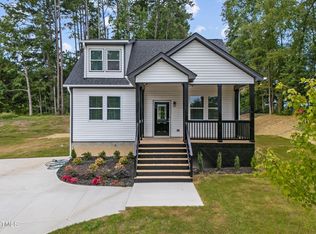
 - $500,0004 bd3 ba3.1k sqft4907 Fortunes Ridge Dr, Durham, NC 27713For Sale
 MLS ID #10173303, Gary Clark. Doorify MLS
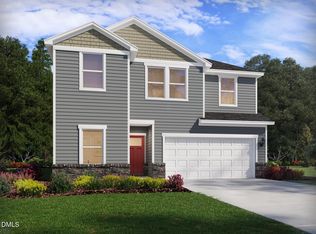
 - $445,0004 bd3 ba1.8k sqft525 N Hoover Rd, Durham, NC 27703New Construction
 MLS ID #10162888, Patricia Rivera. Doorify MLS
 - $462,0805 bd3 ba2.5k sqft1448 Hatteras Rd, Durham, NC 27703New Construction
 MLS ID #10187547, La Sonda Stasinopoulos. Doorify MLS
 - $633,0003 bd3 ba2.3k sqft4315 Holloman Rd, Durham, NC 27703For SaleMLS ID #10183476, Cecelia Saylor. Doorify MLS
- $479,9004 bd3 ba1.9k sqft6519 Caverstone Dr, Durham, NC 27713For SaleMLS ID #10163074, Debbie Westbrook. Doorify MLS
- $418,9004 bd3 ba1.8k sqft12 Sameer Ct, Durham, NC 27703For SaleMLS ID #10152920, Stephanie Anson. Doorify MLS
- $480,0004 bd3 ba1.7k sqft6012 Solitude Way, Durham, NC 27713For SaleMLS ID #10185150, Daniel Ryan. Doorify MLS
- $485,0003 bd2 ba1.5k sqft1917 Milan St, Durham, NC 27704For SaleMLS ID #10168670, Aaron Wilson. Doorify MLS
- $465,0003 bd2 ba1.7k sqft1713 Riverside Dr, Hillsborough, NC 27278For SaleMLS ID #10179611, Dacao Zhou. Doorify MLS
- $470,0004 bd3 ba2.1k sqft3642 Star Gazing Ln, Durham, NC 27703For SaleMLS ID #10160827, Katti Battaglia. Doorify MLS
- $525,0004 bd3 ba2.4k sqft1003 Flyfish Ave, Durham, NC 27703For SaleMLS ID #10185241, Don Gomez. Doorify MLS
- $585,0004 bd3 ba2.5k sqft4705 Carlton Crossing Dr, Durham, NC 27713For SaleMLS ID #10178689, Carmelina Rose Hall. Doorify MLS
- $510,0004 bd3 ba2.2k sqft905 Holly Bluff Ln, Durham, NC 27713For SaleMLS ID #10181818, Gena Winstead. Doorify MLS
- $409,9003 bd2 ba1.4k sqft2729 Orange Grove Rd, Hillsborough, NC 27278For SaleMLS ID #10154564, Terry McDonald. Doorify MLS
- $425,0003 bd3 ba2.1k sqft3019 Dunnock Dr, Durham, NC 27713For SaleMLS ID #10160566, Christine Menear. Doorify MLS
- $449,0003 bd3 ba1.5k sqft7101 Shellburne Dr, Raleigh, NC 27612For SaleMLS ID #10186390, Jordan Gombatz. Doorify MLS
- $395,0003 bd3 ba1.7k sqft3133 Rowena Ave #C, Durham, NC 27703New ConstructionMLS ID #10162365, Daniel Ryan. Doorify MLS
- $319,9004 bd3 ba1.5k sqft3606 Meriwether Dr, Durham, NC 27704For SaleMLS ID #10179130, April Williams. Doorify MLS
