Skip main navigation
Sold for $422,500
  • $422,500

    1002 Kentlands Dr, Durham, NC 27713

    3beds
    1,917sqft
    Townhouse, Residential
    Built in 2023
    1,742.4 Square Feet Lot
    $421,500 Zestimate®
    $220/sqft
    $2,349 Estimated rent

    Home value

    $421,500

    $400,000 - $443,000

    $2,349/mo

    Zestimate® history
    Loading
    Loading...

    Owner options

    List your home for rent

    $2,349/mo

    Rent Zestimate®

    Find your next renter with Zillow Rental Manager. Plus, with online applications, you can quickly screen prospective tenants – for free.

    Learn more

    $2,349/mo

    Rent Zestimate®

    Refinance and save

    $2,634/mo

    Est. payment

    Refinancing to a lower rate could help reduce your monthly payments and save thousands over the life of the loan.

    See today's rates

    $2,634/mo

    Est. payment

    Explore your selling options

    Work with a Zillow partner agent

    Leverage their expertise and Zillow's premium Showcase listings to get your home seen by more buyers.

    Get started

    List with your own agent

    Get your home in front of millions of buyers by listing it on Zillow.

    Learn how to do it

    Sell it yourself

    Take full control of how buyers see your home on Zillow by listing For Sale by Owner (FSBO).

    List your home

    What's special

    Abundant natural lightFlat driveway spaceShower benchFrameless shower doorGenerous kitchenUpgraded kitchenLarge island
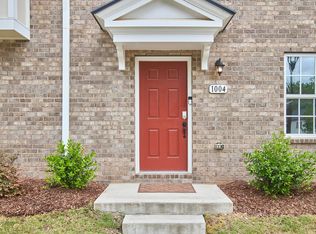
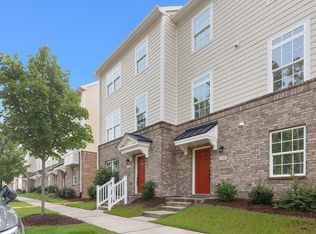
    Like new luxury townhome in popular 751 South. Desirable location on the border of Durham and Chapel Hill. Easy turnkey living with resort-like community amenities. Timeless open floorplan with abundant natural light. Upgraded kitchen, baths, counters, cabinets, lighting, flooring, window coverings, and natural gas grill line. Great versatile living space on the lower level with a closet and half bath. Spacious and open main level with great flow between the kitchen, dining, and living rooms and the convenience of the 2nd half bath. Generous kitchen with double ovens, quartz countertops, large island, gas cooktop, tile backsplash, stainless appliances, and pantry. A 22x8 deck is easily accessible for grilling and relaxing. The upper level offers 3 bedrooms, 2 full baths, and the laundry room. The spacious owner's retreat features a walk-in closet and ensuite bathroom with dual vanities, linen closet, frameless shower door, and shower bench. Ideal rear entry 2 car garage with flat driveway space. Quick walk to the clubhouse, fitness center, outdoor pool, playground, and pocket parks. Enjoy the convenience of being minutes to Southpoint Mall, I-40, American Tobacco Trail, UNC, Duke, RTP, RDU.

    Zillow last checked:

    Listing updated:

    Listed by:

    Peter Owens 919-593-6696,

    Carolina Preferred Realty, LLC

    Bought with:

    William Rankin, 291926

    Navigate Realty

    Source: Doorify MLS,MLS#: 10122491MLS Logo

    Facts & features

    Interior

    Bedrooms & bathrooms
    • Bedrooms: 3
    • Bathrooms: 4
    • Full bathrooms: 2
    • 1/2 bathrooms: 2
    Heating
    • Central
    Cooling
    • Central Air
    Appliances
    • Included: Dishwasher, Disposal, Double Oven, Dryer, Electric Oven, Gas Cooktop, Microwave, Refrigerator, Stainless Steel Appliance(s), Washer, Water Heater
    • Laundry: In Hall, Laundry Room, Upper Level
    Features
    • Bathtub/Shower Combination, Ceiling Fan(s), Double Vanity, Eat-in Kitchen, Kitchen Island, Kitchen/Dining Room Combination, Open Floorplan, Pantry, Quartz Counters, Shower Only, Smooth Ceilings, Walk-In Closet(s)
    • Flooring: Carpet, Vinyl, Tile
    Interior area
    • Total structure area: 1,917
    • Total interior livable area: 1,917 sqft
    • Finished area above ground: 1,917
    • Finished area below ground: 0

    Property

    Parking
    • Total spaces: 2
    • Parking features: Attached, Driveway, Garage Faces Rear
    • Attached garage spaces: 2
    Features
    • Levels: Three Or More
    • Stories: 3
    • Patio & porch: Deck
    • Exterior features: Gas Grill, Rain Gutters
    • Pool features: Community
    • Has view: Yes
    Lot
    • Size: 1,742 sqft
    • Features: Landscaped
    Details
    • Parcel number: 0717326729
    • Special conditions: Standard

    Construction

    Type & style
    • Home type: Townhouse
    • Architectural style: Traditional, Transitional
    • Property subtype: Townhouse, Residential
    Materials
    • Brick, HardiPlank Type
    • Foundation: Slab
    • Roof: Shingle
    Condition
    • New construction: No
    • Year built: 2023
    Details
    • Builder name: Ryan Homes

    Utilities & green energy

    • Sewer: Public Sewer
    • Water: Public

    Community & neighborhood

    Community
    • Community features: Clubhouse, Fitness Center, Park, Playground, Pool, Sidewalks
    Location
    • Region: Durham
    • Subdivision: 751 South

    HOA & financial

    HOA
    • Has HOA: Yes
    • HOA fee: $110 monthly
    • Amenities included: Clubhouse, Fitness Center, Maintenance Grounds, Park, Playground, Pool
    • Services included: Maintenance Grounds
    Other financial information
    • Additional fee information: Second HOA Fee $420 Quarterly

    Price history

    DateEventPrice
    7/9/2026Sold$422,500-1.7%$220/sqft
    Source: Doorify MLS #10122491 Report a problem
    6/14/2026Pending sale$429,900$224/sqft
    Source: Doorify MLS #10122491 Report a problem
    1/16/2026Price change$429,900-4.5%$224/sqft
    Source: Doorify MLS #10122491 Report a problem
    9/18/2025Listed for sale$450,000-3.6%$235/sqft
    Source: Doorify MLS #10122491 Report a problem
    5/24/2023Sold$467,000$244/sqft
    Source: Public Record Report a problem

    Public tax history

    YearProperty taxesTax assessment
    2025$4,481 +21.5%$452,069 +70.9%
    2024$3,690 +291.2%$264,508 +267.4%
    2023$943 $72,000

    Find assessor info on the county website

    Neighborhood: 27713

    Nearby schools

    GreatSchools rating
    Schools provided by the listing agent
    • Elementary: Durham - Lyons Farm Elementary School
    • Middle: Durham - Lowes Grove Middle
    • High: Durham - Hillside High

    Source: Doorify MLS. This data may not be complete. We recommend contacting the local school district to confirm school assignments for this home.

    Get a cash offer in 3 minutes
    Find out how much your home could sell for in as little as 3 minutes with a no-obligation cash offer.
    Estimated market value
    $421,500
    Get a cash offer in 3 minutes
    Find out how much your home could sell for in as little as 3 minutes with a no-obligation cash offer.
    Estimated market value
    $421,500