Skip main navigation
Sold for $410,000
  • $410,000

    1004 Kentlands Dr, Durham, NC 27713

    3beds
    1,962sqft
    Townhouse, Residential
    Built in 2023
    1,742 Square Feet Lot
    $410,000 Zestimate®
    $209/sqft
    $2,301 Estimated rent

    Home value

    $410,000

    $390,000 - $431,000

    $2,301/mo

    Zestimate® history
    Loading
    Loading...

    Owner options

    List your home for rent

    $2,301/mo

    Rent Zestimate®

    Find your next renter with Zillow Rental Manager. Plus, with online applications, you can quickly screen prospective tenants – for free.

    Learn more

    $2,301/mo

    Rent Zestimate®

    Refinance and save

    $2,891/mo

    Est. payment

    Refinancing to a lower rate could help reduce your monthly payments and save thousands over the life of the loan.

    See today's rates

    $2,891/mo

    Est. payment

    Explore your selling options

    Work with a Zillow partner agent

    Leverage their expertise and Zillow's premium Showcase listings to get your home seen by more buyers.

    Get started

    List with your own agent

    Get your home in front of millions of buyers by listing it on Zillow.

    Learn how to do it

    Sell it yourself

    Take full control of how buyers see your home on Zillow by listing For Sale by Owner (FSBO).

    List your home

    What's special

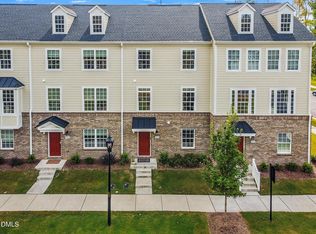
    Pristine light-filled spacesPrivate backdrop of calmTwo-car garageGenerously sized laundry roomCharming three-story townhomeWalk-in closetTwo additional bedrooms
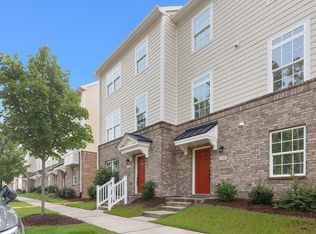
    With a brand new PRICE REDUCTION, you can't afford NOT to buy this amazing townhome!! The MOTIVATED SELLERS wish to welcome you to effortless living in 751 South where style, comfort, and just the right touch of city energy come together beautifully. This charming three-story townhome is tucked into one of the community's most desirable settings, overlooking peaceful green space and protected woods that will never be developed--your own private backdrop of calm. From the moment you step inside, it's clear this home has been so lovingly (and lightly!) lived in that it still feels brand new. Brand-new high-end window treatments throughout? Yes. Tesla charger? Of course. Pristine, light-filled spaces that feel fresh and untouched? Absolutely. The main level is the heart of the home, designed for both easy everyday living and effortless entertaining. The kitchen, dining, and living spaces flow seamlessly together, anchored by a generous island that's perfect for cooking, gathering, and lingering conversations. Just beyond, a cozy balcony beckons, ideal for morning coffee or unwinding at the end of the day with a glass of wine. The lower level offers a versatile flex space that can adapt to your needs, home office, yoga retreat, playroom, or cozy den, along with the convenience of a two-car garage. Upstairs, the light-filled primary suite provides a peaceful retreat, complete with a walk-in closet, while two additional bedrooms, a full bathroom, and a generously sized laundry room round out the upper level with ease and functionality. All of this is set within the vibrant 751 South community, where urban convenience meets natural beauty. Enjoy easy access to walking trails, shopping, dining, and entertainment, plus fantastic amenities including a pool, clubhouse, and fitness center that make everyday living feel just a little more like a getaway. Also Lifetime Fitness is fewer than 10 minutes away! This one truly checks every box--and then some. All that's missing... is you.

    Zillow last checked:

    Listing updated:

    Listed by:

    Rachel E Wachter 919-672-4147,

    Nest Realty of the Triangle

    Bought with:

    Germany McNeal, 257716

    DREAMS OF NC LLC

    Source: Doorify MLS,MLS#: 10163299MLS Logo

    Facts & features

    Interior

    Bedrooms & bathrooms
    • Bedrooms: 3
    • Bathrooms: 3
    • Full bathrooms: 2
    • 1/2 bathrooms: 1
    Heating
    • Central, Forced Air
    Cooling
    • Central Air
    Appliances
    • Included: Dishwasher, Microwave, Refrigerator, Washer/Dryer, Water Heater
    • Laundry: Laundry Room, Upper Level
    Features
    • Bathtub/Shower Combination, Double Vanity, Kitchen Island, Open Floorplan, Pantry, Quartz Counters, Recessed Lighting, Smooth Ceilings, Storage, Walk-In Closet(s), Walk-In Shower
    • Flooring: Carpet, Vinyl
    • Windows: Blinds
    • Common walls with other units/homes: 2+ Common Walls
    Interior area
    • Total structure area: 1,962
    • Total interior livable area: 1,962 sqft
    • Finished area above ground: 1,962
    • Finished area below ground: 0

    Property

    Parking
    • Total spaces: 4
    • Parking features: Driveway, Garage, Garage Faces Rear
    • Attached garage spaces: 2
    Features
    • Levels: Three Or More
    • Stories: 3
    • Patio & porch: Deck
    • Exterior features: Lighting, Rain Gutters
    • Pool features: Community
    • Has view: Yes
    Lot
    • Size: 1,742 Square Feet
    Details
    • Parcel number: 231778
    • Zoning: MU
    • Special conditions: Standard

    Construction

    Type & style
    • Home type: Townhouse
    • Architectural style: Traditional, Transitional
    • Property subtype: Townhouse, Residential
    • Attached to another structure: Yes
    Materials
    • Brick Veneer, Concrete, Vinyl Siding
    • Foundation: Concrete, Slab
    • Roof: Shingle
    Condition
    • New construction: No
    • Year built: 2023

    Utilities & green energy

    • Sewer: Public Sewer
    • Water: Public
    • Utilities for property: Electricity Connected, Sewer Connected, Water Connected

    Community & HOA

    Community
    • Features: Clubhouse, Fitness Center, Pool
    • Subdivision: 751 South
    HOA
    • Has HOA: Yes
    • Amenities included: Clubhouse, Maintenance Grounds, Pool
    • Services included: Maintenance Grounds, Pest Control, Trash
    • HOA fee: $420 quarterly
    • Additional fee info: Second HOA Fee $110 Monthly
    Location
    • Region: Durham

    Financial & listing details

    • Price per square foot: $209/sqft
    • Tax assessed value: $452,069
    • Annual tax amount: $4,481
    • Date on market: 4/29/2026

    Price history

    DateEventPrice
    7/9/2026Sold$410,000+2.5%$209/sqft
    Source: Doorify MLS #10163299 Report a problem
    6/11/2026Pending sale$399,900$204/sqft
    Source: Doorify MLS #10163299 Report a problem
    5/14/2026Price change$399,900-5.9%$204/sqft
    Source: Doorify MLS #10163299 Report a problem
    4/29/2026Listed for sale$425,000-3.8%$217/sqft
    Source: Doorify MLS #10163299 Report a problem
    5/23/2023Sold$442,000+0.1%$225/sqft
    Source: Public Record Report a problem
    3/24/2023Listed for sale$441,510$225/sqft
    Source: Ryan Homes Report a problem

    Public tax history

    YearProperty taxesTax assessment
    2025$4,481 +21.5%$452,069 +70.9%
    2024$3,690 +291.2%$264,508 +267.4%
    2023$943 $72,000
    Find assessor info on the county website

    Neighborhood: 27713

    Nearby schools

    GreatSchools rating
    Schools provided by the listing agent
    • Elementary: Durham - Lyons Farm Elementary School
    • Middle: Durham - Lowes Grove Middle
    • High: Durham - Charles E Jordan Sr High School

    Source: Doorify MLS. This data may not be complete. We recommend contacting the local school district to confirm school assignments for this home.

    Get a cash offer in 3 minutes
    Find out how much your home could sell for in as little as 3 minutes with a no-obligation cash offer.
    Estimated market value
    $410,000
    Get a cash offer in 3 minutes
    Find out how much your home could sell for in as little as 3 minutes with a no-obligation cash offer.
    Estimated market value
    $410,000