SELLER OFFERING $5,000 to use as you'd like! Purchase price, rate buydown, closing costs, or home improvement. Furniture in the home, including two flat screens, two fridges, a washer, and a dryer to convey with the home. Stunning 4-bedroom, 3.5-bath home in the highly sought-after Kitts Creek community. Step inside to find hardwood floors throughout the main level and a welcoming foyer with a charming window seat. The spacious family room features custom built-ins and a cozy gas fireplace. The heart of the home is the beautifully appointed kitchen, complete with granite countertops, subway tile backsplash, glass-front cabinetry, and a large center island with pull-out drawers. A butler's pantry provides additional storage and seamless flow into the expansive dining room, highlighted by elegant tall wainscoting. The primary suite offers a relaxing retreat with a tray ceiling, walk-in closet, and spa-like bath featuring a soaking tub, separate shower, and dual vanities. Two additional generously sized bedrooms provide flexibility, while the bonus room - accessed via a separate staircase and complete with a full bath - functions perfectly as a fourth bedroom, guest suite, or private office. Enjoy outdoor living on the screened porch overlooking a fenced backyard, along with the added convenience of a rear-entry garage. Located in Kitts Creek, residents enjoy resort-style amenities including a renovated clubhouse, pool, fitness center, tennis courts, playground, and dog park, along with a vibrant social atmosphere. The prime location offers quick access to I-40, I-540, and Hwy 54, making commuting to Research Triangle Park and RDU Airport effortless. This home delivers the space, features, and lifestyle that make Kitts Creek one of the Triangle's most desirable communities.
Pending
Price cut: $10K (6/30)
$559,999
2616 Historic Cir, Morrisville, NC 27560
4beds
2,563sqft
:
Get pre-qualified$3,384/mo
Single Family Residence, Residential
Built in 2014
4,791 Square Feet Lot
$546,900 Zestimate®
$218/sqft
$87/mo HOA
What's special
Cozy gas fireplaceSpacious family roomExpansive dining roomRear-entry garageBeautifully appointed kitchenGranite countertopsCustom built-ins
- 97 days |
- 198 |
- 11 |
Likely to sell faster than
Zillow last checked:
Listing updated:
Listed by:
Juan David Agudelo 908-986-6379,
Raleigh Realty Inc.
Source: Doorify MLS,MLS#: 10163964
Facts & features
Interior
Bedrooms & bathrooms
- Bedrooms: 4
- Bathrooms: 4
- Full bathrooms: 3
- 1/2 bathrooms: 1
Heating
- Central, Fireplace(s), Forced Air, Zoned
Cooling
- Central Air
Appliances
- Included: Dishwasher, Disposal, Gas Cooktop, Gas Oven, Microwave, Oven, Refrigerator
Features
- Bookcases, Built-in Features, Pantry, Kitchen Island, Open Floorplan, Recessed Lighting, Room Over Garage, Smart Home, Tray Ceiling(s), Walk-In Closet(s), Walk-In Shower
- Flooring: Carpet, Hardwood, Tile
- Number of fireplaces: 1
- Fireplace features: Gas
- Common walls with other units/homes: No Common Walls
Interior area
- Total structure area: 2,563
- Total interior livable area: 2,563 sqft
- Finished area above ground: 2,563
- Finished area below ground: 0
Video & virtual tour
Property
Parking
- Total spaces: 2
- Parking features: Garage - Attached
- Attached garage spaces: 2
Accessibility
- Accessibility features: Smart Technology
Features
- Levels: Two
- Stories: 2
- Patio & porch: Front Porch, Patio, Screened
- Exterior features: Fenced Yard, Rain Gutters
- Pool features: Community
- Fencing: Back Yard, Fenced
- Has view: Yes
Lot
- Size: 4,791 Square Feet
Details
- Parcel number: 074703209519000 0417970
- Special conditions: Standard
Construction
Type & style
- Home type: SingleFamily
- Architectural style: Traditional, Transitional
- Property subtype: Single Family Residence, Residential
Materials
- Brick, Fiber Cement
- Foundation: Slab
- Roof: Shingle
Condition
- New construction: No
- Year built: 2014
Utilities & green energy
- Sewer: Public Sewer
- Water: Public
Community & HOA
Community
- Features: Clubhouse, Fitness Center, Playground, Pool, Sidewalks, Tennis Court(s)
- Subdivision: Kitts Creek
HOA
- Has HOA: Yes
- Amenities included: Clubhouse, Dog Park, Fitness Center, Maintenance Grounds, Playground, Pool, Tennis Court(s)
- Services included: Maintenance Grounds
- HOA fee: $261 quarterly
Location
- Region: Morrisville
Financial & listing details
- Price per square foot: $218/sqft
- Tax assessed value: $574,817
- Annual tax amount: $5,004
- Date on market: 5/1/2026
Estimated market value
$546,900
$520,000 - $574,000
$2,609/mo
Price history
| Date | Event | Price |
|---|---|---|
| 7/4/2026 | Pending sale | $559,999$218/sqft |
Source:  Doorify MLS #10163964 Report a problem Doorify MLS #10163964 Report a problem | ||
| 6/30/2026 | Price change | $559,999-1.8%$218/sqft |
Source: Doorify MLS #10163964 Report a problem | ||
| 6/18/2026 | Price change | $569,999-2.6%$222/sqft |
Source: Doorify MLS #10163964 Report a problem | ||
| 6/2/2026 | Price change | $585,000-4.9%$228/sqft |
Source: Doorify MLS #10163964 Report a problem | ||
| 5/1/2026 | Listed for sale | $615,000+69%$240/sqft |
Source: Doorify MLS #10163964 Report a problem | ||
| 12/29/2016 | Sold | $364,000-1%$142/sqft |
Source: Doorify MLS #2099005 Report a problem | ||
| 11/25/2016 | Pending sale | $367,500$143/sqft |
Source: Be Home Realty #2099005 Report a problem | ||
| 11/18/2016 | Listed for sale | $367,500+17%$143/sqft |
Source: Be Home Realty #2099005 Report a problem | ||
| 6/27/2014 | Sold | $314,000$123/sqft |
Source: Public Record Report a problem | ||
Public tax history
| Year | Property taxes | Tax assessment |
|---|---|---|
| 2025 | $5,004 +0.4% | $574,817 |
| 2024 | $4,984 +27.7% | $574,817 +55% |
| 2023 | $3,903 +3.7% | $370,863 |
| 2022 | $3,764 +4.4% | $370,863 |
| 2021 | $3,605 | $370,863 |
| 2020 | $3,605 +1.3% | $370,863 +17.2% |
| 2019 | $3,559 | $316,421 |
| 2018 | $3,559 +10.4% | $316,421 |
| 2017 | $3,225 +1.4% | $316,421 |
| 2016 | $3,179 -8.2% | $316,421 -5.8% |
| 2015 | $3,463 | $336,044 |
Find assessor info on the county website
Monthly payment
Est. payment
Payment breakdown
Explore the cost of this home by adjusting the details. Changes won't be saved.Climate risks
Neighborhood: Shiloh
Nearby schools
GreatSchools rating
- 5/10Pleasant Grove ElementaryGrades: PK-5Distance: 2.4 mi
- 10/10Alston Ridge MiddleGrades: 6-8Distance: 2.9 mi
- 10/10Panther Creek HighGrades: 9-12Distance: 3.1 mi
Schools provided by the listing agent
- Elementary: Wake - Pleasant Grove Elementary School
- Middle: Wake - Alston Ridge Middle
- High: Wake - Panther Creek High
Source: Doorify MLS. This data may not be complete. We recommend contacting the local school district to confirm school assignments for this home.
- $562,1003 bd2 ba2.1k sqft2700 Historic Cir, Morrisville, NC 27560Off Market
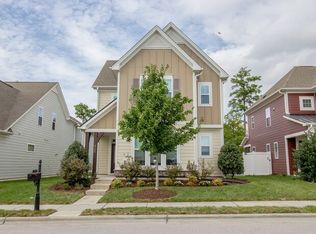
- $423,000-- bd-- ba-- sqft2616 Historic Cir, Morrisville, NC 27560Off Market
- $624,6004 bd3 ba2.5k sqft2612 Historic Cir, Morrisville, NC 27560Off Market

- $562,000-- bd-- ba-- sqft2612 Historic Cir, Morrisville, NC 27560Off Market
- $495,500-- bd-- ba-- sqft2704 Historic Cir, Morrisville, NC 27560Off Market
- $423,200-- bd-- ba-- sqft2700 Historic Cir, Morrisville, NC 27560Off Market
- $316,0003 bd3 ba1.8k sqft2608 Historic Cir, Morrisville, NC 27560Off Market
- $504,0003 bd3 ba1.9k sqft2608 Historic Cir, Morrisville, NC 27560For Sale
A local agent can set up tours, give advice and negotiate with sellers.
Similar homes
- $504,0003 bd3 ba1.9k sqft2608 Historic Cir, Morrisville, NC 27560For Sale

 MLS ID #10178480, Steven Squires. Doorify MLS
 - $550,0003 bd3 ba2.2k sqft113 Concordia Woods Dr, Morrisville, NC 27560For Sale
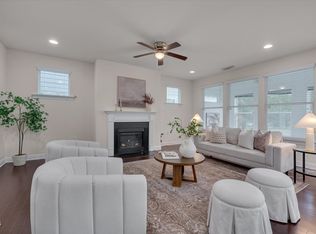 MLS ID #10166554, Jessica Hunt. Doorify MLS
 - $425,0003 bd3 ba2.1k sqft747 Keystone Park Dr, Morrisville, NC 27560For Sale
 MLS ID #10172105, Morgan Womble. Doorify MLS
 - $529,0003 bd3 ba2.1k sqft1028 Midvale Ave, Morrisville, NC 27560For Sale
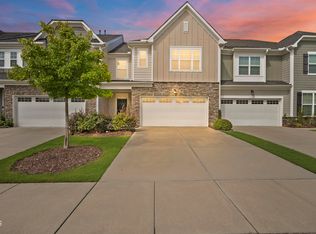 MLS ID #10183695, Nicole Anglin. Doorify MLS
 - $649,0004 bd3 ba2.7k sqft200 Begen St, Morrisville, NC 27560For SaleMLS ID #10164275, Amrinder Singh Virk. Doorify MLS
- $529,9903 bd3 ba2.1k sqft1156 Craigmeade Dr, Morrisville, NC 27560For SaleMLS ID #10182261, Tania Paul. Doorify MLS
- $565,0003 bd4 ba2.9k sqft807 Kirkeenan Cir, Morrisville, NC 27560For SaleMLS ID #10181697, Dennis de Jong. Doorify MLS
- $575,0004 bd4 ba2.5k sqft8045 Windthorn Pl, Cary, NC 27519For SaleMLS ID #10184048, Venkata S Brundavanam. Doorify MLS
- $559,9004 bd3 ba2.5k sqft636 Hiddenbrook Dr, Durham, NC 27703For SaleMLS ID #10171755, Laura Lennon. Doorify MLS
- $575,0004 bd3 ba2.4k sqft8825 Deerland Grove Dr, Raleigh, NC 27615For SaleMLS ID #10183893, Allen Wyde. Doorify MLS
- $499,5005 bd3 ba2.9k sqft1804 Cedar Grove Dr, Durham, NC 27703For SaleMLS ID #10179565, Shanti Holloway. Doorify MLS
- $715,0004 bd3 ba2.8k sqft1241 Canyon Shadows Ct, Cary, NC 27519For SaleMLS ID #10183860, Kelly Zhang. Doorify MLS
- $575,0004 bd3 ba2.8k sqft5045 Aspen Meadow St, Raleigh, NC 27616For SaleMLS ID #10182227, Carl Henry Amsden. Doorify MLS
- $529,9004 bd3 ba2.4k sqft1204 Nichols Creek Rd, Durham, NC 27703For SaleMLS ID #10170755, Madan Khatri. Doorify MLS
- $575,0004 bd4 ba2.3k sqft1860 Hammocks Beach Trl, Apex, NC 27502For SaleMLS ID #10164023, Michael Wolgin. Doorify MLS
- $699,5004 bd4 ba3k sqft1251 Magic Hollow Rd, Durham, NC 27713For SaleMLS ID #10164345, Favio Ruiz. Doorify MLS
- $715,0004 bd4 ba2.8k sqft5624 Teversham Way, Cary, NC 27519For SaleMLS ID #10169091, Kermit Dowdy. Doorify MLS
- $465,0003 bd3 ba2.5k sqft1302 Neighborly Way, Morrisville, NC 27560For SaleMLS ID #10175156, Kelly Cherry. Doorify MLS
- $479,9003 bd3 ba2.5k sqft111 Adaire Way, Durham, NC 27703For SaleMLS ID #10178646, David Wilson. Doorify MLS
- $825,0004 bd3 ba3.3k sqft216 Cotten Dr, Morrisville, NC 27560For SaleMLS ID #10145365, Kristen Jacoby. Doorify MLS
