Classic all-brick ranch featuring a complete, turn-key renovation in Durham. The exterior showcases updated architectural shingle roofing, seamless gutters with downspouts, and energy-efficient replacement windows. Inside, an open-concept layout includes continuous luxury vinyl plank flooring throughout the main living areas and bedrooms. The kitchen features white cabinetry with soft-close hardware, solid granite countertops, and a stainless steel appliance suite including a range, microwave, and dishwasher. The primary bedroom suite includes an updated ceiling fan and a private bathroom with custom tile finishes. Two additional bedrooms provide functional options for guest space or home office use. Water heating is supplied by a tankless system. Outdoor amenities include a rear deck overlooking a fully fenced backyard. Key updated systems include the architectural shingle roof, gutters, heat pump HVAC system, electrical fixtures, plumbing components, and tankless water heater. Conveniently situated with direct access to RTP, downtown Durham, local dining, shopping, and major commuter routes.
Pending
$299,900
1007 Ancroft Ave, Durham, NC 27713
3beds
1,176sqft
Single Family Residence
Built in 1972
6,969 Square Feet Lot
$293,000 Zestimate®
$255/sqft
$-- HOA
What's special
All-brick ranchFully fenced backyardSeamless gutters with downspoutsEnergy-efficient replacement windowsUpdated architectural shingle roofingOpen-concept layoutSolid granite countertops
- 38 days
- 818
- 73
Likely to sell faster than
Zillow last checked:
Listing updated:
Listed by:
Leonna Weiss 919-454-4932,
Keller Williams Legacy
Source: Doorify MLS,MLS#: 10189303
Facts & features
Interior
Bedrooms & bathrooms
- Bedrooms: 3
- Bathrooms: 2
- Full bathrooms: 2
- Main level bedrooms: 3
Primary bedroom
- Level: Main
- Area: 175.38 Square Feet
- Dimensions: 11.1 x 15.8
Bedroom 2
- Level: Main
- Area: 132.09 Square Feet
- Dimensions: 11.1 x 11.9
Bedroom 3
- Level: Main
- Area: 113.22 Square Feet
- Dimensions: 10.2 x 11.1
Kitchen
- Level: Main
- Area: 138.04 Square Feet
- Dimensions: 11.6 x 11.9
Living room
- Level: Main
- Area: 196.04 Square Feet
- Dimensions: 11.6 x 16.9
Other
- Description: Deck
- Level: Main
- Area: 88 Square Feet
- Dimensions: 8.0 x 11.0
Other
- Level: Main
- Area: 80 Square Feet
- Dimensions: 8.0 x 10.0
Heating
- Electric, Heat Pump
Cooling
- Ceiling Fan(s), Electric, Heat Pump
Appliances
- Included: Dryer, Dishwasher, Electric Range, Free-Standing Refrigerator, Microwave, Range, Refrigerator, Washer, Washer/Dryer Stacked
Features
- Ceiling Fan(s), Chandelier
- Flooring: Luxury Vinyl, Tile, Wood
- Common walls with other units/homes: No Common Walls
Interior area
- Total structure area: 1,176
- Total interior livable area: 1,176 sqft
- Finished area above ground: 1,176
- Finished area below ground: 0
Property
Parking
- Parking features: Driveway, Parking Pad
- Has uncovered spaces: Yes
Features
- Levels: One
- Stories: 1
- Patio & porch: Deck
- Exterior features: Rain Gutters
Lot
- Size: 6,969 Square Feet
Details
- Parcel number: 133481
- Zoning: R-5
- Special conditions: Standard
Construction
Type & style
- Home type: SingleFamily
- Architectural style: Ranch,Traditional,Transitional
- Property subtype: Single Family Residence
Materials
- Brick
- Foundation: Brick/Mortar
- Roof: Asphalt,Shingle
Condition
- New construction: No
- Year built: 1972
Utilities & green energy
- Sewer: Public Sewer
- Water: Public
Community & HOA
Community
- Subdivision: Riddle Heights
HOA
- Has HOA: No
Location
- Region: Durham
Financial & listing details
- Price per square foot: $255/sqft
- Tax assessed value: $312,708
- Annual tax amount: $3,099
- Date on market: 8/28/2026
- Listing agreement: Exclusive Right To Sell
- Listing terms: Cash,Conventional,FHA,VA Loan
Estimated market value
$293,000
$278,000 - $308,000
$1,903/mo
Price history
| Date | Event | Price |
|---|---|---|
| 9/29/2026 | Pending sale | $299,900$255/sqft |
Source:  Doorify MLS #10189303 Report a problem Doorify MLS #10189303 Report a problem | ||
| 8/28/2026 | Listed for sale | $299,900-4.8%$255/sqft |
Source: Doorify MLS #10189303 Report a problem | ||
| 11/4/2025 | Listing removed | $1,800$2/sqft |
Source: Zillow Rentals Report a problem | ||
| 7/20/2025 | Listing removed | $315,000$268/sqft |
Source: Doorify MLS #10094923 Report a problem | ||
| 7/17/2025 | Price change | $1,800-7.7%$2/sqft |
Source: Zillow Rentals Report a problem | ||
| 7/15/2025 | Listed for rent | $1,950-2.5%$2/sqft |
Source: Zillow Rentals Report a problem | ||
| 5/28/2025 | Price change | $315,000-3.1%$268/sqft |
Source: Doorify MLS #10094923 Report a problem | ||
| 5/8/2025 | Listed for sale | $325,000+3.2%$276/sqft |
Source: Doorify MLS #10094923 Report a problem | ||
| 4/30/2025 | Listing removed | $2,000$2/sqft |
Source: Zillow Rentals Report a problem | ||
| 4/8/2025 | Listed for rent | $2,000$2/sqft |
Source: Zillow Rentals Report a problem | ||
| 8/20/2023 | Listing removed | -- |
Source: Zillow Rentals Report a problem | ||
| 8/16/2023 | Price change | $2,000-11.1%$2/sqft |
Source: Zillow Rentals Report a problem | ||
| 8/10/2023 | Listed for rent | $2,250$2/sqft |
Source: Zillow Rentals Report a problem | ||
| 7/27/2023 | Sold | $315,000-1.3%$268/sqft |
Source: Doorify MLS #2506390 Report a problem | ||
| 6/12/2023 | Contingent | $319,000$271/sqft |
Source: Doorify MLS #2506390 Report a problem | ||
| 6/8/2023 | Price change | $319,000-1.8%$271/sqft |
Source: Doorify MLS #2506390 Report a problem | ||
| 5/2/2023 | Price change | $324,8000%$276/sqft |
Source: Doorify MLS #2506390 Report a problem | ||
| 4/21/2023 | Listed for sale | $324,900+72.8%$276/sqft |
Source: Doorify MLS #2506390 Report a problem | ||
| 2/8/2023 | Sold | $188,000$160/sqft |
Source: Public Record Report a problem | ||
Public tax history
| Year | Property taxes | Tax assessment |
|---|---|---|
| 2025 | $3,100 +66.5% | $312,708 +134.2% |
| 2024 | $1,862 +26% | $133,496 +18.3% |
| 2023 | $1,478 +2.3% | $112,858 |
| 2022 | $1,444 +0.5% | $112,858 |
| 2021 | $1,438 +2.4% | $112,858 |
| 2020 | $1,404 | $112,858 |
| 2019 | $1,404 | $112,858 +54.5% |
| 2018 | $1,404 +42.7% | $73,062 |
| 2017 | $984 +3.5% | $73,062 |
| 2016 | $951 | $73,062 -23% |
| 2015 | $951 -27.6% | $94,883 |
| 2014 | $1,313 | $94,883 |
| 2013 | -- | $94,883 |
| 2012 | -- | $94,883 |
| 2011 | $1,237 +0.4% | $94,883 |
| 2010 | $1,231 +4% | $94,883 |
| 2009 | $1,184 | $94,883 |
| 2008 | $1,184 +13.9% | $94,883 +28.9% |
| 2007 | $1,040 +1.4% | $73,629 |
| 2006 | $1,025 | $73,629 |
| 2005 | $1,025 +1.4% | $73,629 |
| 2004 | $1,011 | $73,629 |
| 2003 | -- | $73,629 |
| 2002 | $930 +35.4% | $73,629 +73.7% |
| 2000 | $687 | $42,400 |
Find assessor info on the county website
Monthly payment
Est. payment
Payment breakdown
Explore the cost of this home by adjusting the details. Changes won't be saved.Climate risks
Neighborhood: Southside / St. Teresa
Nearby schools
Schools provided by the listing agent
- Elementary: Durham - Fayetteville Street Elementary
- Middle: Durham - Lowes Grove Middle
- High: Durham - Hillside High
Source: Doorify MLS. This data may not be complete. We recommend contacting the local school district to confirm school assignments for this home.
Similar homes

- $295,0003 bd2 ba1.1k sqft601 McNair St, Durham, NC 27707For Sale

 MLS ID #10192801, Courtney Eason. Doorify MLS
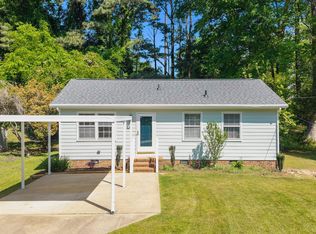
 - $350,0003 bd2 ba1.2k sqft3902 Booker Ave, Durham, NC 27713For Sale
 MLS ID #10172942, Dana Ellington. Doorify MLS
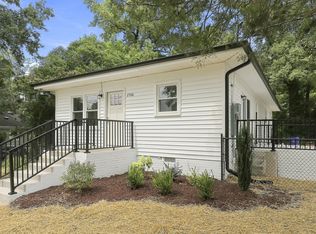
 - $297,0003 bd1 ba948 sqft105 E Murray Ave, Durham, NC 27704For Sale
 MLS ID #10195659, Cynthia Quarantello. Doorify MLS
 - $334,9003 bd2 ba1.2k sqft2504 Lane St, Durham, NC 27707For Sale
 MLS ID #10189512, Philip Falzarano. Doorify MLS
 - $320,0003 bd3 ba1.1k sqft1024 S Plum St, Durham, NC 27701For SaleMLS ID #10192570, Eliel Hernandez Cruz. Doorify MLS
- $289,9003 bd1 ba1.2k sqft3112 Rosebriar Dr, Durham, NC 27705For SaleMLS ID #10196322, Deborah Silvano. Doorify MLS
- $330,0003 bd2 ba1.5k sqft2402 Otis St, Durham, NC 27707For SaleMLS ID #10192246, Jack Hicks. Doorify MLS
- $389,0003 bd2 ba1.6k sqft210 Reynolds Ave N, Durham, NC 27707For SaleMLS ID #10196176, Kenneth Walker. Doorify MLS
- $289,0003 bd2 ba1k sqft114 N Blacknall St, Durham, NC 27703For SaleMLS ID #10183541, Josh McGinnis. Doorify MLS
- $339,9003 bd2 ba1.5k sqft120 Davidson Ave, Durham, NC 27704For SaleMLS ID #10184957, Matt Minor. Doorify MLS
- $399,9003 bd3 ba1.4k sqft4904 Fortunes Ridge Dr, Durham, NC 27713For SaleMLS ID #10190386, Maureen Anne Wilson. Doorify MLS
- $295,0003 bd3 ba1.5k sqft513 Darby Glen Ln, Durham, NC 27713For SaleMLS ID #10177966, Chanel Hart D'Aprix. Doorify MLS
- $275,0002 bd3 ba1.6k sqft2806 Wyntercrest Ln, Durham, NC 27713For SaleMLS ID #10191616, Amy Gretenstein. Doorify MLS
- $325,0003 bd2 ba1.3k sqft812 Chalk Level Rd, Durham, NC 27704For SaleMLS ID #10147671, Amanda M HINSHAW. Doorify MLS
- $284,9002 bd3 ba1.3k sqft164 Cedar Elm Rd, Durham, NC 27713For SaleMLS ID #10189498, Justin Shover. Doorify MLS
- $335,0003 bd2 ba1.5k sqft2819 Independence Ave, Durham, NC 27703For SaleMLS ID #10186353, Karla Greta Benito Lopez. Doorify MLS
- $345,0003 bd3 ba1.5k sqft1603 Oak Grove Pkwy, Durham, NC 27703For SaleMLS ID #10196238, Everett Stevenson. Doorify MLS
- $309,0003 bd2 ba1.3k sqft1736 Cobblestone Dr, Creedmoor, NC 27522For SaleMLS ID #10196266, Karen Roberts. Doorify MLS
- $375,0003 bd2 ba1.5k sqft55 N Wycliff Dr, Durham, NC 27703For SaleMLS ID #10195783, Carolyn Luck. Doorify MLS
- $315,0003 bd3 ba1.3k sqft5313 Dilbagh Dr, Durham, NC 27703For SaleMLS ID #10196112, Angie Cole. Doorify MLS
