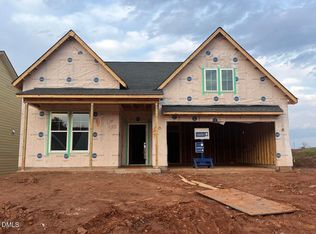
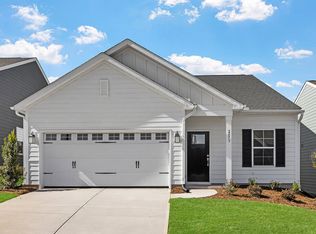
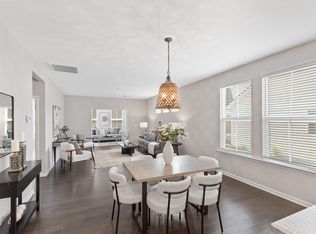
The Howard, a thoughtfully designed single-story ranch home with private rear tree-line views! Located in Ovation at Sweetbrier, Mungo's 55+ active adult community where you can enjoy life at your own pace. This home has the ease of true main-level living blending comfort, style, and simplicity. Inside, an open-concept layout brings together the kitchen, dining area, and main living space, creating a welcoming environment for everyday living and entertaining. The kitchen is beautifully appointed with a large center island, quartz countertops, stainless steel appliances, and clean, modern finishes that make both cooking and gathering a pleasure. Step outside to the covered rear porch, a natural extension of the living space where you can enjoy quiet mornings, sunny afternoons, or relaxed evenings with friends--comfortably sheltered year-round. And if you prefer, you can choose to screen the covered porch at the time of purchase. The primary suite, privately located at the rear of the home, offers a peaceful retreat with a tiled walk-in shower with bench seat, raised vanities with dual sinks, and a generous walk-in closet. Two additional bedrooms provide flexible options for guests, hobbies, or a home office. At Ovation at Sweetbrier, lawn maintenance is included so you can spend more time enjoying the lifestyle you've earned. Community amenities include a clubhouse with fitness center, pool and hot tub, pickleball and tennis courts, dog parks, an outdoor chess garden, community garden, scenic walking trails, and a lifestyle director for engaging social events. Conveniently located just minutes from Brier Creek Parkway, RDU Airport, I-540, and Brier Creek Commons, this home offers effortless living with easy access to shopping, dining, and convenience for travel. Come for a tour and check out the tree-lined views from this home as we complete the finishing touches!
Pending
Price cut: $1K (7/19)
$399,000
2073 Bull City Bnd #405, Durham, NC 27703
3beds
1,442sqft
Single Family Residence, Residential
Built in 2026
4,356 Square Feet Lot
$397,700 Zestimate®
$277/sqft
$250/mo HOA
What's special
Clean modern finishesPrivate rear tree-line viewsLarge center islandQuartz countertopsGenerous walk-in closetOpen-concept layoutStainless steel appliances
- 158 days |
- 273 |
- 22 |
Zillow last checked:
Listing updated:
Listed by:
Kim Barnhart 919-618-5511,
Clayton Properties Group INC,
Lisa Gadzinski 631-902-0882,
Clayton Properties Group INC
Source: Doorify MLS,MLS#: 10152519
Facts & features
Interior
Bedrooms & bathrooms
- Bedrooms: 3
- Bathrooms: 2
- Full bathrooms: 2
Heating
- Central, Natural Gas
Cooling
- Central Air
Features
- Flooring: Carpet, Ceramic Tile, Vinyl
- Has fireplace: No
Interior area
- Total structure area: 1,442
- Total interior livable area: 1,442 sqft
- Finished area above ground: 1,442
- Finished area below ground: 0
Property
Parking
- Total spaces: 4
- Parking features: Garage - Attached
- Attached garage spaces: 2
Features
- Levels: One
- Stories: 1
- Has view: Yes
Lot
- Size: 4,356 Square Feet
Details
- Parcel number: 241253
- Zoning: PDR
- Special conditions: Standard
Construction
Type & style
- Home type: SingleFamily
- Architectural style: Craftsman, Ranch
- Property subtype: Single Family Residence, Residential
Materials
- Fiber Cement
- Foundation: Slab
- Roof: Shingle
Condition
- New construction: Yes
- Year built: 2026
- Major remodel year: 2026
Utilities & green energy
- Sewer: Public Sewer
- Water: Public
Community & HOA
Community
- Senior community: Yes
- Subdivision: Ovation at Sweetbrier
HOA
- Has HOA: Yes
- Services included: Maintenance Grounds, Snow Removal, Storm Water Maintenance, Trash
- HOA fee: $250 monthly
Location
- Region: Durham
Financial & listing details
- Price per square foot: $277/sqft
- Annual tax amount: $981
- Date on market: 3/13/2026
Estimated market value
$397,700
$378,000 - $418,000
$2,127/mo
Price history
| Date | Event | Price |
|---|---|---|
| 8/13/2026 | Pending sale | $399,000$277/sqft |
Source:  Doorify MLS #10152519 Report a problem Doorify MLS #10152519 Report a problem | ||
| 7/19/2026 | Price change | $399,000-0.3%$277/sqft |
Source: Doorify MLS #10152519 Report a problem | ||
| 6/23/2026 | Price change | $400,000-2.4%$277/sqft |
Source: Doorify MLS #10152519 Report a problem | ||
| 6/17/2026 | Price change | $410,000-1%$284/sqft |
Source: Doorify MLS #10152519 Report a problem | ||
| 6/1/2026 | Price change | $414,000-0.2%$287/sqft |
Source: Doorify MLS #10152519 Report a problem | ||
| 5/10/2026 | Price change | $415,000-1.2%$288/sqft |
Source: Doorify MLS #10152519 Report a problem | ||
| 4/13/2026 | Price change | $420,000-1.2%$291/sqft |
Source: Doorify MLS #10152519 Report a problem | ||
| 3/13/2026 | Listed for sale | $425,000$295/sqft |
Source: Doorify MLS #10152519 Report a problem | ||
Public tax history
Tax history is unavailable.
Monthly payment
Est. payment
Payment breakdown
Explore the cost of this home by adjusting the details. Changes won't be saved.Climate risks
Neighborhood: 27703
Nearby schools
GreatSchools rating
- 5/10Spring Valley Elementary SchoolGrades: PK-5Distance: 1.5 mi
- 5/10Neal MiddleGrades: 6-8Distance: 1.7 mi
- 2/10Southern School of Energy and SustainabilityGrades: 9-12Distance: 4 mi
Schools provided by the listing agent
- Elementary: Durham - Spring Valley Elementary School
- Middle: Durham - Neal Middle
- High: Durham - Southern School of Energy and Sustainability
Source: Doorify MLS. This data may not be complete. We recommend contacting the local school district to confirm school assignments for this home.

- $547,3304 bd3 ba2.2k sqft2105 Bull City Bnd #410, Durham, NC 27703Sold
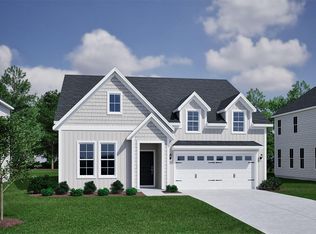
- $523,4004 bd3 ba2.1k sqft2109 Bull City Bnd, Durham, NC 27703Off Market
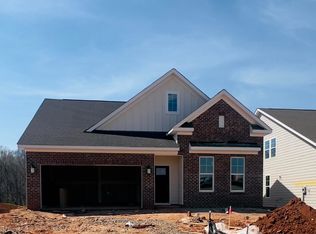
- $526,0094 bd3 ba2.1k sqft2109 Bull City Bnd #411, Durham, NC 27703Pending
- $517,0003 bd2 ba2.1k sqft2125 Bull City Bnd #415, Durham, NC 27703Sold
- $474,5353 bd2 ba1.6k sqft2068 Bull City Bnd #369, Durham, NC 27703Sold
- $399,8003 bd2 ba1.4k sqft2077 Bull City Bnd, Durham, NC 27703Off Market
- $479,0003 bd2 ba1.7k sqft2117 Bull City Bnd, Durham, NC 27703Sold
- $479,0003 bd2 ba1.7k sqft2117 Bull City Bnd #413, Durham, NC 27703Sold
A local agent can set up tours, give advice and negotiate with sellers.
Similar homes
- $397,7003 bd2 ba1.4k sqft2073 Bull City Bnd, Durham, NC 27703Off Market
- $429,5002 bd2 ba1.5k sqft1006 Sounding Ln, Durham, NC 27703For Sale
 MLS ID #10186266, Sharon Webb. Doorify MLS
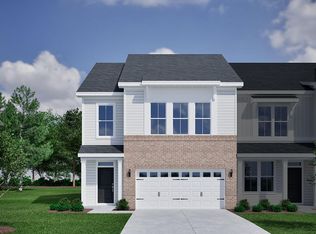
 - $410,0003 bd3 ba1.8k sqft1215 Bell Heather Rd #23, Durham, NC 27703New Construction
 MLS ID #10169021, Kim Barnhart. Doorify MLS
 - $512,0003 bd3 ba1.9k sqft1207 White Flint Cir, Durham, NC 27703For Sale
 MLS ID #10179196, Lisa Kaylor. Doorify MLS
 - $499,9003 bd3 ba1.9k sqft1241 White Flint Cir, Durham, NC 27703For SaleMLS ID #10164116, Joseph Wells. Doorify MLS
- $394,9903 bd4 ba2k sqft1106 Blackthorn Ln, Durham, NC 27703New ConstructionDoorify MLS
- $365,0003 bd3 ba1.6k sqft501 Plumleaf Ln, Durham, NC 27703New ConstructionDoorify MLS
- $348,7003 bd3 ba1.6k sqft2018 Rockface Way, Durham, NC 27703For SaleMLS ID #10177179, Sudhir Talwar. Doorify MLS
- $449,0004 bd3 ba1.9k sqft1051 Flyfish Ave, Durham, NC 27703For SaleMLS ID #10161963, Robert Hunt. Doorify MLS
- $435,0002 bd2 ba1.6k sqftThe Sapphire, Durham, NC 27703New ConstructionMLS ID #10174598, Aimee Vasilik. Doorify MLS
- $370,0003 bd3 ba1.8k sqft1108 Tigerlily Way, Durham, NC 27703For SaleMLS ID #10176190, Diane Donnelly. Doorify MLS
- $376,6544 bd3 ba1.9k sqft1427 Hatteras Rd, Durham, NC 27703New ConstructionDoorify MLS
- $428,0004 bd3 ba1.9k sqft1436 Hatteras Rd, Durham, NC 27703New ConstructionDoorify MLS
- $416,0004 bd3 ba1.9k sqft1513 Hatteras Rd, Durham, NC 27703New ConstructionDoorify MLS
- $426,0004 bd3 ba1.9k sqft1506 Hatteras Rd, Durham, NC 27703New ConstructionDoorify MLS
- $409,9503 bd4 ba1.8k sqft1017 Tea Time Trl, Durham, NC 27703New ConstructionMLS ID #10156814, Matt Perry. Doorify MLS
- $375,0003 bd3 ba1.9k sqft410 Smallwood Dr, Durham, NC 27703For SaleMLS ID #10181741, Morgan Womble. Doorify MLS
- $445,0004 bd3 ba1.8k sqft525 N Hoover Rd, Durham, NC 27703New ConstructionMLS ID #10162888, Patricia Rivera. Doorify MLS
- $310,0003 bd3 ba1.7k sqft1029 Arbor Edge Ln, Durham, NC 27703For SaleMLS ID #10161043, Paula Patricia Villalva. Doorify MLS
- $345,0003 bd3 ba1.8k sqft5923 Woodlawn Dr, Durham, NC 27703For SaleMLS ID #10156982, Taylor Dixon Zundel. Doorify MLS
