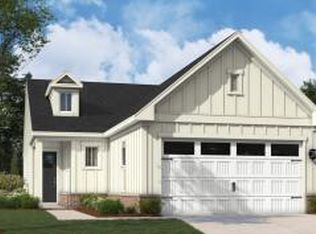
**Price Improvement!!** Meet the Sapphire, a beautifully crafted 2-bedroom, 2-bathroom home arriving this September that offers the perfect blend of elegance and main-level efficiency within our vibrant 55+ community. Nestled on a prime, quiet cul-de-sac lot with minimal traffic, this home features a private back patio perfect for morning coffee and relaxing outdoor evenings. Inside, the thoughtful layout begins with a versatile front flex space ideal for a home office or reading nook. At the heart of the home, a chef-inspired kitchen with a large social island flows seamlessly into the dining area and an open-concept family room, made cozy by a stunning electric fireplace. The primary suite serves as a peaceful retreat complete with a dual-vanity bath and an expansive walk-in closet. Designed for easy living, this low-maintenance home is finished with high-end selections throughout and includes a convenient mudroom entry from the one-car garage. Photos shown are of a similar home. To learn more or to schedule your private tour, please contact Neighborhood Sales Manager Mary Devine at 919-796-1865 or Gillian Kelliher at 919-675-6541 Sq. footage from blueprints. Pictures are for illustration purposes. Internet and cable TV included with HOA dues.
New construction
Price cut: $15K (7/7)
$435,000
3116 Kiawa Pointe Ln #217, Durham, NC 27703
2beds
1,602sqft
Single Family Residence, Residential
Built in 2026
8,712 Square Feet Lot
$-- Zestimate®
$272/sqft
$275/mo HOA
What's special
Stunning electric fireplaceHigh-end selections throughoutPrime quiet cul-de-sac lotExpansive walk-in closetDual-vanity bathOpen-concept family room
- 60 days |
- 66 |
- 3 |
Zillow last checked:
Listing updated:
Listed by:
Aimee Vasilik 919-608-7938,
SM North Carolina Brokerage
Source: Doorify MLS,MLS#: 10174598
Facts & features
Interior
Bedrooms & bathrooms
- Bedrooms: 2
- Bathrooms: 2
- Full bathrooms: 2
Heating
- Natural Gas
Cooling
- Electric
Appliances
- Included: Dishwasher, Disposal, Double Oven, Gas Cooktop, Gas Water Heater, Plumbed For Ice Maker, Range Hood, Stainless Steel Appliance(s), Vented Exhaust Fan, Oven
- Laundry: Main Level
Features
- Flooring: Carpet, Vinyl, Tile
- Number of fireplaces: 1
Interior area
- Total structure area: 1,602
- Total interior livable area: 1,602 sqft
- Finished area above ground: 1,602
- Finished area below ground: 0
Property
Parking
- Total spaces: 2
- Parking features: Attached, Driveway, Garage, Garage Door Opener, Garage Faces Front
- Attached garage spaces: 1
Features
- Levels: One
- Stories: 1
- Patio & porch: Patio
- Exterior features: Rain Gutters
- Pool features: Community
- Has view: Yes
Lot
- Size: 8,712 Square Feet
- Features: Cul-De-Sac, Pie Shaped Lot
Details
- Parcel number: 0871030062
- Special conditions: Standard
Construction
Type & style
- Home type: SingleFamily
- Architectural style: Ranch
- Property subtype: Single Family Residence, Residential
Materials
- Vinyl Siding
- Foundation: Slab
- Roof: Shingle
Condition
- New construction: Yes
- Year built: 2026
- Major remodel year: 2026
Details
- Builder name: Stanley Martin Homes
Utilities & green energy
- Sewer: Public Sewer
- Water: Public
Community & HOA
Community
- Features: Clubhouse, Fitness Center, Golf, Pool, Racquetball, Street Lights, Tennis Court(s)
- Senior community: Yes
- Subdivision: Falls Village
HOA
- Has HOA: Yes
- Amenities included: Billiard Room, Clubhouse, Dog Park, Fitness Center, Golf Course, Landscaping, Pool, Trail(s)
- Services included: Cable TV, Internet, Maintenance Grounds
- HOA fee: $275 monthly
Location
- Region: Durham
Financial & listing details
- Price per square foot: $272/sqft
- Date on market: 6/17/2026
Estimated market value
Not available
Estimated sales range
Not available
Not available
Price history
| Date | Event | Price |
|---|---|---|
| 7/7/2026 | Price change | $435,000-3.3%$272/sqft |
Source:  Doorify MLS #10174598 Report a problem Doorify MLS #10174598 Report a problem | ||
| 6/23/2026 | Price change | $450,000-8.3%$281/sqft |
Source: Doorify MLS #10174598 Report a problem | ||
| 6/17/2026 | Listed for sale | $490,585$306/sqft |
Source: Doorify MLS #10174598 Report a problem | ||
Public tax history
Tax history is unavailable.
Monthly payment
Est. payment
Payment breakdown
Explore the cost of this home by adjusting the details. Changes won't be saved.Climate risks
Neighborhood: 27703
Nearby schools
GreatSchools rating
- 6/10Glenn ElementaryGrades: PK-5Distance: 5.2 mi
- 5/10Neal MiddleGrades: 6-8Distance: 1.1 mi
- 2/10Southern School of Energy and SustainabilityGrades: 9-12Distance: 3.8 mi
Schools provided by the listing agent
- Elementary: Durham - Oak Grove Elementary
- Middle: Durham - Neal Middle
- High: Durham - Southern School of Energy and Sustainability
Source: Doorify MLS. This data may not be complete. We recommend contacting the local school district to confirm school assignments for this home.
- $108,0008,712 sqft3116 Kiawa Pointe Ln, Durham, NC 27704Off Market
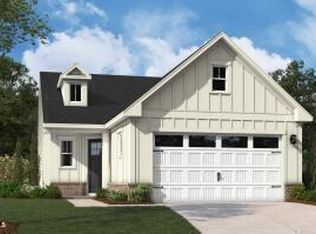
- $528,7802 bd2 ba1.6k sqft3118 Kiawa Pointe Ln, Durham, NC 27703Sold
- $529,00010,018 sqft3118 Kiawa Pointe Ln, Durham, NC 27704Sold
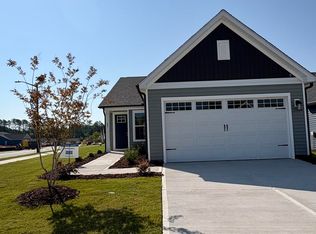
- $515,0003 bd2 ba1.7k sqft3114 Kiawa Pointe Ln #216, Durham, NC 27703Sold
- $110,70010,018 sqft3120 Kiawa Pointe Ln, Durham, NC 27704Off Market
- $490,0005,662 sqft3110 Kiawa Pointe Ln, Durham, NC 27704Sold
- $660,0003 bd3 ba2.4k sqft1117 Masters Place Way #160, Durham, NC 27703New Construction
- $111,60010,454 sqft1115 Masters Place Way, Durham, NC 27703Off Market
A local agent can set up tours, give advice and negotiate with sellers.
Similar homes
- $440,0003 bd2 ba1.7k sqft501 Maumelle Way #211, Durham, NC 27703New Construction
 MLS ID #10161366, Aimee Vasilik. Doorify MLS
 - $460,0002 bd2 ba1.7k sqft1010 Masters Place Way, Durham, NC 27703For Sale
 MLS ID #10178613, Liz Toth. Doorify MLS
 - $512,0003 bd3 ba1.9k sqft1207 White Flint Cir, Durham, NC 27703For Sale
 MLS ID #10179196, Lisa Kaylor. Doorify MLS
 - $416,0004 bd3 ba1.9k sqft1513 Hatteras Rd, Durham, NC 27703New Construction
 Doorify MLS
 - $376,6544 bd3 ba1.9k sqft1427 Hatteras Rd, Durham, NC 27703New ConstructionDoorify MLS
- $365,0003 bd3 ba1.6k sqft501 Plumleaf Ln, Durham, NC 27703New ConstructionDoorify MLS
- $397,7003 bd2 ba1.4k sqft2073 Bull City Bnd, Durham, NC 27703Off Market
- $542,0002 bd2 ba1.8k sqft1003 Plath Dr, Durham, NC 27703For SaleMLS ID #10151731, Vanessa Cherif-Speight. Doorify MLS
- $395,0003 bd3 ba2.2k sqft1050 Commack Dr, Durham, NC 27703For SaleMLS ID #10165278, Ganna Fisher. Doorify MLS
- from $460,0004 bd3 ba2.3k sqftBrenwood Plan, Avalon Place - Signature Series, Durham, NC 27704New ConstructionMeritage Homes
- $325,0003 bd3 ba1.8k sqft5717 Woodlawn Dr, Durham, NC 27703For SaleMLS ID #10160180, Kristina Woods. Doorify MLS
- $399,5004 bd4 ba2.2k sqft1039 Commack Dr, Durham, NC 27703For SaleMLS ID #10158119, Huazhi Hu. Doorify MLS
- $339,9003 bd3 ba1.6k sqft5018 Silver Brook Rd, Durham, NC 27703New ConstructionMLS ID #10182044, Chris Long. Doorify MLS
- $339,9933 bd3 ba1.6k sqft2009 Oakdale Dr, Durham, NC 27703New ConstructionDoorify MLS
- $343,4343 bd3 ba1.6k sqft5100 Silver Brook Rd, Durham, NC 27703New ConstructionDoorify MLS
- $349,0733 bd3 ba1.6k sqft3029 Glen Lyon Dr, Durham, NC 27703New ConstructionDoorify MLS
- $355,0003 bd3 ba1.7k sqft1112 Pate Farm Ln, Durham, NC 27703For SaleMLS ID #10154728, Teresa Wright. Doorify MLS
- $319,0873 bd3 ba1.3k sqft2028 Oakdale Dr, Durham, NC 27703New ConstructionDoorify MLS
- $334,0083 bd3 ba1.6k sqft2017 Oakdale Dr, Durham, NC 27703New ConstructionDoorify MLS
- $433,9853 bd4 ba2k sqft10923 Bayflower Way, Raleigh, NC 27617New ConstructionMLS ID #10171456, Robert Keith Trail. Doorify MLS
