WELCOME to this NEWLY built home Close to RTP, Duke and downtown Durham in the maintenance- free community of Phillips Valley with upgrades galore!! Buyer incentives offered 3 large bedrooms with a 4th bedroom/Bonus room/Office at 1110 Caswell Way Ct surrounded by nature and trees for privacy and quiet living while you're just minutes from the energy of Durham (restaurants, shopping DPAC) while still enjoying the comfort of a quiet pristine cul-de-sac street while all maintenance work (mowing, trimming, blowing mulching and lawn care) are done for you. When the weekend arrives, options for fun and relaxation are close by- whether it's wine tasting at ZincHouse Winery & Brewery, outdoor adventures hiking or spending the day on the water at Falls Lake. Inside, is an open floor plan with many upgrades including gourmet kitchen, large island, screened porch and upscale finishing touches this home welcomes you with a cozy feeling as soon as you enter the front door. LVP flooring, hardwood-tread stairs and a thoughtfully designed open floor plan that makes the space feel both functional and inviting. Like new construction but even BETTER without the construction noise. Now is your time to enjoy the peaceful community of Phillips Valley family/executive homes with many upgrades and finishing touches to make entertaining flow seamlessly inside and out. Upgrades include custom blinds ,14ft x12ft screened porch - great outdoor living with a 10ft x 10ft grilling patio. Stunning spacious kitchen w/ large island, upgraded cabinets/pulls, counter seating along with quartz countertops, stainless steel appliances & dining area w/ wooded views. Large family room w/ abundant windows for natural light. Boxed Oak hardwood stairs lead to double-door entry, generously-sized owners suite w/ wooded views. Owners bath features double vanity w/ quartz countertops, large-tiled shower w/ seat & walk-in closet. Two large secondary bedrooms plus upstairs loft for family recreation or home office. * *** HOA INCLUDES grass mowing, weeding, trimming, mulching in front and back yards along with common areas and lawns treated 2 x per year *** maintenance FREE living to enjoy the things you love the most
Sold for $431,000
$431,000
1110 Caswell Way Ct, Durham, NC 27703
3beds
2,001sqft
Single Family Residence, Residential
Built in 2024
5,662 Square Feet Lot
$430,900 Zestimate®
$215/sqft
$2,351 Estimated rent
Home value
$430,900
$409,000 - $452,000
$2,351/mo
Zestimate® history
Owner options
List your home for rent
$2,351/mo
Rent Zestimate®
Find your next renter with Zillow Rental Manager. Plus, with online applications, you can quickly screen prospective tenants – for free.
$2,351/mo
Rent Zestimate®
Refinance and save
$2,721/mo
Est. payment
Refinancing to a lower rate could help reduce your monthly payments and save thousands over the life of the loan.
$2,721/mo
Est. payment
Explore your selling options
Work with a Zillow partner agent
Leverage their expertise and Zillow's premium Showcase listings to get your home seen by more buyers.
Get startedList with your own agent
Get your home in front of millions of buyers by listing it on Zillow.
Learn how to do itSell it yourself
Take full control of how buyers see your home on Zillow by listing For Sale by Owner (FSBO).
List your homeWhat's special
Gourmet kitchenCustom blindsHardwood-tread stairsBoxed oak hardwood stairsOpen floor planLarge islandStunning spacious kitchen
Zillow last checked:
Listing updated:
Listed by:
Lynne Angela Fisher 919-218-7837,
Compass -- Chapel Hill - Durham
Bought with:
Maggie Thompson, 316205
Navigate Realty
Source: Doorify MLS,MLS#: 10150843
Facts & features
Interior
Bedrooms & bathrooms
- Bedrooms: 3
- Bathrooms: 3
- Full bathrooms: 2
- 1/2 bathrooms: 1
Heating
- Central, Electric, Exhaust Fan, Fireplace(s), Forced Air, Natural Gas, See Remarks
Cooling
- Ceiling Fan(s), Central Air, Dual, Electric, Gas
Appliances
- Included: Built-In Electric Range, Dishwasher, Disposal, Double Oven, Electric Oven, Electric Water Heater, Exhaust Fan, Free-Standing Electric Range, Microwave, Plumbed For Ice Maker, Self Cleaning Oven, Stainless Steel Appliance(s), Vented Exhaust Fan
- Laundry: Laundry Room, Main Level
Features
- Bathtub/Shower Combination, Ceiling Fan(s), Chandelier, Crown Molding, Double Vanity, Eat-in Kitchen, Entrance Foyer, Granite Counters, High Ceilings, High Speed Internet, Kitchen Island, Living/Dining Room Combination, Low Flow Plumbing Fixtures, Pantry, Quartz Counters, Recessed Lighting, Separate Shower, Smart Camera(s)/Recording, Smart Light(s), Smart Thermostat, Smooth Ceilings, Stone Counters, Walk-In Closet(s), Walk-In Shower
- Flooring: Ceramic Tile, Hardwood, Vinyl, Plank, Tile
- Doors: French Doors, Sliding Doors
- Windows: Blinds, Insulated Windows
- Number of fireplaces: 1
- Fireplace features: Blower Fan, Family Room, Gas
Interior area
- Total structure area: 2,001
- Total interior livable area: 2,001 sqft
- Finished area above ground: 2,001
- Finished area below ground: 0
Property
Parking
- Total spaces: 2
- Parking features: Additional Parking, Garage Door Opener
- Attached garage spaces: 2
Features
- Levels: One and One Half
- Stories: 1.5
- Patio & porch: Covered, Front Porch, Rear Porch, Screened
- Exterior features: Private Yard, Rain Gutters, Smart Camera(s)/Recording, Smart Light(s)
- Fencing: Back Yard, Fenced, Privacy
- Has view: Yes
- View description: Trees/Woods
Lot
- Size: 5,662 Square Feet
- Features: Back Yard, Cleared, Cul-De-Sac, Front Yard, Hardwood Trees, Landscaped, Private, Sprinklers In Front
Details
- Parcel number: 236207
- Zoning: RR
- Special conditions: Standard
Construction
Type & style
- Home type: SingleFamily
- Architectural style: Arts & Crafts, Craftsman, Farmhouse
- Property subtype: Single Family Residence, Residential
Materials
- Asphalt, Blown-In Insulation, Concrete, Vinyl Siding
- Foundation: Concrete, Slab
- Roof: Asphalt, Shingle
Condition
- New construction: No
- Year built: 2024
- Major remodel year: 2024
Utilities & green energy
- Sewer: Public Sewer
- Water: Public
- Utilities for property: Cable Available, Electricity Connected, Natural Gas Available, Natural Gas Connected, Sewer Available, Underground Utilities
Community & HOA
Community
- Features: Curbs, Sidewalks, Street Lights, Suburban
- Subdivision: Phillips Valley
HOA
- Has HOA: Yes
- Amenities included: Maintenance, Snow Removal
- Services included: Maintenance Grounds, Road Maintenance, Sewer, Snow Removal, Storm Water Maintenance, Trash
- HOA fee: $110 monthly
Location
- Region: Durham
Financial & listing details
- Price per square foot: $215/sqft
- Tax assessed value: $451,586
- Annual tax amount: $4,476
- Date on market: 3/6/2026
- Road surface type: Paved
Price history
| Date | Event | Price |
|---|---|---|
| 5/27/2026 | Sold | $431,000+1.4%$215/sqft |
Source:  Doorify MLS #10150843 Report a problem Doorify MLS #10150843 Report a problem | ||
| 4/26/2026 | Pending sale | $424,900$212/sqft |
Source: Doorify MLS #10150843 Report a problem | ||
| 4/19/2026 | Price change | $424,900-5.3%$212/sqft |
Source: Doorify MLS #10150843 Report a problem | ||
| 4/3/2026 | Price change | $448,500-1.3%$224/sqft |
Source: Doorify MLS #10150843 Report a problem | ||
| 3/17/2026 | Price change | $454,400-1.2%$227/sqft |
Source: Doorify MLS #10150843 Report a problem | ||
| 3/6/2026 | Listed for sale | $459,900+2.1%$230/sqft |
Source: Doorify MLS #10150843 Report a problem | ||
| 8/29/2024 | Sold | $450,500$225/sqft |
Source: Public Record Report a problem | ||
Public tax history
| Year | Property taxes | Tax assessment |
|---|---|---|
| 2025 | $4,477 | $451,586 +652.6% |
| 2024 | -- | $60,000 |
Find assessor info on the county website
Neighborhood: 27703
Nearby homes
- $430,0003 bd3 ba2.1k sqft1114 Caswell Way Ct, Durham, NC 27703For Sale

- $22,28016.742 Acres2000 Fletchers Chapel Rd, Durham, NC 27704Off Market
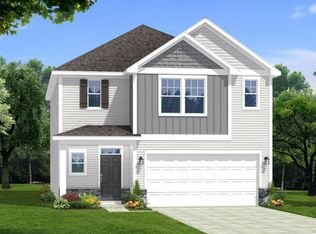
- $471,9334 bd4 ba2.3k sqft1118 Caswell Way Ct HOMESITE 20, Durham, NC 27703Sold

- $459,1645 bd4 ba2.4k sqft1113 Caswell Way Ct HOMESITE 18, Durham, NC 27703Sold
- $414,5004 bd3 ba2.2k sqft1116 Caswell Way Ct, Durham, NC 27703Sold
- $488,9444 bd4 ba2.3k sqft1112 Caswell Way Ct HOMESITE 23, Durham, NC 27703Sold
- $480,0005 bd3 ba2.5k sqft2212 Fletchers Ridge Dr, Durham, NC 27703Sold
- $456,0004 bd2 ba2.8k sqft2216 Fletchers Ridge Dr, Durham, NC 27703Sold
Nearby schools
GreatSchools rating
- 6/10Glenn ElementaryGrades: PK-5Distance: 2.4 mi
- 5/10Neal MiddleGrades: 6-8Distance: 2.7 mi
- 2/10Southern School of Energy and SustainabilityGrades: 9-12Distance: 1.9 mi
Schools provided by the listing agent
- Elementary: Durham - Merrick Moore Elementary
- Middle: Durham - Neal
- High: Durham - Southern
Source: Doorify MLS. This data may not be complete. We recommend contacting the local school district to confirm school assignments for this home.
Get a cash offer in 3 minutes
Find out how much your home could sell for in as little as 3 minutes with a no-obligation cash offer.
Estimated market value
$430,900
Get a cash offer in 3 minutes
Find out how much your home could sell for in as little as 3 minutes with a no-obligation cash offer.
Estimated market value
$430,900
- North Carolina
- Durham County
- Durham
- 27703
- 1110 Caswell Way Ct
Nearby cities
Nearby neighborhoods
Nearby zip codes
Other Durham Topics
