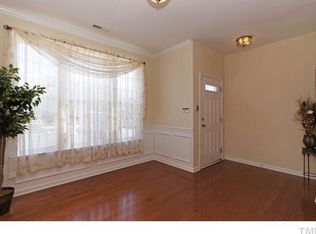
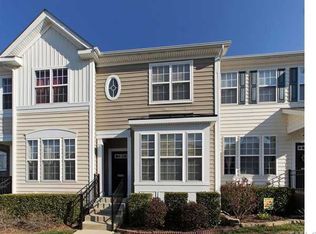
Beautiful private views from the deck and patio. Once the leaves fall, there are no buildings behind the home, it backs to vacant land (Page Farms land). Flexible floor plan offering 3 bedrooms or 2 bedrooms with a large finished basement/bonus room. Home features no carpet, fresh interior paint, and updated light fixtures and bathroom mirrors. For the Chef, a Large kitchen with tiled backsplash/Farm sink and SS appliances that are 3 years old. Fridge and stove are ''smart appliances'' as well as the light over the sink- Smooth Ceilings throughout~ Basement includes a sheet-rocked, wood-floored storage area that can serve as an office or additional storage. Major updates include HVAC (2019) and water heater (2022). Roof replacement scheduled by HOA for 2026/2027. Community amenities include a pool and clubhouse. Convenient location close to Brier Creek shopping, dining, and RDU Airport. major roads for accessibility.
For sale
$319,900
7850 Spungold St, Raleigh, NC 27617
3beds
1,843sqft
Townhouse
Built in 2005
1,306 Square Feet Lot
$315,700 Zestimate®
$174/sqft
$165/mo HOA
What's special
Smooth ceilings throughoutFresh interior paintFlexible floor planFarm sink
- 151 days
- 198
- 12
Zillow last checked:
Listing updated:
Listed by:
Jeanna Reeves 919-264-6725,
Northside Realty Inc.
Source: Doorify MLS,MLS#: 10162504
Facts & features
Interior
Bedrooms & bathrooms
- Bedrooms: 3
- Bathrooms: 4
- Full bathrooms: 3
- 1/2 bathrooms: 1
- Main level bathrooms: 1
Primary bedroom
- Level: Upper
- Area: 195 Square Feet
- Dimensions: 15.0 x 13.0
Bedroom 2
- Level: Upper
- Area: 132.16 Square Feet
- Dimensions: 11.2 x 11.8
Bedroom 3
- Description: OR a Media/Bonus area
- Level: Basement
- Area: 242 Square Feet
- Dimensions: 22.0 x 11.0
Dining room
- Level: Main
- Area: 123.9 Square Feet
- Dimensions: 11.8 x 10.5
Kitchen
- Level: Main
- Area: 151.8 Square Feet
- Dimensions: 13.2 x 11.5
Living room
- Level: Main
- Area: 165.68 Square Feet
- Dimensions: 15.2 x 10.9
Office
- Description: Sheet Rocked Area
- Level: Basement
- Area: 132.24 Square Feet
- Dimensions: 15.2 x 8.7
Other
- Description: Patio
- Level: Basement
- Area: 96 Square Feet
- Dimensions: 12.0 x 8.0
Other
- Description: Deck
- Level: Main
- Area: 80 Square Feet
- Dimensions: 10.0 x 8.0
Other
- Description: Closet in Basement
- Level: Basement
- Area: 21 Square Feet
- Dimensions: 10.5 x 2.0
Other
- Description: Ext Building
- Level: Lower
- Area: 12 Square Feet
- Dimensions: 4.0 x 3.0
Heating
- Fireplace(s), Forced Air, Natural Gas
Cooling
- Central Air, Zoned
Appliances
- Included: Disposal, Dishwasher, Gas Water Heater, Washer/Dryer
- Laundry: Laundry Closet, In Hall, Upper Level
Features
- Cathedral Ceiling(s), Ceiling Fan(s), Eat-in Kitchen, Open Floorplan, Pantry, Recessed Lighting, Smart Light(s), Stone Counters, Vaulted Ceiling(s), Walk-In Closet(s), Living/Dining Room Combination, Bathtub/Shower Combination
- Flooring: Luxury Vinyl
- Doors: Sliding Doors
- Windows: Blinds
- Basement: Finished,Interior Entry
- Number of fireplaces: 1
- Fireplace features: Basement, Gas
- Common walls with other units/homes: 2+ Common Walls
Interior area
- Total structure area: 1,843
- Total interior livable area: 1,843 sqft
- Finished area above ground: 1,355
- Finished area below ground: 488
Property
Parking
- Total spaces: 2
- Parking features: Assigned, Direct Access, Side By Side
- Has uncovered spaces: Yes
Features
- Levels: Three Or More
- Stories: 2
- Patio & porch: Deck, Patio, Porch
- Exterior features: Balcony, Other, Smart Light(s), Storage
- Fencing: None
- Has view: Yes
- View description: Trees/Woods
Lot
- Size: 1,306 Square Feet
- Features: Garden, Wooded, Hardwood Trees
Details
- Additional structures: Outbuilding
- Parcel number: 076802787040000 0331451
- Zoning: R-10
- Special conditions: Standard
Construction
Type & style
- Home type: Townhouse
- Architectural style: Traditional,Transitional
- Property subtype: Townhouse
Materials
- Brick Veneer, Vinyl Siding
- Foundation: Other
- Roof: Asphalt,Slate,See Remarks
Condition
- Updated/Remodeled
- New construction: No
- Year built: 2005
Utilities & green energy
- Sewer: Public Sewer
- Water: Public
- Utilities for property: Natural Gas Connected
Community & HOA
Community
- Features: Clubhouse, Pool
- Subdivision: Alexander Place
HOA
- Has HOA: Yes
- Amenities included: Clubhouse, Pool
- Services included: Maintenance Grounds
- HOA fee: $165 monthly
- HOA name: Alexander Place HOA
- HOA phone: 252-578-2651
Location
- Region: Raleigh
Financial & listing details
- Price per square foot: $174/sqft
- Tax assessed value: $318,779
- Annual tax amount: $2,800
- Date on market: 4/24/2026
- Listing agreement: Exclusive Right To Sell
- Listing terms: Cash,Conventional,FHA
- Ownership type: Townhouse
- Road surface type: Asphalt
Estimated market value
$315,700
$300,000 - $331,000
$2,056/mo
Price history
| Date | Event | Price |
|---|---|---|
| 6/2/2026 | Price change | $319,900-0.8%$174/sqft |
Source:  Doorify MLS #10162504 Report a problem Doorify MLS #10162504 Report a problem | ||
| 4/24/2026 | Listed for sale | $322,500+86.4%$175/sqft |
Source: Doorify MLS #10162504 Report a problem | ||
| 10/13/2015 | Sold | $173,000-3.3%$94/sqft |
Source: Public Record Report a problem | ||
| 9/14/2015 | Pending sale | $178,900$97/sqft |
Source: RE/MAX PREFERRED ASSOCIATES #2026318 Report a problem | ||
| 8/25/2015 | Listed for sale | $178,900+5.2%$97/sqft |
Source: RE/MAX PREFERRED ASSOCIATES #2026318 Report a problem | ||
| 12/1/2005 | Sold | $170,000$92/sqft |
Source: Public Record Report a problem | ||
Public tax history
| Year | Property taxes | Tax assessment |
|---|---|---|
| 2025 | $2,800 +0.4% | $318,779 |
| 2024 | $2,789 +19.7% | $318,779 +50.4% |
| 2023 | $2,331 +7.6% | $211,984 |
| 2022 | $2,166 +4% | $211,984 |
| 2021 | $2,083 +1.8% | $211,984 |
| 2020 | $2,045 +3.3% | $211,984 +25.3% |
| 2019 | $1,980 | $169,115 |
| 2018 | $1,980 | $169,115 |
| 2017 | -- | $169,115 |
| 2016 | -- | $169,115 -4% |
| 2015 | -- | $176,125 -2.6% |
| 2014 | $1,749 | $180,797 |
| 2013 | -- | $180,797 |
| 2012 | -- | $180,797 |
| 2011 | -- | $180,797 |
| 2010 | -- | $180,797 |
| 2009 | -- | $180,797 |
| 2008 | -- | -- |
| 2007 | -- | -- |
| 2006 | -- | -- |
Find assessor info on the county website
Monthly payment
Est. payment
Payment breakdown
Explore the cost of this home by adjusting the details. Changes won't be saved.Climate risks
Neighborhood: Northwest Raleigh
Nearby schools
Schools provided by the listing agent
- Elementary: Wake - Brier Creek Elementary
- Middle: Wake - Leesville Road Middle
- High: Wake - Leesville Road High
Source: Doorify MLS. This data may not be complete. We recommend contacting the local school district to confirm school assignments for this home.
Similar homes
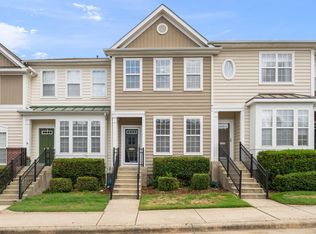
- $319,9003 bd4 ba1.9k sqft7814 Spungold St, Raleigh, NC 27617For Sale
 MLS ID #10177657, Gene Pitzer. Doorify MLS
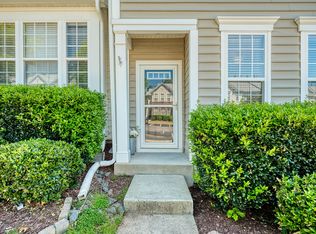
 - $315,0003 bd4 ba1.8k sqft7643 Winners Edge St, Raleigh, NC 27617For Sale
 MLS ID #10160515, Stacey Hourigan. Doorify MLS
 - $329,0003 bd4 ba1.6k sqft9909 Wasser Ct, Raleigh, NC 27617For Sale
 MLS ID #10187815, Nicole Anglin. Doorify MLS
 - $344,9993 bd3 ba1.5k sqft8255 Martello Ln, Raleigh, NC 27613For Sale
 MLS ID #10192231, Candace Pia. Doorify MLS
 - $309,9003 bd3 ba1.3k sqft8520 Silhouette Pl, Raleigh, NC 27613For SaleMLS ID #10189356, Shawn Carter. Doorify MLS
- $355,0002 bd4 ba1.9k sqft5537 Red Robin Rd, Raleigh, NC 27613For SaleMLS ID #10193571, Jamie Eliahu. Doorify MLS
- $305,0002 bd3 ba1.3k sqft8251 Martello Ln, Raleigh, NC 27613For SaleMLS ID #10182116, Neil Rowerdink. Doorify MLS
- $289,9003 bd3 ba1.4k sqft36 Sharpstone Ln, Durham, NC 27703For SaleMLS ID #10192366, PJ Gentry. Doorify MLS
- $369,9003 bd3 ba1.8k sqft10017 Lynnberry Pl, Raleigh, NC 27609For SaleMLS ID #10183034, Dennis de Jong. Doorify MLS
- $340,0003 bd3 ba1.6k sqft108 Grande Meadow Way, Cary, NC 27513For SaleMLS ID #10192710, Tiffany Bair. Doorify MLS
- $300,0002 bd3 ba1.4k sqft6029 History Trl, Raleigh, NC 27612For SaleMLS ID #10184775, Megan Crean. Doorify MLS
- $299,8993 bd3 ba1.4k sqft7605 Falcon Rest Cir, Raleigh, NC 27615For SaleMLS ID #10170519, Chad Ross. Doorify MLS
- $338,0003 bd4 ba2.1k sqft3024 Settle In Ln, Raleigh, NC 27614For SaleMLS ID #10186193, Derrick Thornton. Doorify MLS
- $300,0003 bd4 ba1.8k sqft3015 Berkeley Springs Pl, Raleigh, NC 27616For SaleMLS ID #10181829, Aaron Wilson. Doorify MLS
- $345,0003 bd3 ba1.5k sqft410 Walnut Woods Dr, Morrisville, NC 27560For SaleMLS ID #10171709, Taylor Anderson Brown. Doorify MLS
- $299,9003 bd4 ba1.8k sqft3002 Berkeley Springs Pl, Raleigh, NC 27616For SaleMLS ID #10154314, Angela Drum. Doorify MLS
- $280,0003 bd3 ba1.6k sqft223 Cross Blossom Rd, Durham, NC 27703For SaleMLS ID #10191035, Lynette Mittendorf. Doorify MLS
- $280,0002 bd3 ba1.3k sqft4307 Southwind Dr, Raleigh, NC 27613For SaleMLS ID #10191807, Jade Van Ert. Doorify MLS
- $338,0003 bd4 ba1.7k sqft3839 Cary Glen Blvd, Cary, NC 27519For SaleMLS ID #10191686, Nicole Mudd. Doorify MLS
- $289,9903 bd3 ba1.7k sqft1305 Fitchie Pl, Durham, NC 27703For SaleMLS ID #10190144, Sudheer Athota. Doorify MLS
