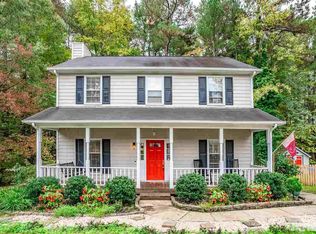
This three-bedroom, two-bath house in Ashley Forest offers a practical layout on a generous lot in Durham. The single-car garage provides convenient parking and storage, while the approximately 8,700-square-foot lot gives you room to expand your outdoor space. Built with quality finishes throughout, the home presents solid bones and thoughtful design that support both comfort and value. Well-maintained and ready for its next owner, this property stands as a sound investment in an established community. Fresh paint, brand-new carpet, and a spacious lot near Brier Creek in Durham! Tucked away on a cul-de-sac, this home offers comfortable one-level living with a functional layout and plenty of room to make it your own. Outside, you'll find a deck overlooking a large backyard surrounded by mature trees. A 1-car garage provides plenty of parking and additional storage. Conveniently located with easy access to shopping, dining, RTP, RDU, hospitals etc. With fresh updates already completed and a great location, this one is ready to welcome you home!
For sale
Price cut: $15K (10/19)
$325,000
104 Shady Point Ct, Durham, NC 27703
3beds
1,256sqft
Single Family Residence
Built in 1987
8,712 Square Feet Lot
$319,800 Zestimate®
$259/sqft
$42/mo HOA
What's special
Comfortable one-level livingFresh paintGenerous lot in durhamThree-bedroom two-bath houseFunctional layoutPractical layoutBrand-new carpet
- 40 days
- 1,791
- 222
Likely to sell faster than
Zillow last checked:
Listing updated:
Listed by:
Sharon Hocker 336-269-5109,
Keller Williams Elite Realty
Source: Doorify MLS,MLS#: 10195366
Facts & features
Interior
Bedrooms & bathrooms
- Bedrooms: 3
- Bathrooms: 2
- Full bathrooms: 2
- Main level bedrooms: 3
Primary bedroom
- Level: Main
- Area: 178.64 Square Feet
- Dimensions: 11.6 x 15.4
Bedroom 2
- Level: Main
- Area: 139.86 Square Feet
- Dimensions: 11.1 x 12.6
Bedroom 3
- Level: Main
- Area: 142.38 Square Feet
- Dimensions: 11.3 x 12.6
Bathroom 2
- Level: Main
- Area: 37.44 Square Feet
- Dimensions: 7.8 x 4.8
Dining room
- Level: Main
- Area: 842.4 Square Feet
- Dimensions: 78.0 x 10.8
Kitchen
- Level: Main
- Area: 139.15 Square Feet
- Dimensions: 12.1 x 11.5
Living room
- Level: Main
- Area: 367.29 Square Feet
- Dimensions: 15.9 x 23.1
Heating
- Central, Forced Air
Cooling
- Central Air, Ceiling Fan(s)
Appliances
- Included: Dryer, Disposal, Dishwasher, Gas Cooktop, Gas Oven, Refrigerator, Range Hood, Washer, Water Heater, Wall Oven
- Laundry: Electric Dryer Hookup, In Garage, Washer Hookup
Features
- Cathedral Ceiling(s), Ceiling Fan(s), High Ceilings, Laminate Counters, Pantry, Primary Downstairs, Storage, Vaulted Ceiling(s), Walk-In Closet(s), Separate Shower, Bathtub/Shower Combination, Walk-In Shower
- Flooring: Carpet, Luxury Vinyl
- Number of fireplaces: 1
- Fireplace features: Living Room
- Common walls with other units/homes: No Common Walls
Interior area
- Total structure area: 1,256
- Total interior livable area: 1,256 sqft
- Finished area above ground: 1,256
- Finished area below ground: 0
Property
Parking
- Total spaces: 3
- Parking features: Attached, Concrete
- Garage spaces: 1
- Uncovered spaces: 2
Features
- Levels: One
- Stories: 1
- Entry location: Main
- Patio & porch: Deck
- Exterior features: Private Entrance, Private Yard, Rain Gutters
Lot
- Size: 8,712 Square Feet
- Features: Back Yard, Hardwood Trees, Partially Cleared
Details
- Parcel number: 164121
- Zoning: PDR
- Special conditions: Standard
Construction
Type & style
- Home type: SingleFamily
- Architectural style: Ranch,Traditional
- Property subtype: Single Family Residence
Materials
- Brick, Masonite
- Foundation: Crawlspace
- Roof: Asphalt,Shingle
Condition
- New construction: No
- Year built: 1987
Utilities & green energy
- Sewer: Public Sewer
- Water: Public
Community & HOA
Community
- Features: Playground, Pool
- Subdivision: Ashley Forest
HOA
- Has HOA: Yes
- Amenities included: Pool
- Services included: None
- HOA fee: $42 monthly
- HOA name: Ashley Forest/Elite Management
- HOA phone: 919-233-7660
Location
- Region: Durham
Financial & listing details
- Price per square foot: $259/sqft
- Tax assessed value: $350,398
- Annual tax amount: $3,561
- Date on market: 9/28/2026
- Listing agreement: Exclusive Right To Sell
- Listing terms: Cash,Conventional,FHA,VA Loan
- Road surface type: Paved
Estimated market value
$319,800
$304,000 - $336,000
$1,873/mo
Price history
| Date | Event | Price |
|---|---|---|
| 10/19/2026 | Price change | $325,000-4.4%$259/sqft |
Source:  Doorify MLS #10195366 Report a problem | ||
| 9/28/2026 | Listed for sale | $340,000+65.9%$271/sqft |
Source: Doorify MLS #10195366 Report a problem | ||
| 7/8/2020 | Sold | $205,000-4.9%$163/sqft |
Source: Doorify MLS #2314689 Report a problem | ||
| 6/15/2020 | Pending sale | $215,500$172/sqft |
Source: Howard Perry & Walston Realtor #2314689 Report a problem | ||
| 6/9/2020 | Price change | $215,500-2%$172/sqft |
Source: Howard Perry & Walston Realtor #2314689 Report a problem | ||
| 5/29/2020 | Listed for sale | $219,900$175/sqft |
Source: Howard Perry & Walston Realtor #2314689 Report a problem | ||
| 5/11/2020 | Pending sale | $219,900$175/sqft |
Source: Coldwell Banker Howard Perry and Walston #2314689 Report a problem | ||
| 5/7/2020 | Listed for sale | $219,900$175/sqft |
Source: Coldwell Banker Howard Perry and Walston #2314689 Report a problem | ||
| 4/22/2020 | Pending sale | $219,900$175/sqft |
Source: Coldwell Banker Howard Perry and Walston #2314689 Report a problem | ||
| 4/21/2020 | Listed for sale | $219,900+38.3%$175/sqft |
Source: Howard Perry & Walston Realtor #2314689 Report a problem | ||
| 2/22/2016 | Sold | $159,000-2.8%$127/sqft |
Source: Public Record Report a problem | ||
| 2/5/2016 | Pending sale | $163,500$130/sqft |
Source: Re/Max United #2039335 Report a problem | ||
| 2/5/2016 | Listed for sale | $163,500$130/sqft |
Source: Re/Max United #2039335 Report a problem | ||
| 12/9/2015 | Listing removed | $163,500$130/sqft |
Source: RE/MAX UNITED #2039335 Report a problem | ||
| 11/28/2015 | Pending sale | $163,500$130/sqft |
Source: RE/MAX UNITED #2039335 Report a problem | ||
| 11/18/2015 | Listed for sale | $163,500+7.6%$130/sqft |
Source: RE/MAX UNITED #2039335 Report a problem | ||
| 6/23/2011 | Listing removed | $975$1/sqft |
Source: Allenton Management Report a problem | ||
| 6/10/2011 | Listed for rent | $975$1/sqft |
Source: Allenton Management Report a problem | ||
| 2/22/2008 | Sold | $152,000+10.1%$121/sqft |
Source: Public Record Report a problem | ||
| 3/31/2004 | Sold | $138,000+2.6%$110/sqft |
Source: Public Record Report a problem | ||
| 5/30/2002 | Sold | $134,500$107/sqft |
Source: Doorify MLS #629858 Report a problem | ||
Public tax history
| Year | Property taxes | Tax assessment |
|---|---|---|
| 2025 | $3,473 +27.4% | $350,398 +79.2% |
| 2024 | $2,727 +6.5% | $195,530 |
| 2023 | $2,561 +2.3% | $195,530 |
| 2022 | $2,503 +0.5% | $195,530 |
| 2021 | $2,491 +2.4% | $195,530 |
| 2020 | $2,432 | $195,530 |
| 2019 | $2,432 +10.6% | $195,530 +20.6% |
| 2018 | $2,200 +0.7% | $162,171 |
| 2017 | $2,184 +3.5% | $162,171 |
| 2016 | $2,110 | $162,171 +8% |
| 2015 | $2,110 +1.6% | $150,096 |
| 2014 | $2,078 | $150,096 |
| 2013 | -- | $150,096 |
| 2012 | -- | $150,096 |
| 2011 | $1,956 +0.4% | $150,096 |
| 2010 | $1,948 +4% | $150,096 |
| 2009 | $1,873 | $150,096 |
| 2008 | $1,873 +7.6% | $150,096 +21.7% |
| 2007 | $1,741 +1.4% | $123,287 |
| 2006 | $1,716 | $123,287 |
| 2005 | $1,716 +1.4% | $123,287 |
| 2004 | $1,693 | $123,287 |
| 2003 | -- | $123,287 |
| 2002 | $1,557 +14.7% | $123,287 +47.1% |
| 2000 | $1,357 | $83,800 |
Find assessor info on the county website
Monthly payment
Est. payment
Payment breakdown
Explore the cost of this home by adjusting the details. Changes won't be saved.Climate risks
Neighborhood: 27703
Nearby schools
Schools provided by the listing agent
- Elementary: Durham - Bethesda Elementary
- Middle: Durham - Neal Middle
- High: Durham - Southern School of Energy and Sustainability
Source: Doorify MLS. This data may not be complete. We recommend contacting the local school district to confirm school assignments for this home.

Similar homes
- $390,0003 bd2 ba1.4k sqft4 Trump Ct, Durham, NC 27703For Sale
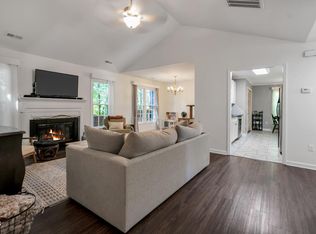
 MLS ID #10194668, Theresa Olson. Doorify MLS
- $365,0003 bd2 ba1.5k sqft2603 Windy Hill Rd, Durham, NC 27703For Sale
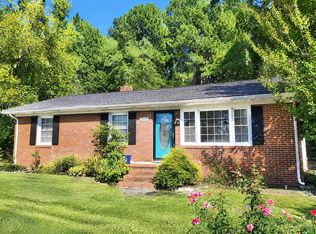 MLS ID #10193872, Amy Krissanawan Seing. Doorify MLS
- $339,9003 bd3 ba1.5k sqft106 Kingsley Woods Dr, Durham, NC 27703For Sale
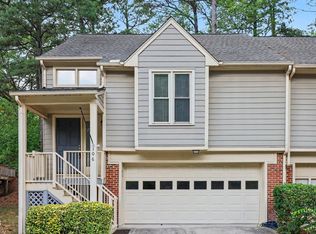 MLS ID #10191058, Teresa Connor. Doorify MLS
- $315,0003 bd3 ba1.3k sqft5313 Dilbagh Dr, Durham, NC 27703For Sale
 MLS ID #10196112, Angie Cole. Doorify MLS
- $305,0003 bd3 ba1.6k sqft2109 Rathie Dr, Durham, NC 27703For SaleMLS ID #10200500, Nicole Hewitt. Doorify MLS
- $314,5003 bd3 ba1.5k sqft5221 Malik Dr, Durham, NC 27703For SaleMLS ID #10197183, Tye Williams. Doorify MLS
- $406,9004 bd3 ba1.8k sqft12 Sameer Ct, Durham, NC 27703For SaleMLS ID #10197843, Stephanie Anson. Doorify MLS
- $365,0003 bd3 ba1.5k sqft2003 Woodsdale Dr, Durham, NC 27703For SaleMLS ID #10194354, Thomas Ladane Shoupe. Doorify MLS
- $254,0003 bd2 ba1.4k sqft43 Edgebrook Cir, Durham, NC 27703For SaleMLS ID #10200282, Shaylan Good. Doorify MLS
- $304,9993 bd3 ba1.5k sqft1725 T W Alexander Dr #801, Durham, NC 27703For SaleMLS ID #10195870, Jaime Gutierrez. Doorify MLS
- $315,9003 bd3 ba1.5k sqft1725 T W Alexander Dr #404, Durham, NC 27703For SaleMLS ID #10193887, Wendell Bullard. Doorify MLS
- $299,9003 bd3 ba1.5k sqft352 Westgrove Ct, Durham, NC 27703For SaleMLS ID #10196457, Becky Belk. Doorify MLS
- $319,9003 bd3 ba1.6k sqft1013 Oakshade Ave, Durham, NC 27703New ConstructionDoorify MLS
- $435,0002 bd2 ba1.3k sqft1311 Clay Hill Way, Durham, NC 27703For SaleMLS ID #10201670, Stacie Dye. Doorify MLS
- $289,9003 bd3 ba1.4k sqft36 Sharpstone Ln, Durham, NC 27703For SaleMLS ID #10192366, PJ Gentry. Doorify MLS
- $309,9003 bd3 ba1.6k sqft5022 Silver Brook Rd, Durham, NC 27703New ConstructionDoorify MLS
- $309,9003 bd3 ba1.6k sqft5024 Silver Brook Rd, Durham, NC 27703New ConstructionDoorify MLS
- $365,0001 bd2 ba1.2k sqftDel Webb, Durham, NC 27703For SaleMLS ID #10200114, yingjie Yang. Doorify MLS
- $354,8003 bd3 ba1.7k sqft134 Comptonfield Dr, Durham, NC 27703For SaleMLS ID #10197489, Carla Moreno. Doorify MLS
- $367,0003 bd3 ba1.7k sqft462 Brier Summit Pl, Durham, NC 27703For SaleMLS ID #10179596, Angela Drum. Doorify MLS
