Welcome Home to your Little Piece of Paradise! This Lovely Home is nicely tucked away at the end of a cul-de-sac in a charming wooded neighborhood. You will love the screened porch where you can relax in your built-in Jacuzzi Hot Tub & Escape from your worries! The Kitchen has Corian counters & nice views of the wooded backyard. Very Large Family Room with a gas Fireplace! There is also a Dining rm & Laundry on the 1st floor. Upstairs is a Huge Primary Bedroom with a High ceiling & lots of natural light. There are 2 closets to store your clothes! The Primary Bathroom has a walk-in shower & a jetted bathtub plus dual vanities! There are 2 other Bedrms upstairs plus a Bonus rm that is accessible through one of the Bedrms. Newer 30 year Roof installed in 2012!! Some of the extra's that the home has include a Tankless water heater, a high quality water filtration system, plus Google Fiber Internet for those that work from home! There is a Community Pool & Playground!
Sold for $485,000
$485,000
106 Shady Point Ct, Durham, NC 27703
3beds
2,481sqft
Single Family Residence
Built in 1987
9,147 Square Feet Lot
$476,900 Zestimate®
$195/sqft
$2,400 Estimated rent
Home value
$476,900
$444,000 - $515,000
$2,400/mo
Zestimate® history
Owner options
List your home for rent
$2,400/mo
Rent Zestimate®
Find your next renter with Zillow Rental Manager. Plus, with online applications, you can quickly screen prospective tenants – for free.
$2,400/mo
Rent Zestimate®
Refinance and save
$3,098/mo
Est. payment
Refinancing to a lower rate could help reduce your monthly payments and save thousands over the life of the loan.
$3,098/mo
Est. payment
Explore your selling options
Work with a Zillow partner agent
Leverage their expertise and Zillow's premium Showcase listings to get your home seen by more buyers.
Get startedList with your own agent
Get your home in front of millions of buyers by listing it on Zillow.
Learn how to do itSell it yourself
Take full control of how buyers see your home on Zillow by listing For Sale by Owner (FSBO).
List your homeWhat's special
High ceilingLots of natural lightWalk-in showerJetted bathtubCharming wooded neighborhoodExercise rmEnd of a cul-de-sac
Zillow last checked:
Listing updated:
Listed by:
Ed Karazin 919-924-4991,
RE/MAX One Hundred
Bought with:
Michael Ulrich, 294257
AMG Realty LLC
Source: Doorify MLS,MLS#: 10094310
Facts & features
Interior
Bedrooms & bathrooms
- Bedrooms: 3
- Bathrooms: 3
- Full bathrooms: 2
- 1/2 bathrooms: 1
Primary bedroom
- Level: Second
- Area: 240 Square Feet
- Dimensions: 16 x 15
Bedroom 2
- Level: Second
- Area: 151.2 Square Feet
- Dimensions: 13.5 x 11.2
Bedroom 3
- Level: Second
- Area: 159.3 Square Feet
- Dimensions: 13.5 x 11.8
Bonus room
- Level: Second
- Area: 435 Square Feet
- Dimensions: 21.75 x 20
Breakfast room
- Level: Main
- Area: 107.5 Square Feet
- Dimensions: 10.75 x 10
Dining room
- Level: Main
- Area: 140 Square Feet
- Dimensions: 14 x 10
Family room
- Level: Main
- Area: 360 Square Feet
- Dimensions: 15 x 24
Kitchen
- Level: Main
- Area: 93.5 Square Feet
- Dimensions: 11 x 8.5
Other
- Description: Garage
- Level: Main
- Area: 389.5 Square Feet
- Dimensions: 20.5 x 19
Other
- Description: Screened Porch
- Level: Main
- Area: 294 Square Feet
- Dimensions: 21 x 14
Heating
- Central, Forced Air, Natural Gas
Cooling
- Central Air, Electric
Appliances
- Included: Dishwasher, Gas Oven, Gas Water Heater, Tankless Water Heater
- Laundry: Laundry Closet, Main Level
Features
- Ceiling Fan(s), Double Vanity, Eat-in Kitchen, His and Hers Closets, High Speed Internet, Walk-In Closet(s), Walk-In Shower
- Flooring: Carpet, Hardwood, Tile, Vinyl
- Number of fireplaces: 1
- Fireplace features: Family Room, Gas Log
- Common walls with other units/homes: No Common Walls
Interior area
- Total structure area: 2,481
- Total interior livable area: 2,481 sqft
- Finished area above ground: 2,481
- Finished area below ground: 0
Property
Parking
- Total spaces: 4
- Parking features: Garage Faces Front, Garage, Garage Door Opener
- Garage spaces: 2
- Uncovered spaces: 2
Features
- Levels: Two
- Stories: 2
- Patio & porch: Deck, Front Porch, Porch, Rear Porch, Screened
- Exterior features: Private Yard
- Pool features: Swimming Pool Com/Fee
- Fencing: None
- Has view: Yes
- View description: Neighborhood
Lot
- Size: 9,147 Square Feet
- Features: Back Yard, Cul-De-Sac, Front Yard, Landscaped, Private, Wooded
- Residential vegetation: Grassed, Partially Wooded
Details
- Parcel number: 0759322543
- Special conditions: Standard
- Horse amenities: None
Construction
Type & style
- Home type: SingleFamily
- Architectural style: Colonial,Traditional
- Property subtype: Single Family Residence
Materials
- Fiber Cement, Masonite
- Foundation: Other
- Roof: Architectural Shingle
Condition
- Updated/Remodeled
- New construction: No
- Year built: 1987
Utilities & green energy
- Sewer: Public Sewer
- Water: Public
- Utilities for property: Cable Connected, Electricity Connected, Natural Gas Connected, Sewer Connected, Water Connected
Community & HOA
Community
- Features: Playground, Pool
- Security: Other
- Subdivision: Ashley Forest
HOA
- Has HOA: Yes
- Amenities included: Playground, Pool
- Services included: None
- HOA fee: $41 monthly
- HOA name: Elite Management
- HOA phone: 919-233-7660
Location
- Region: Durham
Financial & listing details
- Price per square foot: $195/sqft
- Tax assessed value: $503,767
- Annual tax amount: $4,157
- Date on market: 5/6/2025
- Listing agreement: Exclusive Right To Sell
- Listing terms: Cash,Conventional,VA Loan
- Road surface type: Asphalt
Price history
| Date | Event | Price |
|---|---|---|
| 7/2/2025 | Sold | $485,000-1%$195/sqft |
Source:  Doorify MLS #10094310 Report a problem Doorify MLS #10094310 Report a problem | ||
| 5/29/2025 | Pending sale | $490,000$198/sqft |
Source: Doorify MLS #10094310 Report a problem | ||
| 5/15/2025 | Price change | $490,000-2%$198/sqft |
Source: Doorify MLS #10094310 Report a problem | ||
| 5/6/2025 | Listed for sale | $500,000+177%$202/sqft |
Source: Doorify MLS #10094310 Report a problem | ||
| 6/6/2002 | Sold | $180,500$73/sqft |
Source: Public Record Report a problem | ||
Public tax history
| Year | Property taxes | Tax assessment |
|---|---|---|
| 2025 | $4,994 +24.3% | $503,767 +74.9% |
| 2024 | $4,017 +6.5% | $287,994 |
| 2023 | $3,772 +2.3% | $287,994 |
| 2022 | $3,686 +0.5% | $287,994 |
| 2021 | $3,669 +2.4% | $287,994 |
| 2020 | $3,582 | $287,994 |
| 2019 | $3,582 +26.1% | $287,994 +37.5% |
| 2018 | $2,841 | $209,416 |
| 2017 | -- | $209,416 -14.9% |
| 2016 | $2,725 | $246,021 +20.8% |
| 2015 | $2,725 -3.4% | $203,738 |
| 2014 | $2,820 | $203,738 |
| 2013 | -- | $203,738 |
| 2012 | -- | $203,738 |
| 2011 | $2,656 +0.4% | $203,738 |
| 2010 | $2,644 +4% | $203,738 |
| 2009 | $2,543 | $203,738 |
| 2008 | $2,543 -0.8% | $203,738 +12.2% |
| 2007 | $2,564 +1.4% | $181,612 |
| 2006 | $2,528 | $181,612 |
| 2005 | $2,528 +1.4% | $181,612 |
| 2004 | $2,494 | $181,612 |
| 2003 | -- | $181,612 -9.4% |
| 2002 | $2,531 +21.5% | $200,387 +55.8% |
| 2000 | $2,083 | $128,600 |
Find assessor info on the county website
Neighborhood: 27703
Nearby homes
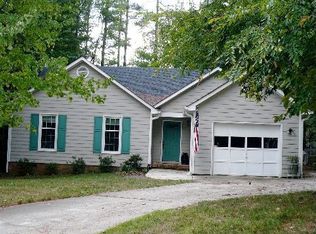
- $330,5003 bd2 ba1.2k sqft104 Shady Point Ct, Durham, NC 27703Off Market
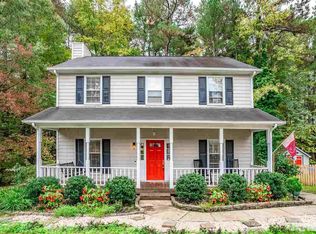
- $371,7003 bd3 ba1.5k sqft108 Shady Point Ct, Durham, NC 27703Off Market
- $10,786-- bd-- ba-- sqft2705 Hidden Hollow Dr, Durham, NC 27703Off Market
- $428,2003 bd2 ba2.2k sqft102 Shady Point Ct, Durham, NC 27703Off Market
- $362,5003 bd2 ba1.3k sqft109 Shady Point Ct, Durham, NC 27703Off Market
- $365,1003 bd2 ba1.2k sqft2709 Hidden Hollow Dr, Durham, NC 27703Sold
- $328,5003 bd2 ba1.2k sqft3404 Long Ridge Rd, Durham, NC 27703Off Market
- $356,8003 bd3 ba1.4k sqft2711 Hidden Hollow Dr, Durham, NC 27703Off Market
Nearby schools
GreatSchools rating
- 4/10Bethesda ElementaryGrades: PK-5Distance: 1.4 mi
- 5/10Neal MiddleGrades: 6-8Distance: 4.1 mi
- 2/10Southern School of Energy and SustainabilityGrades: 9-12Distance: 5 mi
Schools provided by the listing agent
- Elementary: Durham - Bethesda Elementary
- Middle: Durham - Lowes Grove Middle
- High: Durham - Hillside High
Source: Doorify MLS. This data may not be complete. We recommend contacting the local school district to confirm school assignments for this home.
Get a cash offer in 3 minutes
Find out how much your home could sell for in as little as 3 minutes with a no-obligation cash offer.
Estimated market value
$476,900
Get a cash offer in 3 minutes
Find out how much your home could sell for in as little as 3 minutes with a no-obligation cash offer.
Estimated market value
$476,900
- North Carolina
- Durham County
- Durham
- 27703
- 106 Shady Point Ct
