Welcome home to this inviting three-bedroom ranch tucked into a quiet cul-de-sac. Vaulted ceilings and a natural fireplace make the great room a welcoming place to gather, while a pass-through connects the formal dining room to the kitchen. The kitchen features granite countertops, stainless steel appliances, and French doors leading to the bright sunroom. RO water tank under kitchen sink! Start your morning there with a cup of coffee, then unwind in the primary bathroom's oversized bathtub beneath the skylights. Laminate flooring runs through most of the home including Primary Bedroom with carpeting in the the other two bedrooms and tile in the kitchen and Primary Bathroom. The attached two-car garage opens directly into the kitchen for easy everyday access. Outside, the nearly quarter-acre lot offers a fenced backyard with a deck, treehouse, and fire pit, ready for relaxing or entertaining. Photos will be available 9/26
For sale
Price cut: $3.9K (10/8)
$396,000
4 Trump Ct, Durham, NC 27703
3beds
1,470sqft
Single Family Residence
Built in 1987
10,454 Square Feet Lot
$389,700 Zestimate®
$269/sqft
$42/mo HOA
What's special
Natural fireplaceVaulted ceilingsNearly quarter-acre lotGranite countertopsQuiet cul-de-sacInviting three-bedroom ranchStainless steel appliances
- 23 days
- 687
- 51
Likely to sell faster than
Zillow last checked:
Listing updated:
Listed by:
Theresa Olson 919-888-1571,
Real Estate By Design
Source: Doorify MLS,MLS#: 10194668
Facts & features
Interior
Bedrooms & bathrooms
- Bedrooms: 3
- Bathrooms: 2
- Full bathrooms: 2
- Main level bathrooms: 2
- Main level bedrooms: 3
Primary bedroom
- Level: Main
Bedroom 2
- Level: Main
Bedroom 3
- Level: Main
Dining room
- Level: Main
Family room
- Level: Main
Kitchen
- Level: Main
Sunroom
- Level: Main
Heating
- Fireplace(s), Forced Air, Natural Gas
Cooling
- Central Air, Ceiling Fan(s)
Appliances
- Included: Dishwasher, Electric Range, Free-Standing Electric Range, Free-Standing Refrigerator, Free-Standing Range, Ice Maker, Microwave, Range, Refrigerator, Stainless Steel Appliance(s), Washer/Dryer
- Laundry: Laundry Closet, In Kitchen
Features
- Cathedral Ceiling(s), Ceiling Fan(s), Chandelier, Crown Molding, Eat-in Kitchen, Granite Counters, High Ceilings, Recessed Lighting, Vaulted Ceiling(s), Bathtub/Shower Combination
- Flooring: Carpet, Luxury Vinyl, Tile, Wood
- Windows: Blinds
- Number of fireplaces: 1
- Fireplace features: Glass Doors, Living Room, Wood Burning Stove
- Common walls with other units/homes: No Common Walls
Interior area
- Total structure area: 1,470
- Total interior livable area: 1,470 sqft
- Finished area above ground: 1,470
- Finished area below ground: 0
Property
Parking
- Total spaces: 2
- Parking features: Attached, Driveway, Garage
- Garage spaces: 2
- Has uncovered spaces: Yes
Features
- Levels: One
- Stories: 1
- Exterior features: Playground, Private Yard, Rain Gutters, Fenced Yard
Lot
- Size: 10,454 Square Feet
- Features: Back Yard, Private, Wooded
Details
- Parcel number: 164102
- Zoning: PDR
- Special conditions: Standard
Construction
Type & style
- Home type: SingleFamily
- Architectural style: Ranch
- Property subtype: Single Family Residence
Materials
- Vinyl Siding
- Foundation: Slab
- Roof: Asphalt,Shingle
Condition
- New construction: No
- Year built: 1987
Utilities & green energy
- Sewer: Public Sewer
- Water: Public
Community & HOA
Community
- Features: Playground
- Subdivision: Ashley Forest
HOA
- Has HOA: Yes
- Amenities included: Park, Pool
- Services included: None
- HOA fee: $42 monthly
- HOA name: Elite Management Professionals
- HOA phone: 919-233-7660
Location
- Region: Durham
Financial & listing details
- Price per square foot: $269/sqft
- Tax assessed value: $376,370
- Annual tax amount: $3,825
- Date on market: 9/24/2026
- Listing agreement: Exclusive Right To Sell
- Listing terms: Cash,Conventional,FHA,VA Loan
Estimated market value
$389,700
$370,000 - $409,000
$2,090/mo
Price history
| Date | Event | Price |
|---|---|---|
| 10/8/2026 | Price change | $396,000-1%$269/sqft |
Source:  Doorify MLS #10194668 Report a problem Doorify MLS #10194668 Report a problem | ||
| 9/24/2026 | Listed for sale | $399,900+5%$272/sqft |
Source: Doorify MLS #10194668 Report a problem | ||
| 1/10/2022 | Sold | $381,000+8.9%$259/sqft |
Source: Public Record Report a problem | ||
| 1/5/2022 | Pending sale | $350,000$238/sqft |
Source: Doorify MLS #2422551 Report a problem | ||
| 12/12/2021 | Contingent | $350,000$238/sqft |
Source: Doorify MLS #2422551 Report a problem | ||
| 12/9/2021 | Listed for sale | $350,000+118.8%$238/sqft |
Source: Doorify MLS #2422551 Report a problem | ||
| 6/17/2013 | Sold | $160,000-5.8%$109/sqft |
Source: Public Record Report a problem | ||
| 3/24/2013 | Listed for sale | $169,900+24.5%$116/sqft |
Source: Prudential York Simpson Underwood Realty #1880863 Report a problem | ||
| 4/24/2000 | Sold | $136,500$93/sqft |
Source: Public Record Report a problem | ||
Public tax history
| Year | Property taxes | Tax assessment |
|---|---|---|
| 2025 | $3,731 +26.8% | $376,370 +78.4% |
| 2024 | $2,943 +6.5% | $210,965 |
| 2023 | $2,763 +2.3% | $210,965 |
| 2022 | $2,700 +0.5% | $210,965 |
| 2021 | $2,687 +2.4% | $210,965 |
| 2020 | $2,624 | $210,965 |
| 2019 | $2,624 | $210,965 +30.9% |
| 2018 | $2,624 +20.9% | $161,138 |
| 2017 | $2,170 +3.5% | $161,138 |
| 2016 | $2,097 | $161,138 -5.1% |
| 2015 | $2,097 -10.8% | $169,734 |
| 2014 | $2,350 | $169,734 |
| 2013 | -- | $169,734 |
| 2012 | -- | $169,734 |
| 2011 | $2,212 +0.4% | $169,734 |
| 2010 | $2,203 +4% | $169,734 |
| 2009 | $2,118 | $169,734 |
| 2008 | $2,118 +7% | $169,734 +21% |
| 2007 | $1,980 +1.4% | $140,249 |
| 2006 | $1,952 | $140,249 |
| 2005 | $1,952 +1.4% | $140,249 |
| 2004 | $1,926 | $140,249 |
| 2003 | -- | $140,249 |
| 2002 | $1,771 | $140,249 |
Find assessor info on the county website
Monthly payment
Est. payment
Payment breakdown
Explore the cost of this home by adjusting the details. Changes won't be saved.Climate risks
Neighborhood: 27703
Nearby schools
Schools provided by the listing agent
- Elementary: Durham - Bethesda Elementary
- Middle: Durham - Neal Middle
- High: Durham - Southern School of Energy and Sustainability
Source: Doorify MLS. This data may not be complete. We recommend contacting the local school district to confirm school assignments for this home.

Similar homes
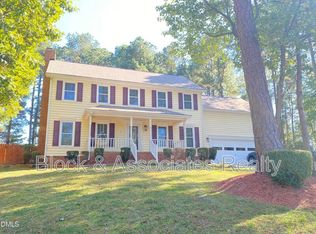
- $407,9004 bd3 ba1.8k sqft12 Sameer Ct, Durham, NC 27703For Sale

 MLS ID #10197843, Stephanie Anson. Doorify MLS
 - $340,0003 bd2 ba1.2k sqft104 Shady Point Ct, Durham, NC 27703For Sale
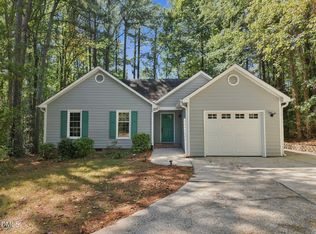 MLS ID #10195366, Sharon Hocker. Doorify MLS
 - $365,0003 bd2 ba1.5k sqft2603 Windy Hill Rd, Durham, NC 27703For Sale
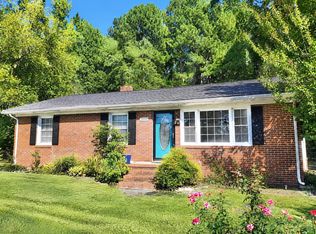 MLS ID #10193872, Amy Krissanawan Seing. Doorify MLS
 - $395,0004 bd3 ba2.1k sqft4706 Rockport Dr, Durham, NC 27703For Sale
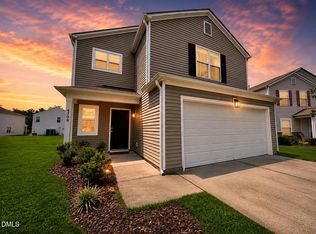 MLS ID #10182601, Matt Bennett. Doorify MLS
 - $365,0003 bd3 ba1.5k sqft2003 Woodsdale Dr, Durham, NC 27703For SaleMLS ID #10194354, Thomas Ladane Shoupe. Doorify MLS
- $440,0003 bd3 ba2k sqft9 Alexis Ct, Durham, NC 27703For SaleMLS ID #10182925, Kim Saylor. Doorify MLS
- $339,9003 bd3 ba1.5k sqft106 Kingsley Woods Dr, Durham, NC 27703For SaleMLS ID #10191058, Teresa Connor. Doorify MLS
- $314,5003 bd3 ba1.5k sqft5221 Malik Dr, Durham, NC 27703For SaleMLS ID #10197183, Tye Williams. Doorify MLS
- $430,0002 bd2 ba1.5k sqft1108 Twain Trl, Durham, NC 27703For SaleMLS ID #10198433, Amanda R Baker. Doorify MLS
- $400,0003 bd3 ba2k sqft1012 Depot Dr, Durham, NC 27703For SaleMLS ID #10187683, Shaylan Good. Doorify MLS
- $315,0003 bd3 ba1.3k sqft5313 Dilbagh Dr, Durham, NC 27703For SaleMLS ID #10196112, Angie Cole. Doorify MLS
- $435,0002 bd2 ba1.4k sqft209 Rosedale Creek Dr, Durham, NC 27703For SaleMLS ID #10188722, Karen Tehrani. Doorify MLS
- $358,0003 bd3 ba1.7k sqft134 Comptonfield Dr, Durham, NC 27703For SaleMLS ID #10197489, Carla Moreno. Doorify MLS
- $367,0003 bd3 ba1.7k sqft462 Brier Summit Pl, Durham, NC 27703For SaleMLS ID #10179596, Angela Drum. Doorify MLS
- $527,0002 bd2 ba1.8k sqftDove, Durham, NC 27703For SaleMLS ID #10198060, Sharon Webb. Doorify MLS
- $309,0003 bd3 ba1.5k sqft1725 T W Alexander Dr #801, Durham, NC 27703For SaleMLS ID #10195870, Jaime Gutierrez. Doorify MLS
