PRICE REDUCTION!!! Step into a world where comfort meets modern living at this almost new home completed in 2024. Located within minutes of Campbell University. A true blend of contemporary design and everyday convenience. Offering 3 bedrooms, 2.5 baths, open floor plan, second floor laundry room. Kitchen designed for culinary adventures with granite countertops and stainless steel appliances including a gas cooktop and wall oven. The primary suite is your personal sancturary, featuring a walk-in closet and beautiful primary bath with walk in shower. Energy efficiencey is a priority with green lighting and a smart thermostat. Relax with your morning coffee or enjoy your evenings on the screen enclosed patio overlooking your fenced yard. Set up a visit to experience the charm of this home. Investors: If you are looking for an investment property near the Campbell University, you can stop looking, this home will meet your needs. HOA fees $105 monthly, $425 semi-anually.
For sale
Price cut: $10.5K (7/11)
$269,500
17 Village Edge Dr, Lillington, NC 27546
3beds
1,715sqft
:
Get pre-qualified$1,683/mo
Townhouse, Residential
Built in 2024
2,178 Square Feet Lot
$268,700 Zestimate®
$157/sqft
$71/mo HOA
What's special
Smart thermostatOpen floor planGranite countertopsSecond floor laundry roomGas cooktopWall ovenWalk-in closet
- 51 days |
- 132 |
- 3 |
Zillow last checked:
Listing updated:
Listed by:
Joann Stewart 919-368-7440,
HomeTowne Realty Clayton East
Source: Doorify MLS,MLS#: 10173112
Facts & features
Interior
Bedrooms & bathrooms
- Bedrooms: 3
- Bathrooms: 3
- Full bathrooms: 2
- 1/2 bathrooms: 1
Heating
- Natural Gas, Zoned, None
Cooling
- Electric, Zoned
Appliances
- Included: Dishwasher, Electric Water Heater, Gas Cooktop, Microwave, Oven
Features
- Bathtub/Shower Combination, Ceiling Fan(s), Double Vanity, Entrance Foyer, Granite Counters, Kitchen Island, Open Floorplan, Pantry, Quartz Counters, Recessed Lighting, Smooth Ceilings, Walk-In Closet(s), Walk-In Shower
- Flooring: Carpet, Vinyl, Tile
Interior area
- Total structure area: 1,715
- Total interior livable area: 1,715 sqft
- Finished area above ground: 1,715
- Finished area below ground: 0
Property
Parking
- Total spaces: 1
- Parking features: Garage - Attached
- Attached garage spaces: 1
Features
- Levels: Two
- Stories: 2
- Patio & porch: Patio, Screened
- Exterior features: Rain Gutters
- Has view: Yes
Lot
- Size: 2,178 Square Feet
Details
- Parcel number: 110661 0098 33
- Zoning: RA-40
- Special conditions: Standard
Construction
Type & style
- Home type: Townhouse
- Architectural style: Traditional
- Property subtype: Townhouse, Residential
Materials
- Shingle Siding, Stone Veneer, Vinyl Siding
- Foundation: Slab
- Roof: Shingle
Condition
- New construction: No
- Year built: 2024
Utilities & green energy
- Sewer: Public Sewer
- Water: Public
Green energy
- Energy efficient items: Lighting, Thermostat
Community & HOA
Community
- Subdivision: Gregory Village
HOA
- Has HOA: Yes
- Amenities included: Landscaping, Maintenance Grounds, Maintenance Structure
- Services included: Maintenance Grounds, Maintenance Structure
- HOA fee: $425 semi-annually
- Additional fee info: Second HOA Fee $104.5 Monthly
Location
- Region: Lillington
Financial & listing details
- Price per square foot: $157/sqft
- Tax assessed value: $243,542
- Annual tax amount: $2,790
- Date on market: 6/11/2026
Estimated market value
$268,700
$255,000 - $282,000
$1,886/mo
Price history
| Date | Event | Price |
|---|---|---|
| 7/11/2026 | Price change | $269,500-3.8%$157/sqft |
Source:  Doorify MLS #10173112 Report a problem Doorify MLS #10173112 Report a problem | ||
| 6/11/2026 | Listed for sale | $280,000+10.2%$163/sqft |
Source: Doorify MLS #10173112 Report a problem | ||
| 3/20/2025 | Sold | $254,000$148/sqft |
Source: Doorify MLS #10072763 Report a problem | ||
| 2/5/2025 | Pending sale | $254,000$148/sqft |
Source: Doorify MLS #10072763 Report a problem | ||
| 1/25/2025 | Price change | $254,000-5.6%$148/sqft |
Source: Doorify MLS #10072763 Report a problem | ||
| 1/16/2025 | Price change | $269,000-2.2%$157/sqft |
Source:  Davidson Homes, Inc. Report a problem Davidson Homes, Inc. Report a problem | ||
| 1/9/2025 | Price change | $275,000-4.8%$160/sqft |
Source: Davidson Homes, Inc. Report a problem | ||
| 12/12/2024 | Price change | $289,000-4.9%$169/sqft |
Source: Davidson Homes, Inc. Report a problem | ||
| 11/26/2024 | Price change | $304,000+10.6%$177/sqft |
Source: Davidson Homes, Inc. Report a problem | ||
| 11/20/2024 | Price change | $274,900-0.4%$160/sqft |
Source: Davidson Homes, Inc. Report a problem | ||
| 11/14/2024 | Listed for sale | $275,900$161/sqft |
Source: Davidson Homes, Inc. Report a problem | ||
Public tax history
| Year | Property taxes | Tax assessment |
|---|---|---|
| 2025 | $2,791 +1689.1% | $243,542 +1461.2% |
| 2024 | $156 | $15,600 |
Find assessor info on the county website
Monthly payment
Est. payment
Payment breakdown
Explore the cost of this home by adjusting the details. Changes won't be saved.Climate risks
Neighborhood: 27546
Nearby schools
GreatSchools rating
- 3/10Lillington-Shawtown ElementaryGrades: PK-5Distance: 3.7 mi
- 3/10Harnett Central MiddleGrades: 6-8Distance: 2.1 mi
- 4/10Harnett Central HighGrades: 9-12Distance: 2.2 mi
Schools provided by the listing agent
- Elementary: Harnett - Lillington Shawtown Elementary
- Middle: Harnett - Harnett Central Middle
- High: Harnett - Harnett Central High
Source: Doorify MLS. This data may not be complete. We recommend contacting the local school district to confirm school assignments for this home.
- $269,9003 bd3 ba1.8k sqft11 Village Edge Dr, Lillington, NC 27546Sold
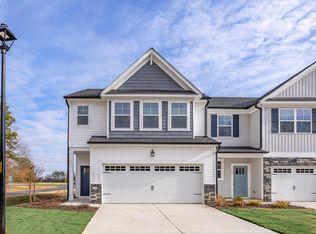
- $249,0003 bd3 ba1.7k sqft23 Village Edge Dr, Lillington, NC 27546Sold

- $309,0003 bd3 ba1.8k sqft35 Village Edge Dr, Lillington, NC 27546Sold

- $274,0003 bd3 ba1.7k sqft41 Village Edge Dr, Lillington, NC 27546Sold

- $263,0003 bd3 ba1.7k sqft22 Village Edge Dr, Lillington, NC 27546Sold
- $269,7503 bd3 ba1.7k sqft45 Village Edge Dr, Lillington, NC 27546Sold
- $285,0003 bd3 ba1.8k sqft56 Village Edge Dr, Lillington, NC 27546Sold
- $292,0003 bd3 ba1.8k sqft53 Village Edge Dr, Lillington, NC 27546Sold
A local agent can set up tours, give advice and negotiate with sellers.
Similar homes
- $284,9004 bd3 ba1.6k sqft160 Day Song Ct, Lillington, NC 27546For Sale
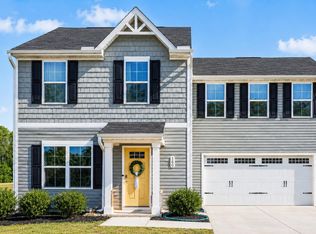
 MLS ID #10182789, April Billings Comstock. Doorify MLS
 - $215,0003 bd2 ba1.1k sqft55 Medical Center Rd, Lillington, NC 27546For Sale
 MLS ID #10182715, Fulton Crowley. Doorify MLS
 - $399,9003 bd3 ba2.4k sqft10 Arlie Ln, Lillington, NC 27546For Sale
 MLS ID #10161092, Kathy Wallat. Doorify MLS
 - $368,0003 bd3 ba2.5k sqft216 Simply Country Ln, Lillington, NC 27546For Sale
 MLS ID #10166015, Chaquonda Shanise Ragland. Doorify MLS
 - $267,3403 bd3 ba1.8k sqft27 Ara Ct #206, Angier, NC 27501New ConstructionMLS ID #10144092, Maddie Deane. Doorify MLS
- $315,0004 bd3 ba1.9k sqft356 Hunting Wood Dr, Angier, NC 27501For SaleMLS ID #10171704, Patricia Denz. Doorify MLS
- $256,0003 bd3 ba1.5k sqft9844 Bitter Melon Dr, Angier, NC 27501For SaleMLS ID #10165964, Anna Powell. Doorify MLS
- $259,2843 bd3 ba1.8k sqft129 Silver Pine Dr Lot 50, Angier, NC 27501New ConstructionMLS ID #10177570, Jarrod McAdoo McAdoo. Doorify MLS
- $347,0003 bd2 ba1.9k sqft45 Braddock Dr, Lillington, NC 27546For SaleMLS ID #10148370, Mark Hines. Doorify MLS
- $335,0003 bd2 ba2k sqft545 Colonial Hills Dr, Lillington, NC 27546For SaleMLS ID #10181753, Robert McClure. Doorify MLS
- $397,0004 bd3 ba2.1k sqft4575 Old Us Highway 421, Lillington, NC 27546For SaleMLS ID #10161925, Lisa Ann Houtman. Doorify MLS
- $269,9993 bd3 ba1.6k sqft61 Shay St, Angier, NC 27501New ConstructionDoorify MLS
- $309,0003 bd3 ba1.3k sqft317 Commons Dr, Holly Springs, NC 27540For SaleMLS ID #10182673, Leo Murphy. Doorify MLS
- $315,0003 bd2 ba1.3k sqft184 Royal Meadow Dr, Angier, NC 27501For SaleMLS ID #10159364, Paige Harris. Doorify MLS
- $375,0003 bd3 ba2.2k sqft2243 Great Smoky Pl, Lillington, NC 27546New ConstructionMLS ID #10148071, Korey Stickney. Doorify MLS
- $339,7004 bd3 ba1.8k sqft174 Eagle Rock Dr, Lillington, NC 27546New ConstructionDoorify MLS
- $372,0003 bd3 ba2.3k sqft71 Fellow Dr, Lillington, NC 27546New ConstructionDoorify MLS
- $326,9903 bd3 ba1.9k sqft99 Sir David Way, Lillington, NC 27546New ConstructionDream Finders Homes
- $329,9003 bd3 ba1.7k sqft743 Creekway Dr, Fuquay Varina, NC 27526For SaleMLS ID #10179129, Kevin Starkey. Doorify MLS
- $269,9002 bd2 ba1.3k sqft323 Aquilla Rd #Z, Benson, NC 27504For SaleMLS ID #10146619, Megan Page. Doorify MLS
