**15,000 down payment assistance available through preferred lender if qualified** Beautifully designed 3 bedroom, 2.5 bathroom townhome offering the perfect blend of comfort, convenience, and affordability in the heart of Coats, NC. Centrally located near Campbell University, Erwin, Dunn, Benson, and Angier, this thoughtfully laid out home features an open-concept floor plan with tasteful finishes throughout. Enjoy upgraded selections including granite countertops, stylish backsplash, tile bathrooms, designer lighting, and custom built-in cedar shelving that adds warmth and character. Every detail was carefully chosen to create a modern yet inviting feel. Blinds and fencing are already included with no additional upcharge fees, making this home truly move-in ready. Complete with a garage and low-maintenance living, this townhome offers exceptional quality in a growing location
New construction
Price cut: $5.1K (9/2)
$249,900
40 N Carrie St, Coats, NC 27521
3beds
1,337sqft
Townhouse
Built in 2026
3,049 Square Feet Lot
$249,500 Zestimate®
$187/sqft
$-- HOA
What's special
Designer lightingTasteful finishes throughoutTile bathroomsOpen-concept floor planStylish backsplash
- 144 days
- 121
- 4
Zillow last checked:
Listing updated:
Listed by:
Lindsey Edith Elmore Godwin 919-820-1036,
Elmore Realty, LLC
Source: Doorify MLS,MLS#: 10168245
Facts & features
Interior
Bedrooms & bathrooms
- Bedrooms: 3
- Bathrooms: 3
- Full bathrooms: 2
- 1/2 bathrooms: 1
Primary bedroom
- Level: Second
Heating
- Electric
Cooling
- Central Air, Electric
Features
- Flooring: Combination
- Common walls with other units/homes: 1 Common Wall,End Unit
Interior area
- Total structure area: 1,337
- Total interior livable area: 1,337 sqft
- Finished area above ground: 1,337
- Finished area below ground: 0
Property
Parking
- Total spaces: 4
- Parking features: Garage, Open
- Garage spaces: 1
- Uncovered spaces: 3
Features
- Levels: Two
- Stories: 2
- Fencing: Back Yard
Lot
- Size: 3,049 Square Feet
Details
- Parcel number: 0690733732.000
- Special conditions: Standard
Construction
Type & style
- Home type: Townhouse
- Architectural style: Traditional
- Property subtype: Townhouse
Materials
- Stone Veneer, Vinyl Siding
- Foundation: Raised, Slab
- Roof: Shingle
Condition
- New construction: Yes
- Year built: 2026
- Major remodel year: 2026
Details
- Builder name: William Elmore Builders
Utilities & green energy
- Sewer: Public Sewer
- Water: Public
Community & HOA
HOA
- Has HOA: No
Location
- Region: Coats
Financial & listing details
- Price per square foot: $187/sqft
- Tax assessed value: $140
- Annual tax amount: $140
- Date on market: 5/19/2026
- Listing agreement: Exclusive Right To Sell
- Listing terms: Cash,Conventional,FHA,USDA Loan,VA Loan,Other
- Ownership type: Townhouse
Estimated market value
$249,500
$237,000 - $262,000
$1,662/mo
Price history
| Date | Event | Price |
|---|---|---|
| 9/2/2026 | Price change | $249,900-2%$187/sqft |
Source:  Doorify MLS #10168245 Report a problem Doorify MLS #10168245 Report a problem | ||
| 8/29/2026 | Price change | $255,000-1.9%$191/sqft |
Source: Doorify MLS #10168245 Report a problem | ||
| 8/16/2026 | Price change | $259,900-1.9%$194/sqft |
Source: Doorify MLS #10168245 Report a problem | ||
| 7/2/2026 | Price change | $265,000-1.5%$198/sqft |
Source: Doorify MLS #10168245 Report a problem | ||
| 5/19/2026 | Listed for sale | $269,000$201/sqft |
Source: Doorify MLS #10168245 Report a problem | ||
Public tax history
Tax history is unavailable.
Monthly payment
Est. payment
Payment breakdown
Explore the cost of this home by adjusting the details. Changes won't be saved.Climate risks
Neighborhood: 27521
Nearby schools
Schools provided by the listing agent
- Elementary: Harnett - Coats Elementary
- Middle: Harnett - Coats Erwin Middle
- High: Harnett - Triton High
Source: Doorify MLS. This data may not be complete. We recommend contacting the local school district to confirm school assignments for this home.

Similar homes
- $215,0002 bd2 ba1k sqft355 S Church St, Coats, NC 27521For Sale
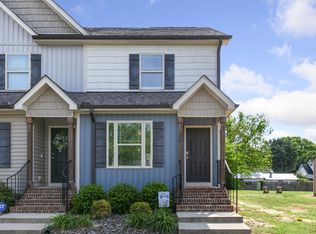
 MLS ID #10144236, Derek Wyatt. Doorify MLS
 - from $319,9003 bd3 ba1.7k sqftEngage Plan, Brookside, Coats, NC 27521New Construction
 Dream Finders Homes
 - from $332,9003 bd3 ba1.8k sqftGarrett Plan, Brookside, Coats, NC 27521New Construction
 Dream Finders Homes
 - $255,0003 bd2 ba1.2k sqft306 S Washington Ave, Dunn, NC 28334New Construction
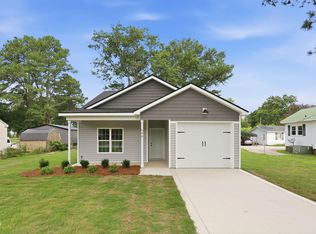 MLS ID #10196931, Brian Barefoot. Doorify MLS
 - $249,4353 bd3 ba1.6k sqft246 Blossom Field Way, Angier, NC 27501New ConstructionDoorify MLS
- $268,9003 bd3 ba1.6k sqft37 Burford Way, Angier, NC 27501For SaleMLS ID #10196204, April Stephens. Doorify MLS
- $259,1853 bd3 ba1.5k sqft248 Blossom Field Way, Angier, NC 27501New ConstructionDoorify MLS
- $247,2023 bd3 ba1.5k sqft116 Silver Pine Dr #58, Angier, NC 27501New ConstructionMLS ID #10183905, Jarrod McAdoo McAdoo. Doorify MLS
- $258,9353 bd3 ba1.6k sqft220 Blossom Field Way, Angier, NC 27501New ConstructionDoorify MLS
- $275,0003 bd3 ba1.5k sqft912 Butler Dr, Erwin, NC 28339New ConstructionMLS ID #10178359, Susan Doninger Greer. Doorify MLS
- $228,0003 bd3 ba1.3k sqft113 Gatwick Ct, Clayton, NC 27520For SaleMLS ID #10194730, Tammy Caldwell. Doorify MLS
- $242,0002 bd3 ba1.1k sqft242 S Raleigh St, Angier, NC 27501For SaleMLS ID #10190507, Anna Powell. Doorify MLS
- $259,5003 bd3 ba1.4k sqft105 Stout Lndg, Dunn, NC 28334New ConstructionDoorify MLS
- $247,2383 bd3 ba1.8k sqft51 Ara Ct #211, Angier, NC 27501New ConstructionMLS ID #10156193, Maddie Deane. Doorify MLS
- $259,5003 bd3 ba1.4k sqft134 Stout Lndg, Dunn, NC 28334New ConstructionDoorify MLS
- $233,6043 bd3 ba1.5k sqft20 Serpens Dr #223, Angier, NC 27501New ConstructionMLS ID #10160628, Maddie Deane. Doorify MLS
- $295,0003 bd2 ba1.1k sqft105 Poplar Ct, Willow Spring, NC 27592For SaleMLS ID #10182436, Stephanie Anson. Doorify MLS
- $274,0003 bd2 ba1.4k sqftCarter B, Lillington, NC 27546New ConstructionMLS ID #10179476, Brian Raimundo. Doorify MLS
- $374,5004 bd3 ba1.9k sqftDream Finders Homes LLC, Dunn, NC 28334New ConstructionDoorify MLS
