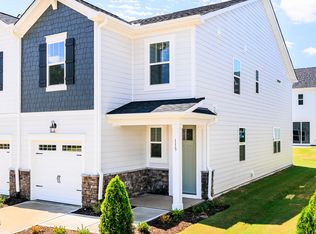
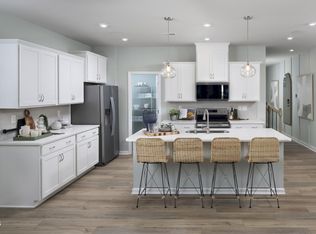
Don't miss this beautifully designed Aurora townhome offering exceptional value and limited-time incentives! Receive up to $15,000 in Flex Dollars to use toward closing costs and/or a rate buydown when financing with Mattamy Home Funding and using the seller-approved attorney. Plus, enjoy a $5,000 credit toward a washer, dryer, refrigerator, or window blinds. This thoughtfully designed home features an open-concept layout with a spacious kitchen showcasing granite countertops, stainless steel appliances, and ample cabinet space. The first floor is finished with durable Luxury Vinyl Plank flooring and opens into a bright Great Room, perfect for everyday living and entertaining. Upstairs, the private owner's suite is complemented by two additional bedrooms, a versatile loft, a conveniently located laundry room, and a full secondary bath. A one-car garage completes this move-in-ready home.
Pending
$259,320
107 Silver Pine Drive 55, Angier, NC 27501
3beds
1,851sqft
Townhouse
Built in 2026
2,178 Square Feet Lot
$-- Zestimate®
$140/sqft
$160/mo HOA
What's special
- 175 days
- 15
- 0
Zillow last checked:
Listing updated:
Listed by:
Jarrod McAdoo McAdoo 336-509-3889,
Mattamy Homes LLC
Source: Doorify MLS,MLS#: 10157177
Facts & features
Interior
Bedrooms & bathrooms
- Bedrooms: 3
- Bathrooms: 3
- Full bathrooms: 2
- 1/2 bathrooms: 1
- Main level bathrooms: 1
Primary bedroom
- Level: Second
- Area: 183.52 Square Feet
- Dimensions: 12.4 x 14.8
Bedroom 2
- Level: Second
- Area: 108 Square Feet
- Dimensions: 10.0 x 10.8
Bedroom 3
- Level: Second
- Area: 122.1 Square Feet
- Dimensions: 11.0 x 11.1
Great room
- Level: Main
- Area: 214.7 Square Feet
- Dimensions: 19.0 x 11.3
Loft
- Level: Second
- Area: 176.08 Square Feet
- Dimensions: 12.4 x 14.2
Heating
- Electric, Heat Pump
Cooling
- Central Air, Ceiling Fan(s), Electric, Heat Pump, Zoned
Appliances
- Included: Disposal, Dishwasher, Electric Range, Electric Water Heater, Microwave, Plumbed For Ice Maker, Range
- Laundry: Electric Dryer Hookup, Inside, Laundry Room, Washer Hookup
Features
- Breakfast Bar, Ceiling Fan(s), Double Vanity, Eat-in Kitchen, Granite Counters, Kitchen Island, Open Floorplan, Pantry, Recessed Lighting, Smart Thermostat, Walk-In Closet(s), Bathtub/Shower Combination, Water Closet, Quartz Counters, Smooth Ceilings
- Flooring: Carpet, Luxury Vinyl, Wood
- Windows: Insulated Windows, Low-Emissivity Windows, Screens
- Common walls with other units/homes: 2+ Common Walls,No One Above,No One Below
Interior area
- Total structure area: 1,851
- Total interior livable area: 1,851 sqft
- Finished area above ground: 1,851
- Finished area below ground: 0
Property
Parking
- Total spaces: 2
- Parking features: Attached, Concrete, Driveway, Garage Faces Front, Garage, Garage Door Opener
- Garage spaces: 1
- Uncovered spaces: 1
Features
- Levels: Two
- Stories: 2
- Patio & porch: Covered, Patio, Porch
- Exterior features: Playground, Rain Gutters
- Fencing: Partial,Privacy,Vinyl
Lot
- Size: 2,178 Square Feet
Details
- Parcel number: 0673934805.000
- Special conditions: Standard
Construction
Type & style
- Home type: Townhouse
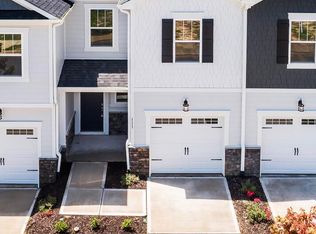
- Architectural style: Craftsman
- Property subtype: Townhouse
Materials
- Fiber Cement, HardiPlank Type, Radiant Barrier, Shake Siding, Stone, Low VOC Paint/Sealant/Varnish
- Foundation: Slab
- Roof: Shingle,Architectural Shingle
Condition
- New Construction
- New construction: Yes
- Year built: 2026
- Major remodel year: 2026
Details
- Builder model: Aurora
- Builder name: Mattamy Homes
Utilities & green energy
- Sewer: Public Sewer
- Water: Public
- Utilities for property: Underground Utilities
Community & HOA
Community
- Features: Other, Park, Playground, Suburban, Street Lights, Sidewalks
- Security: Carbon Monoxide Detector(s), Smoke Detector(s)
- Subdivision: Vaughan Farms
HOA
- Has HOA: Yes
- Amenities included: Dog Park, Jogging Path, Maintenance Grounds, Maintenance Structure, Park, Picnic Area, Playground
- Services included: Maintenance Grounds, Maintenance Structure
- HOA fee: $160 monthly
- HOA name: Elite Management
- HOA phone: 919-233-7660
Location
- Region: Angier
Financial & listing details
- Price per square foot: $140/sqft
- Date on market: 4/2/2026
- Listing agreement: Exclusive Right To Sell
- Listing terms: 1031 Exchange,Cash,Conventional,FHA,USDA Loan,VA Loan
- Ownership type: Townhouse
- Road surface type: Asphalt
Estimated market value
Not available
Estimated sales range
Not available
$1,890/mo
Price history
| Date | Event | Price |
|---|---|---|
| 8/26/2026 | Pending sale | $259,320$140/sqft |
Source:  Doorify MLS #10157177 Report a problem Doorify MLS #10157177 Report a problem | ||
| 6/12/2026 | Price change | $259,320-0.4%$140/sqft |
Source: Doorify MLS #10157177 Report a problem | ||
| 4/11/2026 | Price change | $260,320-2.3%$141/sqft |
Source: Doorify MLS #10157177 Report a problem | ||
| 4/2/2026 | Listed for sale | $266,320$144/sqft |
Source: Doorify MLS #10157177 Report a problem | ||
Public tax history
Tax history is unavailable.
Monthly payment
Est. payment
Payment breakdown
Explore the cost of this home by adjusting the details. Changes won't be saved.Climate risks
Neighborhood: 27501
Nearby schools
Schools provided by the listing agent
- Elementary: Harnett County Schools
- Middle: Harnett County Schools
- High: Harnett County Schools
Source: Doorify MLS. This data may not be complete. We recommend contacting the local school district to confirm school assignments for this home.
- $259,9903 bd3 ba1.8k sqft115 Silver Pine Dr LOT 53, Angier, NC 27501New Construction
- $251,9843 bd3 ba1.5k sqft112 Silver Pine Dr #57, Angier, NC 27501Sold
- $247,2023 bd3 ba1.5k sqft116 Silver Pine Dr #58, Angier, NC 27501New Construction
- $249,9003 bd3 ba1.8k sqft111 Silver Pine Dr LOT 54, Angier, NC 27501New Construction
Similar homes
- $259,9903 bd3 ba1.8k sqft115 Silver Pine Dr Lot 53, Angier, NC 27501New Construction
 MLS ID #10156181, Jarrod McAdoo McAdoo. Doorify MLS
 - $249,9003 bd3 ba1.8k sqft111 Silver Pine Dr Lot 54, Angier, NC 27501New ConstructionMLS ID #10157166, Jarrod McAdoo McAdoo. Doorify MLS
- $249,9573 bd3 ba1.8k sqft125 Silver Pine Dr Lot 51, Angier, NC 27501New Construction
 MLS ID #10177565, Jarrod McAdoo McAdoo. Doorify MLS
 - $249,9003 bd3 ba1.8k sqft133 Silver Pine Dr Lot 49, Angier, NC 27501New Construction
 MLS ID #10177574, Jarrod McAdoo McAdoo. Doorify MLS
 - $249,9003 bd3 ba1.8k sqft129 Silver Pine Dr Lot 50, Angier, NC 27501New ConstructionMLS ID #10177570, Jarrod McAdoo McAdoo. Doorify MLS
- $259,9793 bd3 ba1.8k sqftAurora, Angier, NC 27501New ConstructionMLS ID #10156198, Maddie Deane. Doorify MLS
- $245,0002 bd3 ba1.1k sqft242 S Raleigh St, Angier, NC 27501For SaleMLS ID #10190507, Anna Powell. Doorify MLS
- $257,2383 bd3 ba1.8k sqft51 Ara Ct #211, Angier, NC 27501New ConstructionMLS ID #10156193, Maddie Deane. Doorify MLS
- $243,3503 bd3 ba1.5k sqftHallie, Angier, NC 27501New ConstructionMLS ID #10178752, Maddie Deane. Doorify MLS
- $214,9002 bd3 ba1.1k sqft262 S Raleigh St, Angier, NC 27501For SaleMLS ID #10184588, Brian Zachrich. Doorify MLS
- $319,9003 bd2 ba1.8k sqftAshe, Angier, NC 27501New ConstructionMLS ID #10187845, Dayne Luck. Doorify MLS
- $364,9003 bd3 ba2.3k sqft37 Meadow Vista Ln, Angier, NC 27501For SaleMLS ID #10181565, Judy Guzman. Doorify MLS
- $285,0003 bd3 ba1.7k sqft3837 Well Fleet Dr, Willow Springs, NC 27592New ConstructionDoorify MLS
- $287,0003 bd3 ba1.7k sqft3835 Well Fleet Dr, Willow Spring, NC 27592New ConstructionDoorify MLS
- $349,9993 bd3 ba2.1k sqft290 Blue Butterfly Dr, Angier, NC 27501New ConstructionDoorify MLS
- $289,9003 bd3 ba1.6k sqft3308 Bailey Lake Dr, Fuquay Varina, NC 27526New ConstructionMLS ID #10169562, Matt Goss. Doorify MLS
- $249,9003 bd3 ba1.3k sqft40 N Carrie St, Coats, NC 27521New ConstructionMLS ID #10168245, Lindsey Edith Elmore Godwin. Doorify MLS
- $303,3703 bd3 ba1.6k sqft3316 Bailey Lake Dr, Fuquay Varina, NC 27526New ConstructionDoorify MLS
