Meet new friends when you move to Gleneagles community in Dunn. New construction conveniently located to I-95/I-40 for great shopping areas. Front of home will feature vertical vinyl siding, some stone. Great room with gas log fireplace, kitchen and baths feature quartz countertops; Main bedroom with walk in closet; double vanity and shower in bath; laundry area near the main bedroom. Two other bedrooms with bath between. Electric range with hood above. Relax by the pool or gather with friends at the clubhouse for socials. LVP and LVT in foyer, great room, dining, kitchen, laundry and bath rooms. Open floor plan with kitchen/dining; island bar. Back of home will feature a concrete patio, door out from dining room. Clubhouse also features a furnished fitness room for residents of Gleneagles. Monthly dues of $125.00 are due first of each month and includes Landscaping maintenance for individual lots and common areas; access to community clubhouse and pool; Insurance coverage for common areas- not individual homes; management fees are included in the monthly HOA dues; Utilities of water, electric, and telephone services for the clubhouse and common areas. The management company holds one annual meeting each year, usually in May, to conduct Board Elections and discuss community updates. The management company provides a range of services to support the community , including: Online owner portals for payments, community concerns, and architectural requests; Bookkeeping and financial management, including budget preparation and monthly account reconciliations; Site visits for property inspections and compliance with community guidelines; Assistance with vendor selection, collections, and closing certificate preparation.
New construction
$417,000
219 Crescent Dr, Dunn, NC 28334
3beds
1,953sqft
:
Get pre-qualified$2,619/mo
Single Family Residence, Residential
Built in 2025
0.29 Acres Lot
$415,400 Zestimate®
$214/sqft
$125/mo HOA
What's special
Gas log fireplaceIsland barOpen floor planLaundry areaElectric rangeWalk in closetQuartz countertops
- 437 days |
- 79 |
- 2 |
Zillow last checked:
Listing updated:
Listed by:
Lib Smith 910-892-4973,
Wellons Realty, Inc.
Source: Doorify MLS,MLS#: 10096181
Facts & features
Interior
Bedrooms & bathrooms
- Bedrooms: 3
- Bathrooms: 2
- Full bathrooms: 2
Heating
- Forced Air, Heat Pump
Cooling
- Ceiling Fan(s), Heat Pump
Appliances
- Included: Dishwasher, Electric Range, Electric Water Heater, Stainless Steel Appliance(s), Water Heater
- Laundry: Laundry Room
Features
- Ceiling Fan(s), Double Vanity, Entrance Foyer, Pantry, Quartz Counters, Smooth Ceilings
- Flooring: Carpet, Combination, Plank, See Remarks
- Windows: Insulated Windows
- Number of fireplaces: 1
- Fireplace features: Gas Log, Great Room
Interior area
- Total structure area: 1,953
- Total interior livable area: 1,953 sqft
- Finished area above ground: 1,953
- Finished area below ground: 0
Property
Parking
- Parking features: Garage - Attached
- Attached garage spaces: 2
Features
- Levels: One
- Stories: 1
- Exterior features: Rain Gutters
- Pool features: Community
- Has view: Yes
Lot
- Size: 0.29 Acres
Details
- Parcel number: 021507 0054 33
- Special conditions: Standard
Construction
Type & style
- Home type: SingleFamily
- Architectural style: Cottage, Traditional
- Property subtype: Single Family Residence, Residential
Materials
- Stone, Vertical Siding, Vinyl Siding
- Foundation: Slab
- Roof: Shingle
Condition
- New construction: Yes
- Year built: 2025
- Major remodel year: 2025
Utilities & green energy
- Sewer: Public Sewer
- Water: Public
Community & HOA
Community
- Features: Clubhouse, Pool
- Senior community: Yes
- Subdivision: Cottages at GlenEagles
HOA
- Has HOA: Yes
- Amenities included: Clubhouse, Pool
- Services included: Maintenance Grounds
- HOA fee: $125 monthly
Location
- Region: Dunn
Financial & listing details
- Price per square foot: $214/sqft
- Tax assessed value: $27,280
- Annual tax amount: $344
- Date on market: 5/14/2025
- Road surface type: Asphalt
Estimated market value
$415,400
$395,000 - $436,000
$2,015/mo
Price history
| Date | Event | Price |
|---|---|---|
| 5/14/2025 | Listed for sale | $417,000$214/sqft |
Source:  Doorify MLS #10096181 Report a problem Doorify MLS #10096181 Report a problem | ||
Public tax history
| Year | Property taxes | Tax assessment |
|---|---|---|
| 2025 | $344 +1.6% | $27,280 |
| 2024 | $339 +3.3% | $27,280 |
| 2023 | $328 | $27,280 |
| 2022 | $328 -46.5% | $27,280 -39.4% |
| 2021 | $612 | $45,000 |
| 2020 | $612 | $45,000 |
| 2019 | $612 | $45,000 |
| 2018 | $612 | $45,000 |
Find assessor info on the county website
Monthly payment
Est. payment
Payment breakdown
Explore the cost of this home by adjusting the details. Changes won't be saved.Climate risks
Neighborhood: 28334
Nearby schools
GreatSchools rating
- 2/10Dunn ElementaryGrades: PK-5Distance: 1.1 mi
- 7/10Dunn MiddleGrades: 6-8Distance: 1.1 mi
- 4/10Triton HighGrades: 9-12Distance: 2.1 mi
Schools provided by the listing agent
- Elementary: Harnett - Dunn Elementary
- Middle: Harnett - Dunn Middle
- High: Harnett - Triton High
Source: Doorify MLS. This data may not be complete. We recommend contacting the local school district to confirm school assignments for this home.
- $386,9003 bd3 ba2k sqft227 Crescent Dr, Dunn, NC 28334Off Market
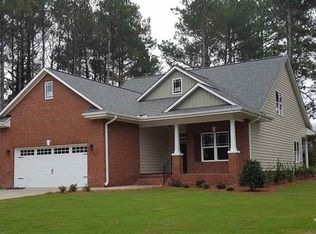
- $266,9003 bd3 ba1.7k sqft109 Martin St, Dunn, NC 28334Off Market

- $225,0003 bd2 ba1.4k sqft111 Martin St, Dunn, NC 28334Pending

- $393,8003 bd2 ba2k sqft205 Crescent Dr, Dunn, NC 28334Off Market
- $243,3003 bd2 ba1.5k sqft107 Martin St, Dunn, NC 28334Off Market
- $370,0003 bd2 ba1.9k sqft212 Crescent Dr, Dunn, NC 28334Sold
- $392,0003 bd2 ba2k sqft109 Beaufort Cir, Dunn, NC 28334Sold
- $262,5003 bd2 ba1.8k sqft202 Poppy St, Dunn, NC 28334Off Market
A local agent can set up tours, give advice and negotiate with sellers.
Similar homes
- $414,9904 bd3 ba2.2k sqft82 Maverick Lane, Dunn, NC 28334New Construction

 Hive MLS
 - $314,7063 bd3 ba1.9k sqft202 Baxley Dr, Dunn, NC 28334New Construction
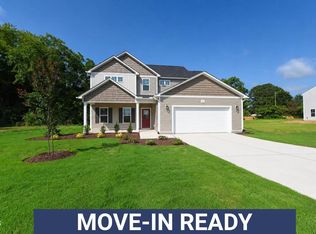
 MLS ID #10178179, April Stephens. Doorify MLS
 - $415,0003 bd3 ba2.8k sqft294 Pinecroft Drive, Dunn, NC 28334For Sale
 MLS ID #100579065, Christie N Hargrove, Naylor Realty. Hive MLS
 - $451,9904 bd3 ba2.8k sqft146 Maverick Lane, Dunn, NC 28334New Construction
 Hive MLS
 - $408,0003 bd2 ba2.1k sqft255 Ravens Row Dr, Benson, NC 27504For SaleMLS ID #10166049, Christy R Mangum. Doorify MLS
- $399,0003 bd3 ba2k sqft102 Regal Pond Dr, Angier, NC 27501For SaleMLS ID #10176695, Shari Austin. Doorify MLS
- $374,9003 bd3 ba2.3k sqft37 Meadow Vista Ln, Angier, NC 27501For SaleMLS ID #10181565, Judy Guzman. Doorify MLS
- $299,9004 bd3 ba1.9k sqft72 Sanford Ln, Dunn, NC 28334For SaleMLS ID #10166726, Roberta Sorrell. Doorify MLS
- $255,0003 bd2 ba1.2k sqft306 S Washington Ave, Dunn, NC 28334New ConstructionMLS ID #10169645, Brian Barefoot. Doorify MLS
- $335,6003 bd2 ba1.8k sqft123 Maple Dr, Erwin, NC 28339New ConstructionMLS ID #10120710, Lib Smith. Doorify MLS
- $375,0003 bd2 ba1.9k sqft19 Linda Lou Ln, Angier, NC 27501For SaleMLS ID #10144702, Justin Carlin. Doorify MLS
- $419,9004 bd3 ba2.4k sqft244 Black Forest Pointe Trl #46, Benson, NC 27504New ConstructionDoorify MLS
- $419,9004 bd3 ba2.4k sqft188 Black Forest Pointe Trl #48, Benson, NC 27504New ConstructionDoorify MLS
- $459,9004 bd3 ba2.8k sqft178 Surles Landing Way, Benson, NC 27504New ConstructionDoorify MLS
- from $414,9903 bd3 ba2.2k sqftTaylor Plan, Estates at Oak Meadow, Angier, NC 27501New ConstructionHHHunt Homes
- $419,9004 bd3 ba2.4k sqftWilmington A, Benson, NC 27504New ConstructionDoorify MLS
- $418,3004 bd2 ba2.1k sqft147 Galway Rd, Lillington, NC 27546New ConstructionMLS ID #10140993, Gretchen Sobha. Doorify MLS
- $419,9003 bd2 ba2.1k sqft180 N Rabbit Run Dr, Smithfield, NC 27577New ConstructionDoorify MLS
- $329,9004 bd3 ba2.2k sqft125 Wilson St, Erwin, NC 28339New ConstructionMLS ID #10167422, Tony West. Doorify MLS
- $449,9954 bd4 ba2.4k sqft133 Margot Manor Dr Lot 89, Benson, NC 27504New ConstructionMLS ID #10162562, Tammy Register. Doorify MLS
