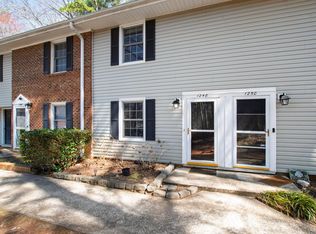
Back on the market due to buyer financing falling thru, no fault of sellers. Welcome home to this beautifully updated 2-bedroom, 1.5-bath townhome ideally located near Crossroads Plaza and Fenton, all in the heart of Cary! Tucked away in a quiet, tree-lined community, this move-in ready home offers the perfect blend of comfort, convenience, and style. Inside, you'll find a bright and inviting layout with updated flooring, fresh neutral tones, recessed lighting, and spacious living areas designed for everyday living and entertaining. The kitchen features stainless steel appliances, abundant cabinet space, and a functional dining area that flows seamlessly into the cozy family room. Upstairs, two generously sized bedrooms provide peaceful retreats with great natural light and ample storage. Enjoy low-maintenance living with community amenities including a sparkling pool, while being just minutes from shopping, dining, parks, downtown Cary, NC State, and major commuter routes. Whether you're a first-time buyer, investor, or looking to downsize, this charming townhome offers an unbeatable location and lifestyle opportunity in one of Cary's most convenient areas.
For sale
$224,900
1250 Jamestown Ct, Cary, NC 27511
2beds
1,205sqft
:
Get pre-qualified$1,650/mo
Townhouse, Residential
Built in 1972
871 Square Feet Lot
$221,700 Zestimate®
$187/sqft
$280/mo HOA
What's special
Quiet tree-lined communityRecessed lightingFresh neutral tonesAbundant cabinet spaceAmple storageTwo generously sized bedroomsUpdated flooring
- 71 days |
- 574 |
- 36 |
Zillow last checked:
Listing updated:
Listed by:
Ann-Cabell Baum 919-828-0077,
Glenwood Agency, LLC,
Lisa Rose 919-828-0077,
Glenwood Agency, LLC
Source: Doorify MLS,MLS#: 10169748
Facts & features
Interior
Bedrooms & bathrooms
- Bedrooms: 2
- Bathrooms: 2
- Full bathrooms: 1
- 1/2 bathrooms: 1
Heating
- Electric
Cooling
- Central Air
Appliances
- Included: Dishwasher, Free-Standing Range, Microwave, Oven, Range, Refrigerator, Stainless Steel Appliance(s)
- Laundry: In Kitchen, Main Level
Features
- Bathtub/Shower Combination, Dining L, Eat-in Kitchen, Entrance Foyer, Granite Counters
- Flooring: Vinyl
- Common walls with other units/homes: 1 Common Wall
Interior area
- Total structure area: 1,205
- Total interior livable area: 1,205 sqft
- Finished area above ground: 1,205
- Finished area below ground: 0
Property
Parking
- Total spaces: 1
Features
- Levels: Two
- Stories: 2
- Pool features: Community
- Has view: Yes
Lot
- Size: 871 Square Feet
Details
- Parcel number: 077314438874000 0086713
- Zoning: RMF
- Special conditions: Standard
Construction
Type & style
- Home type: Townhouse
- Architectural style: Contemporary, Traditional
- Property subtype: Townhouse, Residential
- Attached to another structure: Yes
Materials
- Brick, Vinyl Siding
- Foundation: Slab
- Roof: Shingle
Condition
- New construction: No
- Year built: 1972
Utilities & green energy
- Sewer: Public Sewer
- Water: Public
Community & HOA
Community
- Features: Pool, Sidewalks
- Subdivision: Williamsburg Manor
HOA
- Has HOA: Yes
- Amenities included: Landscaping, Pool
- Services included: Maintenance Grounds
- HOA fee: $280 monthly
Location
- Region: Cary
Financial & listing details
- Price per square foot: $187/sqft
- Tax assessed value: $260,745
- Annual tax amount: $2,254
- Date on market: 5/26/2026
Estimated market value
$221,700
$211,000 - $233,000
$1,445/mo
Price history
| Date | Event | Price |
|---|---|---|
| 7/17/2026 | Listed for sale | $224,900$187/sqft |
Source:  Doorify MLS #10169748 Report a problem Doorify MLS #10169748 Report a problem | ||
| 6/19/2026 | Pending sale | $224,900$187/sqft |
Source: Doorify MLS #10169748 Report a problem | ||
| 5/26/2026 | Listed for sale | $224,900+30%$187/sqft |
Source: Doorify MLS #10169748 Report a problem | ||
| 8/14/2020 | Sold | $173,000+4.8%$144/sqft |
Source: Doorify MLS #2328240 Report a problem | ||
| 7/11/2020 | Pending sale | $165,000$137/sqft |
Source: Highgarden Real Estate NC #2328240 Report a problem | ||
| 7/8/2020 | Listed for sale | $165,000+76.5%$137/sqft |
Source: Highgarden Real Estate NC #2328240 Report a problem | ||
| 4/17/2014 | Sold | $93,500-1.6%$78/sqft |
Source: Public Record Report a problem | ||
| 3/10/2014 | Pending sale | $95,000$79/sqft |
Source: RE/MAX UNITED #1933700 Report a problem | ||
| 2/28/2014 | Listed for sale | $95,000+22.6%$79/sqft |
Source: RE/MAX United Report a problem | ||
| 7/17/2006 | Sold | $77,500$64/sqft |
Source: Public Record Report a problem | ||
Public tax history
| Year | Property taxes | Tax assessment |
|---|---|---|
| 2025 | $2,255 +2.2% | $260,745 |
| 2024 | $2,206 +37.8% | $260,745 +65.3% |
| 2023 | $1,601 +3.8% | $157,779 |
| 2022 | $1,542 +2% | $157,779 |
| 2021 | $1,511 | $157,779 |
| 2020 | -- | $157,779 +65.1% |
| 2019 | $1,043 | $95,545 |
| 2018 | $1,043 +10.7% | $95,545 |
| 2017 | $942 +1.5% | $95,545 |
| 2016 | $928 +6.9% | $95,545 +10.9% |
| 2015 | $868 +5.9% | $86,162 |
| 2014 | $820 | $86,162 |
| 2013 | -- | $86,162 |
| 2012 | -- | $86,162 |
| 2011 | -- | $86,162 |
| 2010 | -- | $86,162 |
| 2009 | -- | $86,162 |
| 2008 | -- | -- |
| 2007 | -- | -- |
| 2006 | -- | -- |
| 2005 | -- | -- |
| 2004 | -- | -- |
| 2003 | -- | -- |
| 2002 | -- | -- |
| 2001 | -- | -- |
Find assessor info on the county website
Monthly payment
Est. payment
Payment breakdown
Explore the cost of this home by adjusting the details. Changes won't be saved.Climate risks
Neighborhood: 27511
Nearby schools
GreatSchools rating
- 8/10Adams ElementaryGrades: PK-5Distance: 1.1 mi
- 7/10Dillard Drive MiddleGrades: 6-8Distance: 1.6 mi
- 7/10Cary HighGrades: 9-12Distance: 1.1 mi
Schools provided by the listing agent
- Elementary: Wake - Adams Elementary
- Middle: Wake - Dillard Drive Middle
- High: Wake - Cary High
Source: Doorify MLS. This data may not be complete. We recommend contacting the local school district to confirm school assignments for this home.
- $236,0002 bd2 ba1.1k sqft1248 Jamestown Ct, Cary, NC 27511Sold
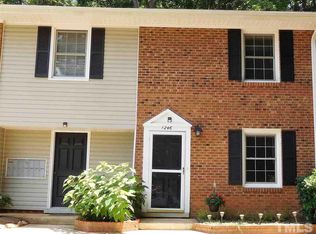
- $255,6003 bd2 ba1.3k sqft1246 Jamestown Ct, Cary, NC 27511Off Market
- $230,3003 bd2 ba1.3k sqft1244 Jamestown Ct, Cary, NC 27511Off Market

- $217,900-- bd1 ba1.1k sqft1242 Jamestown Ct, Cary, NC 27511Off Market
- $220,0002 bd2 ba1.1k sqft1240 Jamestown Ct, Cary, NC 27511Sold
- $234,3002 bd2 ba1.1k sqft1233 Jamestown Ct, Cary, NC 27511Off Market
- $223,6002 bd2 ba1.1k sqft1231 Jamestown Ct, Cary, NC 27511Off Market
- $249,0003 bd2 ba1.4k sqft1227 Jamestown Ct, Cary, NC 27511Sold
A local agent can set up tours, give advice and negotiate with sellers.
Similar homes
- $275,0002 bd2 ba1.1k sqft1107 Collington Dr, Cary, NC 27511For Sale
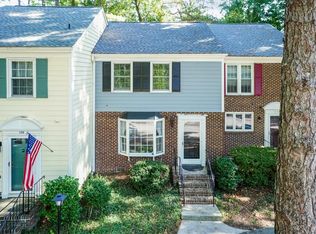
 MLS ID #10158181, Kristine Cuddy. Doorify MLS
 - $259,0002 bd3 ba1.1k sqft104 Charter Ct, Cary, NC 27511For Sale
 MLS ID #10178872, Tina Caul. Doorify MLS
 - $275,0002 bd3 ba1.3k sqft118 Clancy Cir, Cary, NC 27511For Sale
 MLS ID #10172015, Tina Caul. Doorify MLS
 - $289,9002 bd2 ba1.1k sqft1112 Renshaw Ct, Cary, NC 27518For Sale
 MLS ID #10184398, Johnny Mitchell. Doorify MLS
 - $329,9002 bd3 ba1.3k sqft126 Spring Cove Dr, Cary, NC 27511For SaleMLS ID #10168106, Jacqueline Shaffer. Doorify MLS
- $215,0003 bd2 ba1.1k sqft4704 Blue Bird Ct APT D, Raleigh, NC 27606For SaleMLS ID #10171093, Sudhir Talwar. Doorify MLS
- $335,0002 bd3 ba1.5k sqft104 Spring Cove Dr, Cary, NC 27511For SaleMLS ID #10164089, Liz Radman. Doorify MLS
- $265,1502 bd3 ba1k sqft725 Charleston Rd, Raleigh, NC 27606For SaleMLS ID #10155577, Andrei E De Biaggi. Doorify MLS
- $249,0002 bd3 ba1.2k sqft5645 Hamstead Xing, Raleigh, NC 27612For SaleMLS ID #10159997, Ruthy Gibson. Doorify MLS
- $239,9002 bd1 ba1k sqft503 Gooseneck Dr Unit B6, Cary, NC 27513For SaleMLS ID #10178796, Katti Battaglia. Doorify MLS
- $228,5002 bd3 ba1.2k sqft4340 Bona Ct, Raleigh, NC 27604For SaleMLS ID #10178671, Lisa Corrin. Doorify MLS
- $228,0002 bd2 ba997 sqft7734 Kingsberry Ct, Raleigh, NC 27615For SaleMLS ID #10165419, Don Gomez. Doorify MLS
- $310,0002 bd3 ba1.4k sqft5316 Crescentview Pkwy, Raleigh, NC 27606For SaleMLS ID #10183272, Kathy Salz. Doorify MLS
- $320,0002 bd3 ba1.3k sqft254 Beechtree Dr, Cary, NC 27513For SaleMLS ID #10177476, Tina Caul. Doorify MLS
- $335,0002 bd3 ba1.3k sqft208 Windbyrne Dr, Cary, NC 27513For SaleMLS ID #10182684, Mary-Kate Knox. Doorify MLS
- $310,0003 bd3 ba1.3k sqft111 S McLean Ct, Cary, NC 27513For SaleMLS ID #10165845, Kathleen Carlton. Doorify MLS
- $285,0002 bd2 ba1.1k sqft4022 Wellington Ridge Loop, Cary, NC 27518For SaleMLS ID #10179062, Don Gomez. Doorify MLS
- $240,0002 bd3 ba1.2k sqft6509 English Oaks Dr, Raleigh, NC 27615For SaleMLS ID #10166734, Kelsey Kearney. Doorify MLS
- $239,9992 bd3 ba1.3k sqft203 Oak Hollow Ct, Raleigh, NC 27613For SaleMLS ID #10159045, Kathleen Carlton. Doorify MLS
- $332,5003 bd3 ba1.4k sqft103 Bonnell Ct, Cary, NC 27511For SaleMLS ID #10165945, Angie Cole. Doorify MLS
