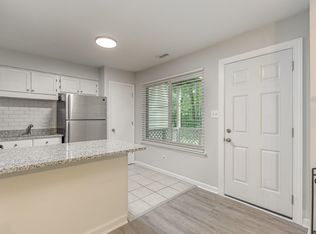
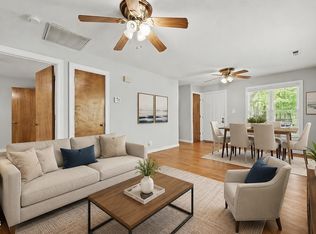
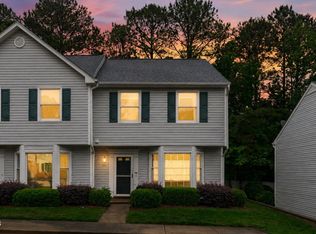
Tucked within the beautifully landscaped, tree-lined Chesapeake Condominiums community, this charming 2 bedroom, 2 full bath condo offers the perfect balance of comfort, privacy, and convenience. Set against peaceful wooded views, the home feels like a quiet retreat while still being just minutes from shopping, dining, and everyday essentials and only a 7 minute drive to Downtown Cary! Inside, an inviting open concept layout creates an easy flow for both everyday living and entertaining. The thoughtfully designed floor plan features two spacious bedrooms and two full baths, offering flexibility for guests, a home office, or roommates. Your private balcony is an ideal spot to unwind and take in the natural surroundings. Recent updates, including a NEW water heater and NEW carpet, add value and provide peace of mind. Enjoy direct access to nearby greenway trails and convenient proximity to major roadways, RTP, and RDU Airport - commuting is simple and efficient. Whether you're searching for a place to call home or a smart investment opportunity, this condo delivers on location, lifestyle, and low-maintenance living!
Pending
$218,900
503 Gooseneck Dr Unit B3, Cary, NC 27513
2beds
1,022sqft
:
Get pre-qualified$1,666/mo
Condominium, Residential
Built in 1986
-- sqft lot
$-- Zestimate®
$214/sqft
$320/mo HOA
What's special
Peaceful wooded viewsTwo spacious bedroomsPrivate balconyInviting open concept layout
- 42 days |
- 216 |
- 15 |
Likely to sell faster than
Zillow last checked:
Listing updated:
Listed by:
Tina Caul 919-665-8210,
EXP Realty LLC,
Emily Brown 919-812-1172,
EXP Realty LLC
Source: Doorify MLS,MLS#: 10177836
Facts & features
Interior
Bedrooms & bathrooms
- Bedrooms: 2
- Bathrooms: 2
- Full bathrooms: 2
Heating
- Central, Electric, Forced Air
Cooling
- Ceiling Fan(s), Central Air, Electric
Appliances
- Included: Dishwasher, Disposal, Electric Range, Electric Water Heater
- Laundry: Electric Dryer Hookup, Laundry Closet, Washer Hookup
Features
- Bathtub/Shower Combination, Ceiling Fan(s), Laminate Counters, Walk-In Shower
- Flooring: Carpet, Vinyl
- Number of fireplaces: 1
- Fireplace features: Family Room, Wood Burning
Interior area
- Total structure area: 1,022
- Total interior livable area: 1,022 sqft
- Finished area above ground: 1,022
- Finished area below ground: 0
Video & virtual tour
Property
Parking
- Total spaces: 1
- Parking features: Parking Lot
- Uncovered spaces: 1
Features
- Levels: One
- Stories: 1
- Patio & porch: Deck
- Has view: Yes
Details
- Parcel number: 0765314189
- Zoning: RMF
- Special conditions: Standard
Construction
Type & style
- Home type: Condo
- Architectural style: Traditional
- Property subtype: Condominium, Residential
Materials
- Brick, Vinyl Siding
- Foundation: Slab
- Roof: Shingle
Condition
- New construction: No
- Year built: 1986
Utilities & green energy
- Sewer: Public Sewer
- Water: Public
Community & HOA
Community
- Subdivision: Chesapeake Condos
HOA
- Has HOA: Yes
- Amenities included: Landscaping, Management, Parking, Pool, Tennis Court(s)
- Services included: Maintenance Grounds, Maintenance Structure
- HOA fee: $320 monthly
Location
- Region: Cary
Financial & listing details
- Price per square foot: $214/sqft
- Tax assessed value: $231,423
- Annual tax amount: $2,003
- Date on market: 7/2/2026
Estimated market value
Not available
Estimated sales range
Not available
Not available
Price history
| Date | Event | Price |
|---|---|---|
| 7/21/2026 | Pending sale | $218,900$214/sqft |
Source:  Doorify MLS #10177836 Report a problem Doorify MLS #10177836 Report a problem | ||
| 7/2/2026 | Listed for sale | $218,900$214/sqft |
Source: Doorify MLS #10177836 Report a problem | ||
| 6/26/2026 | Listing removed | $218,900$214/sqft |
Source: eXp Realty #10158588 Report a problem | ||
| 5/22/2026 | Price change | $218,900-1.4%$214/sqft |
Source: Doorify MLS #10158588 Report a problem | ||
| 4/9/2026 | Listed for sale | $221,900+152.2%$217/sqft |
Source: Doorify MLS #10158588 Report a problem | ||
| 5/1/2007 | Sold | $88,000+8.6%$86/sqft |
Source: Public Record Report a problem | ||
| 6/22/2000 | Sold | $81,000$79/sqft |
Source: Public Record Report a problem | ||
Public tax history
| Year | Property taxes | Tax assessment |
|---|---|---|
| 2025 | $2,004 +2.2% | $231,423 |
| 2024 | $1,960 +39.4% | $231,423 +67.2% |
| 2023 | $1,407 +3.8% | $138,381 |
| 2022 | $1,355 +2% | $138,381 |
| 2021 | $1,328 -0.5% | $138,381 |
| 2020 | $1,335 +28.8% | $138,381 +45.8% |
| 2019 | $1,036 | $94,924 |
| 2018 | $1,036 +10.7% | $94,924 |
| 2017 | $936 +1.5% | $94,924 |
| 2016 | $922 -3.7% | $94,924 -0.3% |
| 2015 | $958 +6% | $95,241 |
| 2014 | $904 | $95,241 |
| 2013 | -- | $95,241 |
| 2012 | -- | $95,241 |
| 2011 | -- | $95,241 |
| 2010 | -- | $95,241 |
| 2009 | -- | $95,241 |
| 2008 | -- | -- |
| 2007 | -- | -- |
| 2006 | -- | -- |
Find assessor info on the county website
Monthly payment
Est. payment
Payment breakdown
Explore the cost of this home by adjusting the details. Changes won't be saved.Climate risks
Neighborhood: 27513
Nearby schools
GreatSchools rating
- 7/10Reedy Creek ElementaryGrades: K-5Distance: 1.1 mi
- 8/10Reedy Creek MiddleGrades: 6-8Distance: 0.9 mi
- 7/10Cary HighGrades: 9-12Distance: 3 mi
Schools provided by the listing agent
- Elementary: Wake - Reedy Creek Elementary
- Middle: Wake - Reedy Creek Middle
- High: Wake - Cary High
Source: Doorify MLS. This data may not be complete. We recommend contacting the local school district to confirm school assignments for this home.
- $192,0001 bd1 ba742 sqft411 Gooseneck Dr UNIT A3, Cary, NC 27513For Sale

- $180,0001 bd1 ba690 sqft101 Oyster Bay Ct UNIT B2, Cary, NC 27513Sold
- $173,0001 bd1 ba670 sqft503 Gooseneck Dr UNIT A1, Cary, NC 27513Sold

- $230,0002 bd1 ba866 sqft411 Gooseneck Dr, Cary, NC 27513Sold

- $279,9002 bd3 ba1.5k sqft411 Gooseneck Dr UNIT B5, Cary, NC 27513For Sale
- $239,9002 bd1 ba1k sqft503 Gooseneck Dr UNIT B6, Cary, NC 27513For Sale
- $--2 bd1 ba-- sqft503 Gosgooseneck Dr #B2, Cary, NC 27513Off Market
- $242,5002 bd3 ba1.4k sqft505 Gooseneck Dr UNIT B5, Cary, NC 27513Sold
A local agent can set up tours, give advice and negotiate with sellers.
Similar homes
- $239,9002 bd1 ba1k sqft503 Gooseneck Dr Unit B6, Cary, NC 27513For Sale

 MLS ID #10178796, Katti Battaglia. Doorify MLS
 - $210,0002 bd1 ba754 sqft209 Carmichael Ct, Cary, NC 27511For Sale
 MLS ID #10158642, Tallie Griffith. Doorify MLS
 - $229,9002 bd3 ba1.2k sqft6010 Winterpointe Ln APT 101, Raleigh, NC 27606For Sale
 MLS ID #10182063, Chris Martin. Doorify MLS
 - $310,0003 bd3 ba1.3k sqft111 S McLean Ct, Cary, NC 27513For Sale
 MLS ID #10165845, Kathleen Carlton. Doorify MLS
 - $225,0003 bd2 ba1k sqft2304 Myron Dr APT 202, Raleigh, NC 27607For SaleMLS ID #10159649, Kathleen Carlton. Doorify MLS
- $275,0002 bd2 ba1.1k sqft1823 Bulon Dr, Cary, NC 27518For SaleMLS ID #10178807, Jim Bartlett. Doorify MLS
- $320,0002 bd3 ba1.3k sqft254 Beechtree Dr, Cary, NC 27513For SaleMLS ID #10177476, Tina Caul. Doorify MLS
- $240,0002 bd3 ba1k sqft2502 Avent Ferry Rd APT 203, Raleigh, NC 27606For SaleMLS ID #10181128, Vanessa Lynn Miller. Doorify MLS
- $319,0003 bd3 ba1.2k sqft118 Greenmont Ln, Cary, NC 27511For SaleMLS ID #10185973, Sharon Thomas. Doorify MLS
- $259,0002 bd3 ba1.1k sqft104 Charter Ct, Cary, NC 27511For SaleMLS ID #10178872, Tina Caul. Doorify MLS
- $225,0002 bd2 ba1k sqft2201 Mountain Mist Ct Unit 301, Raleigh, NC 27603For SaleMLS ID #10163629, Linda Craft. Doorify MLS
- $225,0002 bd2 ba1.1k sqft2400 Huntscroft Ln APT 202, Raleigh, NC 27617For SaleMLS ID #10160966, Lisa Hayes. Doorify MLS
- $318,0002 bd3 ba1.2k sqft319 Orchard Park Dr, Cary, NC 27513For SaleMLS ID #10177399, Anthony Casella. Doorify MLS
- $275,0004 bd4 ba1.1k sqft1431 Collegiate Cir APT 303, Raleigh, NC 27606For SaleMLS ID #10185304, Don Gomez. Doorify MLS
- $275,0002 bd2 ba1.1k sqft1022 Bergman Dr, Morrisville, NC 27560For SaleMLS ID #10170379, Alley Buscemi. Doorify MLS
- $270,0002 bd2 ba1.2k sqft1012 Linen Dr, Morrisville, NC 27560For SaleMLS ID #10180766, Kelly Cook. Doorify MLS
- $215,0002 bd2 ba1.1k sqft213 Schultz St, Chapel Hill, NC 27514For SaleMLS ID #10174473, Sue Alonso. Doorify MLS
- $239,9002 bd3 ba1k sqft220 Elizabeth St APT E4, Chapel Hill, NC 27514For SaleMLS ID #10184425, Joel Sivertsen. Doorify MLS
- $225,0002 bd2 ba1.4k sqft5701 Forest Lawn Ct, Raleigh, NC 27612For SaleMLS ID #10181757, Tonia Zampieri. Doorify MLS
- $215,0002 bd3 ba1.1k sqft2130 Walnut Bluffs Ln, Raleigh, NC 27610For SaleMLS ID #10184177, Glenn Schubert. Doorify MLS
