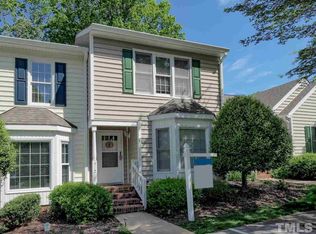
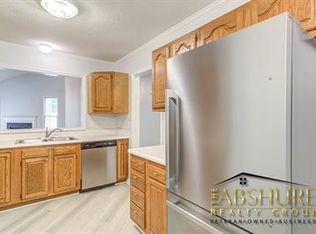
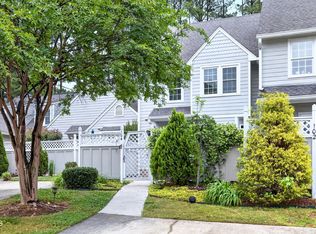
Unbeatable Cary Location with Ultimate Floor Plan Flexibility. Nestled in the highly desirable Riverwalk community, this 2 bed, 2 bath townhouse places you just 7 minutes from downtown Cary and 10 minutes from downtown Apex. Enjoy community gathering spaces & serene neighborhood trails leading to Kildaire Farm Lake. Inside, dramatic soaring ceilings and bright skylights anchor a large family room, which opens beautifully to a versatile upstairs loft/office space. You'll love the brand-new LVP flooring in the kitchen, family, dining & hall. The kitchen features sleek stainless steel appliances—and the new refrigerator, washer, and dryer stay. The unique dual-primary layout gives you the choice of a main-level or second-floor primary suite, both featuring full baths with new tile flooring. Updates like a newer heat pump and water heater offer total peace of mind. True maintenance-free living in an great location.
For sale
Price cut: $5K (8/17)
$300,000
314 Riverwalk Cir, Cary, NC 27511
2beds
1,209sqft
Townhouse
Built in 1990
1,306 Square Feet Lot
$297,700 Zestimate®
$248/sqft
$235/mo HOA
What's special
Dramatic soaring ceilingsBright skylightsCommunity gathering spacesLarge family roomUnique dual-primary layout
- 85 days
- 512
- 27
Zillow last checked:
Listing updated:
Listed by:
Jerry T Ferrell 919-418-3880,
eXp Realty, LLC - C
Source: Doorify MLS,MLS#: 10173552
Facts & features
Interior
Bedrooms & bathrooms
- Bedrooms: 2
- Bathrooms: 2
- Full bathrooms: 2
- Main level bathrooms: 1
- Main level bedrooms: 1
Primary bedroom
- Level: Second
- Area: 192.85 Square Feet
- Dimensions: 14.5 x 13.3
Bedroom 2
- Level: Main
- Area: 112 Square Feet
- Dimensions: 11.2 x 10.0
Dining room
- Level: Main
- Area: 91 Square Feet
- Dimensions: 13.0 x 7.0
Other
- Level: Main
- Area: 35 Square Feet
- Dimensions: 5.0 x 7.0
Family room
- Level: Main
- Area: 199.2 Square Feet
- Dimensions: 12.0 x 16.6
Kitchen
- Level: Main
- Area: 82.56 Square Feet
- Dimensions: 8.6 x 9.6
Loft
- Level: Second
- Area: 127.4 Square Feet
- Dimensions: 9.8 x 13.0
Heating
- Heat Pump
Cooling
- Heat Pump
Appliances
- Included: Dishwasher, Electric Range, Microwave, Refrigerator, Washer/Dryer
- Laundry: Laundry Closet, Lower Level
Features
- Flooring: Carpet, Luxury Vinyl, Tile
- Number of fireplaces: 1
- Fireplace features: Family Room, Wood Burning
Interior area
- Total structure area: 1,209
- Total interior livable area: 1,209 sqft
- Finished area above ground: 1,209
- Finished area below ground: 0
Property
Parking
- Total spaces: 2
- Parking features: Assigned, Guest, Parking Lot
Features
- Levels: Two
- Stories: 2
- Patio & porch: Patio
Lot
- Size: 1,306 Square Feet
Details
- Parcel number: 075316930198000 0185616
- Zoning: RMFP
- Special conditions: Standard
Construction
Type & style
- Home type: Townhouse
- Architectural style: Transitional
- Property subtype: Townhouse
Materials
- Vinyl Siding
- Foundation: Slab
- Roof: Shingle
Condition
- New construction: No
- Year built: 1990
Utilities & green energy
- Sewer: Public Sewer
- Water: Public
Community & HOA
Community
- Features: Lake
- Subdivision: Riverwalk
HOA
- Has HOA: Yes
- Amenities included: Trail(s)
- Services included: Unknown
- HOA fee: $235 monthly
- HOA name: Riverwalk HOA/Omega
- HOA phone: 919-461-0102
- Second HOA name: KF II William Douglas
- Additional fee info: Second HOA Fee $227.51 Annually
Location
- Region: Cary
Financial & listing details
- Price per square foot: $248/sqft
- Tax assessed value: $300,616
- Annual tax amount: $2,596
- Date on market: 6/12/2026
- Listing agreement: Exclusive Right To Sell
- Listing terms: Cash,FHA,VA Loan
- Ownership type: Townhouse
- Lease term: Other
- Road surface type: Asphalt
Estimated market value
$297,700
$283,000 - $313,000
$1,533/mo
Price history
| Date | Event | Price |
|---|---|---|
| 8/17/2026 | Price change | $300,000-1.6%$248/sqft |
Source:  Doorify MLS #10173552 Report a problem Doorify MLS #10173552 Report a problem | ||
| 8/11/2026 | Price change | $305,000-1.6%$252/sqft |
Source: eXp Realty #10173552 Report a problem | ||
| 6/28/2026 | Price change | $310,000-1.6%$256/sqft |
Source: Doorify MLS #10173552 Report a problem | ||
| 6/12/2026 | Listed for sale | $315,000+250%$261/sqft |
Source: Doorify MLS #10173552 Report a problem | ||
| 11/30/2017 | Sold | $90,000-41.9%$74/sqft |
Source: Public Record Report a problem | ||
| 10/8/2017 | Pending sale | $155,000$128/sqft |
Source: Re/Max United #2153330 Report a problem | ||
| 9/27/2017 | Listed for sale | $155,000+36%$128/sqft |
Source: Re/Max United #2153330 Report a problem | ||
| 2/29/2000 | Sold | $114,000$94/sqft |
Source: Public Record Report a problem | ||
Public tax history
| Year | Property taxes | Tax assessment |
|---|---|---|
| 2025 | $2,597 +2.2% | $300,616 |
| 2024 | $2,541 +36.8% | $300,616 +63.9% |
| 2023 | $1,858 +3.8% | $183,418 |
| 2022 | $1,789 +2% | $183,418 |
| 2021 | $1,753 -0.5% | $183,418 |
| 2020 | $1,762 +11.9% | $183,418 +26.3% |
| 2019 | $1,575 | $145,265 |
| 2018 | $1,575 +10.8% | $145,265 |
| 2017 | $1,422 +1.5% | $145,265 |
| 2016 | $1,401 +5.9% | $145,265 +9.8% |
| 2015 | $1,322 +6% | $132,273 |
| 2014 | $1,248 | $132,273 |
| 2013 | -- | $132,273 |
| 2012 | -- | $132,273 |
| 2011 | -- | $132,273 |
| 2010 | -- | $132,273 |
| 2009 | -- | $132,273 |
| 2008 | -- | -- |
| 2007 | -- | -- |
| 2006 | -- | -- |
| 2005 | -- | -- |
| 2004 | -- | -- |
| 2003 | -- | -- |
| 2002 | -- | -- |
| 2001 | -- | -- |
Find assessor info on the county website
Monthly payment
Est. payment
Payment breakdown
Explore the cost of this home by adjusting the details. Changes won't be saved.Climate risks
Neighborhood: 27511
Nearby schools
Schools provided by the listing agent
- Elementary: Wake County Schools
- Middle: Wake County Schools
- High: Wake County Schools
Source: Doorify MLS. This data may not be complete. We recommend contacting the local school district to confirm school assignments for this home.

Similar homes
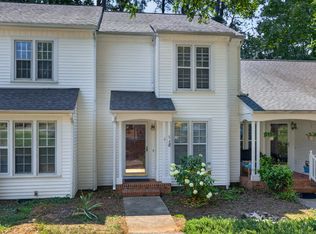
- $319,0002 bd3 ba1.2k sqft118 Greenmont Ln, Cary, NC 27511For Sale
 MLS ID #10185973, Sharon Thomas. Doorify MLS
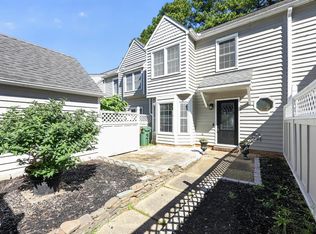
 - $319,0002 bd3 ba1.3k sqft126 Spring Cove Dr, Cary, NC 27511For Sale
 MLS ID #10168106, Steve G Metarelis. Doorify MLS
 - $295,0002 bd3 ba1.2k sqft108 Granby Ct, Cary, NC 27511For Sale
 MLS ID #10178695, Jason Bradley McCoy. Doorify MLS
 - $330,0002 bd3 ba1.5k sqft104 Spring Cove Dr, Cary, NC 27511For Sale
 MLS ID #10164089, Liz Radman. Doorify MLS
 - $339,9002 bd2 ba1.2k sqft109 Linville River Rd, Cary, NC 27511For SaleMLS ID #10152234, Kevin DeRuiter. Doorify MLS
- $339,0002 bd2 ba1k sqft102 Westview Cove Ln, Cary, NC 27513For SaleMLS ID #10174994, Cecelia Saylor. Doorify MLS
- $332,5003 bd3 ba1.4k sqft103 Bonnell Ct, Cary, NC 27511For SaleMLS ID #10165945, Angie Cole. Doorify MLS
- $304,9002 bd3 ba1k sqft109 Sanair Ct, Apex, NC 27502For SaleMLS ID #10164969, Kathy Evans. Doorify MLS
- $367,0003 bd3 ba1.8k sqft102 Anamoor Dr, Cary, NC 27513For SaleMLS ID #10190898, Angnes Lam. Doorify MLS
- $289,9002 bd2 ba1.1k sqft1112 Renshaw Ct, Cary, NC 27518For SaleMLS ID #10184398, Johnny Mitchell. Doorify MLS
- $340,0003 bd3 ba1.6k sqft108 Grande Meadow Way, Cary, NC 27513For SaleMLS ID #10174544, Tiffany Bair. Doorify MLS
- $320,0002 bd3 ba1.3k sqft1202 Scotts Ridge Trl, Apex, NC 27502For SaleMLS ID #10188846, Melissa Ragan. Doorify MLS
- $345,0003 bd3 ba1.6k sqft184 Grande Meadow Way, Cary, NC 27513For SaleMLS ID #10170378, Mike Griffith. Doorify MLS
- $267,0002 bd2 ba1.1k sqft1823 Bulon Dr, Cary, NC 27518For SaleMLS ID #10178807, Jim Bartlett. Doorify MLS
- $235,0002 bd2 ba1.2k sqft408 Oak Run Dr, Raleigh, NC 27606For SaleMLS ID #10189487, Summer L Bowen-Adams. Doorify MLS
- $367,5002 bd2 ba1.2k sqft218 Arvo Ln, Cary, NC 27513For SaleMLS ID #10173153, Brenda Dubbelman. Doorify MLS
- $275,0002 bd2 ba1.2k sqft2639 Broad Oaks Pl, Raleigh, NC 27603For SaleMLS ID #10184877, Kelly R DeBrosse. Doorify MLS
- $309,9003 bd3 ba1.3k sqft8520 Silhouette Pl, Raleigh, NC 27613For SaleMLS ID #10189356, Shawn Carter. Doorify MLS
- $315,0003 bd3 ba1.7k sqft6527 Rossford Ln, Durham, NC 27713For SaleMLS ID #10190348, Yang Yang. Doorify MLS
- $322,5003 bd3 ba1.3k sqft412 Colwick Ln, Morrisville, NC 27560For SaleMLS ID #10185929, Brian Brenner. Doorify MLS
