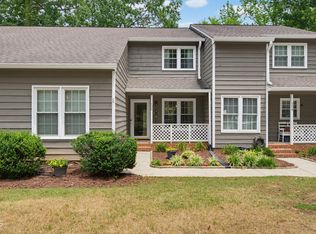
Don't miss this opportunity to own a well maintained single-story end-unit townhome featuring 2 bedrooms, 2 full bathrooms, and an abundance of natural light throughout. The spacious living area showcases floor-to-ceiling windows and a stunning flagstone fireplace as the focal point of the home. The desirable split-bedroom floor plan offers privacy, while the primary suite features a walk-in closet, double vanity, separate tub, and walk-in shower. The guest bedroom also has access to a full bath for enhanced convenience. Enjoy low-maintenance living with the HOA covering exterior maintenance, roof, and landscaping. Additional highlights include 10-foot ceilings, two assigned parking spaces directly in front of the home, covered front and rear porches, and access to Lake Kildaire with a community dock, picnic area, and hiking trail. A rare combination of comfort, convenience, and scenic surroundings!
Pending
$339,900
100 Riverwalk Cir, Cary, NC 27511
2beds
1,229sqft
:
Get pre-qualified$2,281/mo
Townhouse, Residential
Built in 1988
2,178 Square Feet Lot
$335,500 Zestimate®
$277/sqft
$235/mo HOA
What's special
Walk-in showerDesirable split-bedroom floor planFloor-to-ceiling windowsPrimary suiteWalk-in closetSeparate tubDouble vanity
- 36 days |
- 364 |
- 18 |
Likely to sell faster than
Zillow last checked:
Listing updated:
Listed by:
Shawn Carter 919-608-2575,
INNOVATE Real Estate
Source: Doorify MLS,MLS#: 10174829
Facts & features
Interior
Bedrooms & bathrooms
- Bedrooms: 2
- Bathrooms: 2
- Full bathrooms: 2
Heating
- None
Cooling
- Ceiling Fan(s), Central Air
Appliances
- Included: Dishwasher, Dryer, Electric Range, Microwave, Oven, Range, Refrigerator, Stainless Steel Appliance(s), Washer, Washer/Dryer Stacked
- Laundry: Inside, Laundry Closet
Features
- Ceiling Fan(s), Chandelier, Double Vanity, High Ceilings, Laminate Counters, Master Downstairs, Vaulted Ceiling(s), Walk-In Closet(s)
- Flooring: Carpet, Tile, Vinyl, Wood
- Number of fireplaces: 1
- Fireplace features: Living Room, Raised Hearth, Stone
- Common walls with other units/homes: 1 Common Wall, End Unit, No One Above, No One Below
Interior area
- Total structure area: 1,229
- Total interior livable area: 1,229 sqft
- Finished area above ground: 1,229
- Finished area below ground: 0
Property
Parking
- Total spaces: 2
- Parking features: Assigned, Parking Lot
- Uncovered spaces: 2
Features
- Levels: One
- Stories: 1
- Patio & porch: Covered, Patio, Porch
- Exterior features: Rain Gutters, Storage
- Has view: Yes
Lot
- Size: 2,178 Square Feet
Details
- Parcel number: 075316930373000 0175066
- Zoning: RMFP
- Special conditions: Standard
Construction
Type & style
- Home type: Townhouse
- Architectural style: Ranch, Traditional
- Property subtype: Townhouse, Residential
- Attached to another structure: Yes
Materials
- Vinyl Siding
- Foundation: Slab
- Roof: Shingle
Condition
- New construction: No
- Year built: 1988
Utilities & green energy
- Sewer: Public Sewer
- Water: Public
Community & HOA
Community
- Subdivision: Riverwalk
HOA
- Has HOA: Yes
- Amenities included: Maintenance Grounds, Maintenance Structure
- Services included: Maintenance Grounds, Maintenance Structure
- HOA fee: $235 monthly
- Additional fee info: Second HOA Fee $227 Annually
Location
- Region: Cary
Financial & listing details
- Price per square foot: $277/sqft
- Tax assessed value: $315,606
- Annual tax amount: $2,725
- Date on market: 6/18/2026
Estimated market value
$335,500
$319,000 - $352,000
$1,739/mo
Price history
| Date | Event | Price |
|---|---|---|
| 7/5/2026 | Pending sale | $339,900$277/sqft |
Source:  Doorify MLS #10174829 Report a problem Doorify MLS #10174829 Report a problem | ||
| 6/18/2026 | Listed for sale | $339,900+21.3%$277/sqft |
Source: Doorify MLS #10174829 Report a problem | ||
| 10/5/2022 | Sold | $280,250$228/sqft |
Source: Doorify MLS #2477587 Report a problem | ||
Public tax history
| Year | Property taxes | Tax assessment |
|---|---|---|
| 2025 | $2,725 +2.2% | $315,606 |
| 2024 | $2,666 +28% | $315,606 +53.3% |
| 2023 | $2,082 +3.8% | $205,830 |
| 2022 | $2,005 +2% | $205,830 |
| 2021 | $1,965 -0.5% | $205,830 |
| 2020 | $1,975 +26.6% | $205,830 +43.1% |
| 2019 | $1,560 | $143,862 |
| 2018 | -- | $143,862 |
| 2017 | -- | $143,862 -3.5% |
| 2016 | $1,387 | $149,012 +10.9% |
| 2015 | -- | $134,310 |
| 2014 | $1,266 | $134,310 |
| 2013 | -- | $134,310 |
| 2012 | -- | $134,310 |
| 2011 | -- | $134,310 |
| 2010 | -- | $134,310 |
| 2009 | -- | $134,310 |
| 2008 | -- | -- |
| 2007 | -- | -- |
| 2006 | -- | -- |
| 2005 | -- | -- |
| 2004 | -- | -- |
| 2003 | -- | -- |
| 2002 | -- | -- |
| 2001 | -- | -- |
Find assessor info on the county website
Monthly payment
Est. payment
Payment breakdown
Explore the cost of this home by adjusting the details. Changes won't be saved.Climate risks
Neighborhood: 27511
Nearby schools
GreatSchools rating
- 7/10Briarcliff ElementaryGrades: PK-5Distance: 0.8 mi
- 8/10East Cary Middle SchoolGrades: 6-8Distance: 2.3 mi
- 7/10Cary HighGrades: 9-12Distance: 2.1 mi
Schools provided by the listing agent
- Elementary: Wake - Briarcliff Elementary
- Middle: Wake - East Cary Middle
- High: Wake - Cary High
Source: Doorify MLS. This data may not be complete. We recommend contacting the local school district to confirm school assignments for this home.
- $304,6003 bd2 ba1.3k sqft102 Riverwalk Cir, Cary, NC 27511Off Market

- $285,1002 bd3 ba1.3k sqft104 Riverwalk Cir, Cary, NC 27511Off Market

- $340-- bd-- ba-- sqftRiverwalk Cir, Cary, NC 27511Off Market
- $324,700-- bd2 ba1.2k sqft106 Riverwalk Cir, Cary, NC 27511Off Market
- $326,300-- bd5 ba1k sqft316 Riverwalk Cir, Cary, NC 27511Off Market
- $310,0002 bd2 ba1.2k sqft314 Riverwalk Cir, Cary, NC 27511For Sale
- $335,0002 bd2 ba1.2k sqft310 Riverwalk Cir, Cary, NC 27511Sold
- $304,0002 bd2 ba1.3k sqft312 Riverwalk Cir, Cary, NC 27511Off Market
A local agent can set up tours, give advice and negotiate with sellers.
Similar homes
- $425,0002 bd2 ba1.4k sqft243 Chimney Rise Dr, Cary, NC 27511For Sale

 MLS ID #10179226, John Ramsperger. Doorify MLS
 - $360,0003 bd3 ba1.5k sqft126 Lake Hollow Cir, Cary, NC 27513For Sale
 MLS ID #10176799, Jerry T Ferrell. Doorify MLS
 - $275,0002 bd3 ba1.3k sqft118 Clancy Cir, Cary, NC 27511For Sale
 MLS ID #10172015, Tina Caul. Doorify MLS
 - $315,0002 bd3 ba1.5k sqft215 Pointe Crest Ct, Cary, NC 27513For Sale
 MLS ID #10171685, Elena Flannery. Doorify MLS
 - $259,0002 bd3 ba1.1k sqft104 Charter Ct, Cary, NC 27511For SaleMLS ID #10178872, Tina Caul. Doorify MLS
- $324,9002 bd3 ba1.3k sqft254 Beechtree Dr, Cary, NC 27513For SaleMLS ID #10177476, Tina Caul. Doorify MLS
- $280,0002 bd2 ba1.1k sqft1107 Collington Dr, Cary, NC 27511For SaleMLS ID #10158181, Kristine Cuddy. Doorify MLS
- $375,0002 bd2 ba1.2k sqft218 Arvo Ln, Cary, NC 27513For SaleMLS ID #10173153, Brenda Dubbelman. Doorify MLS
- $310,0003 bd3 ba1.3k sqft111 S McLean Ct, Cary, NC 27513For SaleMLS ID #10165845, Kathleen Carlton. Doorify MLS
- $299,0002 bd3 ba1.3k sqft3021 White Cloud Cir, Apex, NC 27502For SaleMLS ID #10181996, Howie Freiling. Doorify MLS
- $397,0003 bd3 ba1.6k sqft734 Davenbury Way, Cary, NC 27513For SaleMLS ID #10179047, Philip Mathew. Doorify MLS
- $399,0003 bd3 ba1.6k sqft707 Davenbury Way, Cary, NC 27513For SaleMLS ID #10175223, Ajita Parag Patel. Doorify MLS
- $389,0003 bd3 ba1.8k sqft102 Anamoor Dr, Cary, NC 27513For SaleMLS ID #10169509, Angnes Lam. Doorify MLS
- $285,0002 bd2 ba1.1k sqft4022 Wellington Ridge Loop, Cary, NC 27518For SaleMLS ID #10179062, Don Gomez. Doorify MLS
- $349,9003 bd3 ba1.5k sqft5121 Powell Townes Way, Raleigh, NC 27606For SaleMLS ID #10172040, Angie Cole. Doorify MLS
- $362,5003 bd3 ba1.6k sqft815 Straywhite Ave, Apex, NC 27539For SaleMLS ID #10179006, Darren Dontay Brothers. Doorify MLS
- $325,0003 bd3 ba1.4k sqft508 Canyon Lake Cir, Morrisville, NC 27560For SaleMLS ID #10174867, Tina Caul. Doorify MLS
- $275,0002 bd2 ba1.1k sqft1823 Bulon Dr, Cary, NC 27518For SaleMLS ID #10178807, Jim Bartlett. Doorify MLS
- $365,0002 bd3 ba1.5k sqft3820 Amelia Park Dr, Raleigh, NC 27606For SaleMLS ID #10178724, Aimee Anderson. Doorify MLS
- $335,0003 bd3 ba1.6k sqft2 Vauxhall Pl, Chapel Hill, NC 27517For SaleMLS ID #10180687, Christy H Bowman. Doorify MLS
