Skip main navigation
Sold for $451,000
  • $451,000

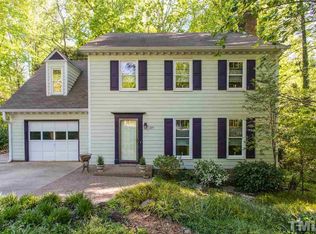
    222 Heidinger Dr, Cary, NC 27511

    3beds
    1,715sqft
    Single Family Residence, Residential
    Built in 1985
    0.29 Acres Lot
    $483,800 Zestimate®
    $263/sqft
    $2,347 Estimated rent

    Home value

    $483,800

    $460,000 - $508,000

    $2,347/mo

    Zestimate® history
    Loading
    Loading...

    Owner options

    List your home for rent

    $2,347/mo

    Rent Zestimate®

    Find your next renter with Zillow Rental Manager. Plus, with online applications, you can quickly screen prospective tenants – for free.

    Learn more

    $2,347/mo

    Rent Zestimate®

    Refinance and save

    $2,686/mo

    Est. payment

    Refinancing to a lower rate could help reduce your monthly payments and save thousands over the life of the loan.

    See today's rates

    $2,686/mo

    Est. payment

    Explore your selling options

    Work with a Zillow partner agent

    Leverage their expertise and Zillow's premium Showcase listings to get your home seen by more buyers.

    Get started

    List with your own agent

    Get your home in front of millions of buyers by listing it on Zillow.

    Learn how to do it

    Sell it yourself

    Take full control of how buyers see your home on Zillow by listing For Sale by Owner (FSBO).

    List your home

    What's special

    Wood burning fireplaceHuge composite deckWalk in closetNew appliancesFormal dining roomBay windowLarge fire pit area
    Seller realizes that these are uncertain times. Therefore, the seller is willing to contribute up to $10,000 toward a 2-1 buydown program with preferred lender for qualified buyers presenting an acceptable offer. This home has an AMAZING location, only 1 mile to the Shoppes at Kildaire where you will find Trader Joes, eateries, Aldi and the new Barnes and Nobles. US 1 is close by allowing you to get around town quickly. The moment you walk through the door you will feel right at home. The formal dining room features a bay window, crown molding and chair railing. The kitchen has plenty of counter space, granite countertops, tile backsplash and all new appliances. You will find a walk in closet in the master bedroom with an ensuite featuring a large frameless walk in tile shower. The family room includes a wood burning fireplace and opens onto the huge composite deck overlooking a serene wooded back yard with walking paths to a large fire pit area where you can enjoy the peacefulness of the outdoors.

    Zillow last checked:

    Listing updated:

    Listed by:

    Vicki DiProfio 919-616-6594,

    DiProfio Homes

    Bought with:

    Allie Powell, 334903

    8th Day Realty Group LLC

    Source: Doorify MLS,MLS#: 10014178MLS Logo

    Facts & features

    Interior

    Bedrooms & bathrooms
    • Bedrooms: 3
    • Bathrooms: 3
    • Full bathrooms: 2
    • 1/2 bathrooms: 1
    Heating
    • Electric, Heat Pump
    Cooling
    • Central Air
    Appliances
    • Included: Dryer, Electric Range, Electric Water Heater, Refrigerator, Washer
    • Laundry: Laundry Room, Upper Level
    Features
    • Ceiling Fan(s), Eat-in Kitchen, Entrance Foyer, Granite Counters, Pantry, Shower Only, Storage, Walk-In Closet(s), Walk-In Shower
    • Flooring: Carpet, Laminate, Tile
    • Number of fireplaces: 1
    • Fireplace features: Family Room, Wood Burning
    Interior area
    • Total structure area: 1,715
    • Total interior livable area: 1,715 sqft
    • Finished area above ground: 1,715
    • Finished area below ground: 0

    Property

    Parking
    • Total spaces: 2
    • Parking features: Concrete, Driveway
    Features
    • Levels: Two
    • Stories: 2
    • Patio & porch: Deck, Porch
    • Exterior features: Fenced Yard
    • Has view: Yes
    Lot
    • Size: 0.29 Acres
    • Features: Hardwood Trees, Landscaped
    Details
    • Parcel number: 0762880316
    • Special conditions: Trust

    Construction

    Type & style
    • Home type: SingleFamily
    • Architectural style: Traditional
    • Property subtype: Single Family Residence, Residential
    Materials
    • Masonite
    Condition
    • New construction: No
    • Year built: 1985

    Community & HOA

    Community
    • Subdivision: Pepperdine
    HOA
    • Has HOA: No
    Location
    • Region: Cary

    Financial & listing details

    • Price per square foot: $263/sqft
    • Tax assessed value: $450,995
    • Annual tax amount: $2,942
    • Date on market: 3/1/2024

    Price history

    DateEventPrice
    4/1/2024Sold$451,000+2.5%$263/sqft
    Source: Doorify MLS #10014178 Report a problem
    3/3/2024Contingent$440,000$257/sqft
    Source: Doorify MLS #10014178 Report a problem
    3/1/2024Listed for sale$440,000-2.2%$257/sqft
    Source: Doorify MLS #10014178 Report a problem
    12/8/2023Listing removed--
    Source: BURMLS #2540680 Report a problem
    12/1/2023Pending sale$450,000$262/sqft
    Source: BURMLS #2540680 Report a problem
    11/19/2023Listing removed--
    Source: Doorify MLS #2540680 Report a problem
    11/13/2023Contingent$450,000$262/sqft
    Source: Doorify MLS #2540680 Report a problem
    11/7/2023Listed for sale$450,000+44%$262/sqft
    Source: Doorify MLS #2540680 Report a problem
    7/2/2020Sold$312,500+2.5%$182/sqft
    Source: Doorify MLS #2317728 Report a problem
    5/11/2020Pending sale$305,000$178/sqft
    Source: Christina Valkanoff Realty Group #2317728 Report a problem
    5/7/2020Listed for sale$305,000+57.6%$178/sqft
    Source: Christina Valkanoff Realty Group #2317728 Report a problem
    2/18/2014Sold$193,500-3.3%$113/sqft
    Source: Public Record Report a problem
    12/15/2013Price change$200,000-3.6%$117/sqft
    Source: Go Realty #1920416 Report a problem
    10/22/2013Price change$207,500-3%$121/sqft
    Source: B & B Realty Group, LLC dba Keller Williams Preferred Realty #1905813 Report a problem
    10/3/2013Price change$213,900-2.7%$125/sqft
    Source: B & B Realty Group, LLC dba Keller Williams Preferred Realty #1905813 Report a problem
    9/24/2013Price change$219,8000%$128/sqft
    Source: B & B Realty Group, LLC dba Keller Williams Preferred Realty #1905813 Report a problem
    8/25/2013Price change$219,900-2%$128/sqft
    Source: B & B Realty Group, LLC dba Keller Williams Preferred Realty #1905813 Report a problem
    8/12/2013Listed for sale$224,300+23.9%$131/sqft
    Source: B & B Realty Group, LLC dba Keller Williams Preferred Realty #1905813 Report a problem
    7/24/2008Sold$181,000+5.2%$106/sqft
    Source: Public Record Report a problem
    6/20/2005Sold$172,000+27.4%$100/sqft
    Source: Public Record Report a problem
    2/27/1998Sold$135,000$79/sqft
    Source: Public Record Report a problem

    Public tax history

    YearProperty taxesTax assessment
    2025$3,885 -0.9%$450,995
    2024$3,922 +33.2%$450,995 +54.6%
    2023$2,943 +3.9%$291,760
    2022$2,834 +2%$291,760
    2021$2,777 $291,760
    2020-- $291,760 +31.7%
    2019$2,392 $221,510
    2018$2,392 +10.9%$221,510
    2017$2,158 +1.5%$221,510
    2016$2,125 +16.5%$221,510 +20.9%
    2015$1,824 +6%$183,226
    2014$1,720 $183,226
    2013-- $183,226 +0.7%
    2012-- $181,997
    2011-- $181,997
    2010-- $181,997
    2009-- $181,997
    2008-- --
    2007-- --
    2006-- --
    2005-- --
    2004-- --
    2003-- --
    2002-- --
    2001-- --
    Find assessor info on the county website

    Neighborhood: Macdonald Woods

    Nearby schools

    GreatSchools rating
    Schools provided by the listing agent
    • Elementary: Wake - Farmington Woods
    • Middle: Wake - East Cary
    • High: Wake - Cary

    Source: Doorify MLS. This data may not be complete. We recommend contacting the local school district to confirm school assignments for this home.

    Get a cash offer in 3 minutes
    Find out how much your home could sell for in as little as 3 minutes with a no-obligation cash offer.
    Estimated market value
    $483,800
    Get a cash offer in 3 minutes
    Find out how much your home could sell for in as little as 3 minutes with a no-obligation cash offer.
    Estimated market value
    $483,800