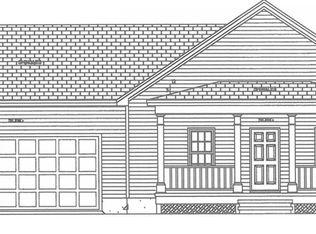
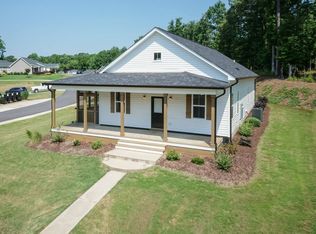
Welcome home to 34 Ashley Woods Court, where Southern charm meets everyday comfort. Nestled on a spacious .corner lot with a privacy fence, this beautiful 3-bedroom, 2.5-bath home offers the perfect blend of character, functionality, and location. From the moment you arrive, you'll fall in love with the movie-worthy wraparound porch, an inviting space to enjoy your morning coffee, unwind with an evening cocktail, or simply take in the peaceful surroundings. Inside, gorgeous pine floors, unmatched craftsmanship, and thoughtful architectural details create a warm and inviting atmosphere that sets this home apart. The main level features a spacious primary suite that feels like a private spa retreat, complete with a relaxing soaking tub. Every space has been carefully designed to balance beauty and function, showcasing quality workmanship throughout. Step outside to your own backyard oasis. Situated on a generous .6-acre corner lot, the expansive fenced yard offers endless possibilities for entertaining, gardening, play, or simply relaxing in the privacy of your own retreat. Whether hosting summer gatherings, enjoying evenings under the stars, or creating your dream outdoor living space, this backyard is a rare find. Upstairs, you'll find two additional bedrooms, a dedicated home office, and abundant walk-in attic storage, providing plenty of room for storage. Ideally located near greenway trails, this home offers easy access to outdoor recreation while still being convenient to shopping, dining, and everyday amenities. A rare combination of timeless craftsmanship, charm, storage, outdoor living, and a truly exceptional homesite, this is one you won't want to miss!
Pending
Price cut: $10K (8/3)
$499,900
34 Ashley Woods Ct, Clayton, NC 27527
3beds
2,228sqft
Single Family Residence, Residential
Built in 2018
0.6 Acres Lot
$496,100 Zestimate®
$224/sqft
$85/mo HOA
What's special
Privacy fenceBackyard oasisMovie-worthy wraparound porchTimeless craftsmanshipUnmatched craftsmanshipQuality workmanship throughoutDedicated home office
- 65 days
- 458
- 14
Likely to sell faster than
Zillow last checked:
Listing updated:
Listed by:
Kellie Smalling Bender 919-559-2093,
Long & Foster Real Estate INC/Raleigh
Source: Doorify MLS,MLS#: 10176399
Facts & features
Interior
Bedrooms & bathrooms
- Bedrooms: 3
- Bathrooms: 3
- Full bathrooms: 2
- 1/2 bathrooms: 1
Heating
- Central
Cooling
- Central Air
Appliances
- Included: Dishwasher, Gas Range, Range, Range Hood, Refrigerator, Stainless Steel Appliance(s)
- Laundry: Laundry Room, Main Level
Features
- Ceiling Fan(s), Crown Molding, Double Vanity, Kitchen Island, Open Floorplan, Pantry, Master Downstairs, Soaking Tub, Walk-In Closet(s)
- Flooring: Carpet, Hardwood, Tile
- Number of fireplaces: 1
Interior area
- Total structure area: 2,228
- Total interior livable area: 2,228 sqft
- Finished area above ground: 2,228
- Finished area below ground: 0
Property
Parking
- Total spaces: 2
- Parking features: Attached, Driveway, Garage
- Attached garage spaces: 2
Features
- Levels: Two
- Stories: 2
- Patio & porch: Covered, Deck, Front Porch, Porch, Rear Porch, Wrap Around
- Exterior features: Fenced Yard, Private Yard
- Fencing: Back Yard, Fenced, Gate, Privacy
- Has view: Yes
Lot
- Size: 0.6 Acres
- Features: Back Yard, Corner Lot, Private
Details
- Parcel number: 16J04069K
- Zoning: PUD
- Special conditions: Standard
Construction
Type & style
- Home type: SingleFamily
- Architectural style: Farmhouse
- Property subtype: Single Family Residence, Residential
Materials
- Vinyl Siding
- Roof: Shingle
Condition
- New construction: No
- Year built: 2018
Utilities & green energy
- Sewer: Public Sewer
- Water: Public
Community & HOA
Community
- Subdivision: Flowers Plantation
HOA
- Has HOA: Yes
- Services included: Maintenance Grounds
- HOA fee: $85 monthly
Location
- Region: Clayton
Financial & listing details
- Price per square foot: $224/sqft
- Tax assessed value: $444,320
- Annual tax amount: $2,821
- Date on market: 6/25/2026
Estimated market value
$496,100
$471,000 - $521,000
$2,244/mo
Price history
| Date | Event | Price |
|---|---|---|
| 8/4/2026 | Pending sale | $499,900$224/sqft |
Source:  Doorify MLS #10176399 Report a problem Doorify MLS #10176399 Report a problem | ||
| 8/3/2026 | Price change | $499,900-2%$224/sqft |
Source: Doorify MLS #10176399 Report a problem | ||
| 7/15/2026 | Price change | $509,900-1.9%$229/sqft |
Source: Doorify MLS #10176399 Report a problem | ||
| 6/25/2026 | Listed for sale | $519,900+1.9%$233/sqft |
Source: Doorify MLS #10176399 Report a problem | ||
| 5/3/2024 | Sold | $510,000-2.7%$229/sqft |
Source: Doorify MLS #10014864 Report a problem | ||
| 4/9/2024 | Pending sale | $524,000$235/sqft |
Source: Doorify MLS #10014864 Report a problem | ||
| 4/1/2024 | Price change | $524,000-2.8%$235/sqft |
Source: Doorify MLS #10014864 Report a problem | ||
| 3/2/2024 | Listed for sale | $539,000+10%$242/sqft |
Source: Doorify MLS #10014864 Report a problem | ||
| 5/31/2023 | Sold | $490,000$220/sqft |
Source: Doorify MLS #2503871 Report a problem | ||
| 4/16/2023 | Contingent | $490,000$220/sqft |
Source: Doorify MLS #2503871 Report a problem | ||
| 4/7/2023 | Listed for sale | $490,000+63.3%$220/sqft |
Source: Doorify MLS #2503871 Report a problem | ||
| 2/25/2019 | Sold | $300,000$135/sqft |
Source: Doorify MLS #2220287 Report a problem | ||
Public tax history
| Year | Property taxes | Tax assessment |
|---|---|---|
| 2025 | $2,821 +15.7% | $444,320 +47.6% |
| 2024 | $2,438 | $300,950 |
| 2023 | $2,438 -1.2% | $300,950 |
| 2022 | $2,468 | $300,950 |
| 2021 | $2,468 -3.5% | $300,950 |
| 2020 | $2,558 +45.6% | $300,950 +45.6% |
| 2019 | $1,757 | $206,710 |
Find assessor info on the county website
Monthly payment
Est. payment
Payment breakdown
Explore the cost of this home by adjusting the details. Changes won't be saved.Climate risks
Neighborhood: 27527
Nearby schools
Schools provided by the listing agent
- Elementary: Johnston - River Dell Elementary
- Middle: Johnston - Archer Lodge Middle
- High: Johnston - Corinth Holders High School
Source: Doorify MLS. This data may not be complete. We recommend contacting the local school district to confirm school assignments for this home.

Similar homes
- $499,9004 bd3 ba2.7k sqft40 Back Gate Ct, Clayton, NC 27527For Sale

 MLS ID #10184340, Alyssa Toro. Doorify MLS
 - $479,9003 bd2 ba2k sqft144 Warm Wind Dr, Clayton, NC 27527For Sale
 MLS ID #10183792, April Stephens. Doorify MLS
 - $540,0004 bd4 ba3.1k sqft94 Wilders Woods Grove Ln, Clayton, NC 27527For Sale
 MLS ID #10177182, Tracy Tant. Doorify MLS
 - $409,0003 bd3 ba2.1k sqft56 Curling Creek Dr, Clayton, NC 27527For Sale
 MLS ID #10160548, Kathleen Carlton. Doorify MLS
 - $469,9003 bd3 ba2.8k sqft55 Needham Ln, Clayton, NC 27520For SaleMLS ID #10175136, Melanie Jones. Doorify MLS
- $450,0004 bd4 ba3.1k sqft350 Mallard Loop Dr, Clayton, NC 27527For SaleMLS ID #10169942, Jil Monaco. Doorify MLS
- $475,0004 bd3 ba2.2k sqft151 N Oscar Ln, Wendell, NC 27591For SaleMLS ID #10185842, Andrea Lauren Felso. Doorify MLS
- $380,0014 bd3 ba2.1k sqft82 Sposato Ln, Clayton, NC 27527For SaleMLS ID #10174893, Laura Deitsch. Doorify MLS
- $454,9003 bd3 ba2.7k sqft653 Rockbank Loop, Wendell, NC 27591For SaleMLS ID #10188922, LaQuesta Bryant. Doorify MLS
- $435,0003 bd3 ba2.4k sqft688 Bent Willow Dr, Clayton, NC 27527For SaleMLS ID #10183745, Brandi Taylor. Doorify MLS
- $459,9004 bd3 ba2.2k sqft282 E Goodwin Chase Ln, Wendell, NC 27591For SaleMLS ID #10186406, Liz Brown. Doorify MLS
- $425,0003 bd2 ba2.2k sqftSouthview Homes, Wendell, NC 27591For SaleMLS ID #10187016, John Hartofelis. Doorify MLS
- $419,0003 bd3 ba2k sqft206 S Titus Ln, Wendell, NC 27591For SaleMLS ID #10172365, John Hartofelis. Doorify MLS
- $375,0003 bd3 ba2.1k sqft201 Sarazen Drive, Clayton, NC 27527For Sale
 MLS ID #100566711, Diana May, HomeTowne Realty. Hive MLS
 - $739,0005 bd4 ba3.1k sqft603 Gianna Dr, Clayton, NC 27527For SaleMLS ID #10176940, Jennifer D Pulczinski. Doorify MLS
- $460,0004 bd2 ba2.2k sqft73 Diamond Track Ln, Selma, NC 27576For SaleMLS ID #10181866, Pam Lewis. Doorify MLS
- $449,0004 bd3 ba2.3k sqft201 Noramac Ct, Selma, NC 27576For SaleMLS ID #10186166, Jesse Yannazzo. Doorify MLS
- $459,9004 bd3 ba2.2k sqft386 Howards Crossing Dr, Wendell, NC 27591For SaleMLS ID #10160948, Jason Brooks. Doorify MLS
- $489,9004 bd3 ba2.4k sqft114 Juju Dr Lot 6, Clayton, NC 27520New ConstructionMLS ID #10166973, Tammy Register. Doorify MLS
