Welcome to 54 San Martino, a meticulously maintained 4 bedroom, 3 full bath home with a dedicated office, tucked inside Clayton's premier equestrian community, Portofino. Pride of ownership shines throughout, every detail has been thoughtfully cared for, and the home is move-in ready for its next owner. Enjoy a rare and exceptionally private backyard retreat, fully fenced, and perfect for morning coffee, evening gatherings, or simply unwinding in your own quiet escape. Car enthusiasts, hobbyists, and those needing extra storage will love the unique combination of an attached two-car garage plus a separate detached one-car garage, flexibility you won't find in most neighborhoods. Beyond your doorstep, Portofino delivers a lifestyle unlike any other in the Triangle. Residents enjoy access to over 7 miles of scenic trails winding through the community, two resort-style pools, a beautiful clubhouse, and full equestrian facilities for horse owners and enthusiasts alike. The neighborhood is known for its active, welcoming community, neighbors who become friends, social events, and a true sense of belonging. If you've been searching for the perfect blend of privacy, function, and an unbeatable lifestyle, 54 San Martino is the one.
For sale
Price cut: $50K (7/8)
$699,900
54 San Martino Dr, Clayton, NC 27527
4beds
2,950sqft
:
Get pre-qualified$4,366/mo
Single Family Residence, Residential
Built in 2018
0.72 Acres Lot
$692,100 Zestimate®
$237/sqft
$175/mo HOA
What's special
Separate detached one-car garageDedicated officeAttached two-car garage
- 61 days |
- 916 |
- 52 |
Likely to sell faster than
Zillow last checked:
Listing updated:
Listed by:
Taylor Anderson Brown 919-578-2947,
Avenue Real Estate LLC
Source: Doorify MLS,MLS#: 10170348
Facts & features
Interior
Bedrooms & bathrooms
- Bedrooms: 4
- Bathrooms: 3
- Full bathrooms: 3
Heating
- Forced Air, Natural Gas
Cooling
- Central Air
Appliances
- Included: Built-In Gas Oven, Dishwasher, Gas Cooktop, Gas Water Heater, Microwave
- Laundry: Upper Level
Features
- Bathtub/Shower Combination, Double Vanity, Eat-in Kitchen, Granite Counters, Kitchen Island, Open Floorplan, Pantry, Recessed Lighting, Room Over Garage, Separate Shower, Smooth Ceilings, Walk-In Closet(s), Water Closet
- Flooring: Hardwood
- Number of fireplaces: 1
- Fireplace features: Gas, Living Room
Interior area
- Total structure area: 2,950
- Total interior livable area: 2,950 sqft
- Finished area above ground: 2,950
- Finished area below ground: 0
Video & virtual tour
Property
Parking
- Total spaces: 3
- Parking features: Garage, Garage Door Opener, Garage Faces Front, Garage Faces Side
- Attached garage spaces: 3
Features
- Levels: Two
- Stories: 2
- Patio & porch: Rear Porch, Screened
- Exterior features: Fenced Yard, Private Yard
- Pool features: Community, Heated, In Ground, Outdoor Pool
- Fencing: Back Yard, Full
- Has view: Yes
Lot
- Size: 0.72 Acres
- Features: Back Yard, Landscaped, Level, Private, Wooded
Details
- Additional structures: Garage(s)
- Parcel number: 16K06001X
- Zoning: RAG
- Special conditions: Standard
Construction
Type & style
- Home type: SingleFamily
- Architectural style: Traditional
- Property subtype: Single Family Residence, Residential
Materials
- Fiber Cement, Stone Veneer
- Roof: Shingle
Condition
- New construction: No
- Year built: 2018
Utilities & green energy
- Sewer: Septic Tank
- Water: Public
Community & HOA
Community
- Features: Clubhouse, Fishing, Gated, Park, Pool, Stable(s)
- Subdivision: Portofino
HOA
- Has HOA: Yes
- Amenities included: Clubhouse, Gated, Pond Year Round, Pool, Stable(s), Trail(s)
- Services included: None
- HOA fee: $175 monthly
Location
- Region: Clayton
Financial & listing details
- Price per square foot: $237/sqft
- Tax assessed value: $685,080
- Annual tax amount: $4,350
- Date on market: 5/29/2026
- Road surface type: Paved
Estimated market value
$692,100
$657,000 - $727,000
$2,742/mo
Price history
| Date | Event | Price |
|---|---|---|
| 7/8/2026 | Price change | $699,900-6.7%$237/sqft |
Source:  Doorify MLS #10170348 Report a problem Doorify MLS #10170348 Report a problem | ||
| 6/10/2026 | Price change | $749,900-2.5%$254/sqft |
Source: Doorify MLS #10170348 Report a problem | ||
| 5/29/2026 | Listed for sale | $769,000+33%$261/sqft |
Source: Doorify MLS #10170348 Report a problem | ||
| 6/16/2021 | Sold | $578,000+5.1%$196/sqft |
Source: Doorify MLS #2382597 Report a problem | ||
| 5/16/2021 | Pending sale | $550,000$186/sqft |
Source: Doorify MLS #2382597 Report a problem | ||
| 5/15/2021 | Listed for sale | $550,000+24.6%$186/sqft |
Source: Doorify MLS #2382597 Report a problem | ||
| 11/14/2018 | Sold | $441,290+782.6%$150/sqft |
Source: Doorify MLS #2224318 Report a problem | ||
| 6/19/2018 | Sold | $50,000$17/sqft |
Source: Public Record Report a problem | ||
Public tax history
| Year | Property taxes | Tax assessment |
|---|---|---|
| 2025 | $4,350 +8.8% | $685,080 +38.8% |
| 2024 | $3,997 | $493,490 |
| 2023 | $3,997 -1.2% | $493,490 |
| 2022 | $4,047 +10.7% | $493,490 +10.7% |
| 2021 | $3,655 -3.5% | $445,780 |
| 2020 | $3,789 | $445,780 |
| 2019 | $3,789 | $445,780 |
Find assessor info on the county website
Monthly payment
Est. payment
Payment breakdown
Explore the cost of this home by adjusting the details. Changes won't be saved.Climate risks
Neighborhood: 27527
Nearby schools
GreatSchools rating
- 9/10Thanksgiving ElementaryGrades: PK-5Distance: 2.6 mi
- 6/10Archer Lodge MiddleGrades: 6-8Distance: 4.8 mi
- 7/10Corinth-Holders High SchoolGrades: 9-12Distance: 6.4 mi
Schools provided by the listing agent
- Elementary: Johnston - Thanksgiving Elementary School
- Middle: Johnston - Archer Lodge Middle
- High: Johnston - Corinth Holders High School
Source: Doorify MLS. This data may not be complete. We recommend contacting the local school district to confirm school assignments for this home.
- $710,8003 bd3 ba3k sqft228 Del Corso Ct, Clayton, NC 27527Off Market
- $673,4004 bd3 ba3.1k sqft24 San Martino Dr, Clayton, NC 27527Off Market

- $649,1005 bd3 ba2.7k sqft68 San Martino Dr, Clayton, NC 27527Off Market
- $782,4004 bd4 ba3.5k sqft59 San Martino Dr, Clayton, NC 27527Off Market
- $718,3004 bd3 ba3.1k sqft82 Bonaventure Dr, Clayton, NC 27527Off Market
- $653,9004 bd3 ba3.1k sqft102 Bonaventure Dr, Clayton, NC 27527Off Market
- $682,4005 bd3 ba2.7k sqft134 Bonaventure Dr, Clayton, NC 27527Off Market
- $816,1005 bd4 ba3.4k sqft188 Del Corso Ct, Clayton, NC 27527Off Market
A local agent can set up tours, give advice and negotiate with sellers.
Similar homes
- $725,0004 bd4 ba2.7k sqft170 Summerlin Dr, Clayton, NC 27527New Construction

 MLS ID #10159834, Jim Allen. Doorify MLS
 - $700,0004 bd3 ba2.7k sqft35 Wheatfield Ln, Youngsville, NC 27596For Sale
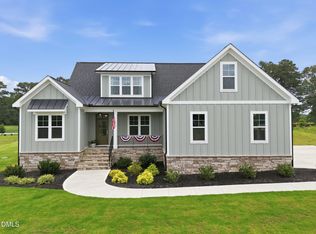 MLS ID #10180046, Jim Allen. Doorify MLS
 - $470,0004 bd4 ba2.6k sqft65 Barrowby Dr, Barroway, NC 27527For Sale
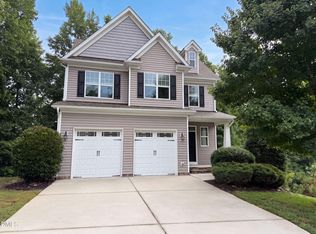 MLS ID #10181942, Thomas Ladane Shoupe. Doorify MLS
 - $540,0004 bd4 ba3.1k sqft94 Wilders Woods Grove Ln, Clayton, NC 27527For Sale
 MLS ID #10177182, Tracy Tant. Doorify MLS
 - $415,0004 bd4 ba2.5k sqft155 Millwood Dr, Clayton, NC 27527For SaleMLS ID #10182611, Stirling West. Doorify MLS
- $575,0005 bd4 ba3.5k sqft114 Hardwick St, Clayton, NC 27527For SaleMLS ID #10175059, Koren Bowman. Doorify MLS
- $509,9003 bd3 ba2.2k sqft34 Ashley Woods Ct, Clayton, NC 27527For SaleMLS ID #10176399, Kellie Smalling Bender. Doorify MLS
- $575,0005 bd4 ba3.5k sqft27 Needham Ln, Clayton, NC 27527For SaleMLS ID #10167579, Mike Golden. Doorify MLS
- $470,0003 bd3 ba2.3k sqft22 Lafoy Dr, Clayton, NC 27527For SaleMLS ID #10141112, Paula Patricia Villalva. Doorify MLS
- $525,0005 bd4 ba3.3k sqft439 Sugarberry Ln, Clayton, NC 27527For SaleMLS ID #10174611, Angie Cole. Doorify MLS
- $465,0004 bd4 ba3.1k sqft350 Mallard Loop Dr, Clayton, NC 27527For SaleMLS ID #10169942, Jil Monaco. Doorify MLS
- $579,9004 bd4 ba3.2k sqft208 Tarkenton Ct, Clayton, NC 27527For SaleMLS ID #10159756, Diana S May. Doorify MLS
- $485,0004 bd3 ba2.9k sqft481 Badger Pass Dr, Clayton, NC 27527For SaleMLS ID #10155974, Chelsea Pearson. Doorify MLS
- $425,0004 bd4 ba2.5k sqft446 Mallard Loop Dr, Clayton, NC 27527For SaleMLS ID #10170973, Chelsea Pearson. Doorify MLS
- $615,0003 bd3 ba2.4k sqft183 Batten Hill Ln, Selma, NC 27576For SaleMLS ID #10173548, Shannon Marie Sharrock. Doorify MLS
- $469,9004 bd3 ba2.8k sqft114 Curling Creek Dr, Clayton, NC 27527For SaleMLS ID #10172010, Mohamed Mousa. Doorify MLS
- $380,0004 bd3 ba2.1k sqft82 Sposato Ln, Clayton, NC 27527For SaleMLS ID #10174893, Laura Deitsch. Doorify MLS
- $419,0004 bd3 ba2.2k sqft219 Albereto Dr, Clayton, NC 27527For SaleMLS ID #10168420, Sylvia Phillips. Doorify MLS
- $675,0004 bd4 ba2.7k sqft202 Batten Pond Rd, Selma, NC 27576New ConstructionMLS ID #10156509, Angie Cole. Doorify MLS
- $628,0004 bd4 ba3.2k sqft74 S Blue Sly Trl #37, Selma, NC 27576New ConstructionDoorify MLS
