This house understood the assignment. Lives like a 5 bedroom with endless potential for the spaces you need. Welcome to 151 Centerline Drive, offering a Selma address with the everyday convenience of Clayton, just minutes from shopping, dining, and everything at Flowers Plantation. Now let's talk about what makes this home stand out. Officially it's a 3 bedroom home, but there are 5 rooms with closets, which means ultimate flexibility. Need an office? A gym? A craft room? A place to hide from your kids? Done. The first floor bedroom is perfect for guests, in-laws, or anyone who doesn't want to deal with stairs. Upstairs you'll find the primary suite, another bedroom, and TWO additional flex/bonus rooms with closets, giving you endless options for work, hobbies, or extra sleeping space. Now let's talk about the good part...The covered back porch backs up to a community stocked pond, which means peaceful mornings, quiet evenings, and the kind of view people actually want to sit outside for. There's also a large front porch because in North Carolina we believe in porch sitting. And because we love a good bonus...the fridge, washer, and dryer all convey. Plus you are getting a fully encapsulated crawlspace! Flexible space. Pond views. Porches made for relaxing. And a location that makes everyday life easier. Honestly... the only real question is what you'll do with all five rooms.
For sale
Price cut: $2.5K (9/16)
$559,000
151 Centerline Dr, Selma, NC 27576
3beds
3,226sqft
Single Family Residence
Built in 2022
0.54 Acres Lot
$554,000 Zestimate®
$173/sqft
$33/mo HOA
What's special
- 231 days
- 190
- 5
Zillow last checked:
Listing updated:
Listed by:
Anna Powell 910-985-0441,
EXP Realty LLC,
Kristen Baker Gulley 919-622-3851,
EXP Realty LLC
Source: Doorify MLS,MLS#: 10150836
Facts & features
Interior
Bedrooms & bathrooms
- Bedrooms: 3
- Bathrooms: 3
- Full bathrooms: 3
- Main level bedrooms: 1
Primary bedroom
- Level: Second
Heating
- Electric, Zoned
Cooling
- Zoned
Appliances
- Included: Built-In Electric Range, Electric Water Heater, Microwave
Features
- Built-in Features, Ceiling Fan(s), Coffered Ceiling(s), Entrance Foyer, Pantry, Soaking Tub, Tray Ceiling(s), Walk-In Closet(s), Butler's Pantry, Separate Shower
- Flooring: Carpet, Luxury Vinyl, Tile
- Common walls with other units/homes: No Common Walls
Interior area
- Total structure area: 3,226
- Total interior livable area: 3,226 sqft
- Finished area above ground: 3,226
- Finished area below ground: 0
Property
Parking
- Total spaces: 3
- Parking features: Garage
- Garage spaces: 3
Features
- Levels: Two
- Stories: 2
- Patio & porch: Covered, Deck
- Fencing: None
- Frontage type: Waterfront
Lot
- Size: 0.54 Acres
Details
- Parcel number: 11M07001N
- Zoning: RAG
- Special conditions: Standard
Construction
Type & style
- Home type: SingleFamily
- Architectural style: Transitional
- Property subtype: Single Family Residence
Materials
- Stone, Vinyl Siding
- Foundation: Crawlspace
- Roof: Shingle
Condition
- New construction: No
- Year built: 2022
Utilities & green energy
- Sewer: Septic Tank
- Water: Public
Community & HOA
Community
- Subdivision: Eastover
HOA
- Has HOA: Yes
- Services included: Maintenance Grounds
- HOA fee: $397 annually
- HOA name: Eastover HomeOwners Association
- HOA phone: 877-672-2267
Location
- Region: Selma
Financial & listing details
- Price per square foot: $173/sqft
- Tax assessed value: $515,070
- Annual tax amount: $3,270
- Date on market: 3/7/2026
- Listing agreement: Exclusive Right To Sell
- Listing terms: Cash,Conventional,FHA,VA Loan
Estimated market value
$554,000
$526,000 - $582,000
$2,426/mo
Price history
| Date | Event | Price |
|---|---|---|
| 9/16/2026 | Price change | $559,000-0.4%$173/sqft |
Source:  Doorify MLS #10150836 Report a problem Doorify MLS #10150836 Report a problem | ||
| 7/23/2026 | Price change | $561,500-0.1%$174/sqft |
Source: Doorify MLS #10150836 Report a problem | ||
| 5/29/2026 | Price change | $562,000-0.2%$174/sqft |
Source: Doorify MLS #10150836 Report a problem | ||
| 5/22/2026 | Price change | $563,000-0.2%$175/sqft |
Source: Doorify MLS #10150836 Report a problem | ||
| 5/7/2026 | Price change | $564,000-0.2%$175/sqft |
Source: Doorify MLS #10150836 Report a problem | ||
| 4/17/2026 | Price change | $565,000-0.4%$175/sqft |
Source: Doorify MLS #10150836 Report a problem | ||
| 4/3/2026 | Price change | $567,000-0.4%$176/sqft |
Source: Doorify MLS #10150836 Report a problem | ||
| 3/28/2026 | Price change | $569,000-0.6%$176/sqft |
Source: Doorify MLS #10150836 Report a problem | ||
| 3/23/2026 | Price change | $572,500-0.2%$177/sqft |
Source: Doorify MLS #10150836 Report a problem | ||
| 3/16/2026 | Price change | $573,500-0.3%$178/sqft |
Source: Doorify MLS #10150836 Report a problem | ||
| 3/7/2026 | Listed for sale | $575,000+6.5%$178/sqft |
Source: Doorify MLS #10150836 Report a problem | ||
| 7/10/2023 | Sold | $539,900$167/sqft |
Source: Doorify MLS #2471433 Report a problem | ||
| 6/7/2023 | Pending sale | $539,900$167/sqft |
Source: Doorify MLS #2471433 Report a problem | ||
| 2/15/2023 | Price change | $539,900-1.8%$167/sqft |
Source: Doorify MLS #2471433 Report a problem | ||
| 8/30/2022 | Listed for sale | $549,900$170/sqft |
Source: Doorify MLS #2471433 Report a problem | ||
Public tax history
| Year | Property taxes | Tax assessment |
|---|---|---|
| 2025 | $3,271 +12.1% | $515,070 +43.1% |
| 2024 | $2,916 +620.1% | $360,060 +27.8% |
| 2023 | $405 -1.2% | $281,780 +463.6% |
| 2022 | $410 | $50,000 |
| 2021 | $410 | $50,000 |
Find assessor info on the county website
Monthly payment
Est. payment
Payment breakdown
Explore the cost of this home by adjusting the details. Changes won't be saved.Climate risks
Neighborhood: 27576
Nearby schools
Schools provided by the listing agent
- Elementary: Johnston - Thanksgiving Elementary School
- Middle: Johnston - Archer Lodge Middle
- High: Johnston - Corinth Holders High School
Source: Doorify MLS. This data may not be complete. We recommend contacting the local school district to confirm school assignments for this home.
Similar homes
- $439,0004 bd3 ba2.3k sqft201 Noramac Ct, Selma, NC 27576For Sale

 MLS ID #10186166, Jesse Yannazzo. Doorify MLS
 - $545,9004 bd3 ba3.3k sqftAdams Homes, Middlesex, NC 27557New Construction
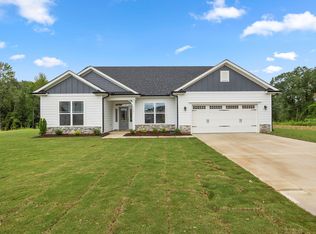 MLS ID #10190276, Charlotte Cox. Doorify MLS
 - $542,9004 bd3 ba3.3k sqftAdams Homes, Middlesex, NC 27557New ConstructionMLS ID #10190228, Charlotte Cox. Doorify MLS
- $535,0005 bd3 ba3.5k sqft27 Needham Ln, Clayton, NC 27527For Sale
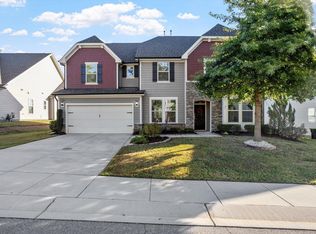 MLS ID #10197237, Jennifer Decourcy. Doorify MLS
 - $540,0004 bd4 ba3.7k sqft303 Bent Willow Dr, Clayton, NC 27527For SaleMLS ID #10196174, Rita Walia. Doorify MLS
- $499,9004 bd3 ba2.7k sqft40 Back Gate Ct, Clayton, NC 27527For SaleMLS ID #10184340, Alyssa Toro. Doorify MLS
- $499,1505 bd4 ba2.9k sqft302 Barrow Meadows Dr, Zebulon, NC 27597New ConstructionDoorify MLS
- $497,9004 bd3 ba2.9k sqftAdams Homes, Middlesex, NC 27557New ConstructionMLS ID #10174193, Charlotte Cox. Doorify MLS
- $449,0004 bd4 ba3.1k sqft350 Mallard Loop Dr, Clayton, NC 27527For SaleMLS ID #10169942, Jil Monaco. Doorify MLS
- $500,0003 bd4 ba2.5k sqft76 Cozy Brook Ct, Clayton, NC 27520For SaleMLS ID #10198529, Jim Allen. Doorify MLS
- $565,0004 bd4 ba3.5k sqft22 Pond Mountain Dr, Clayton, NC 27520For SaleMLS ID #10193126, Joshua Finnell. Doorify MLS
- $439,0003 bd3 ba2.7k sqft16 Sagebrook Ct, Zebulon, NC 27597For SaleMLS ID #10176206, Lizmary Caban. Doorify MLS
- $454,9004 bd3 ba2.8k sqft71 Capanne Ct, Clayton, NC 27527For SaleMLS ID #10190700, Jessica Bell. Doorify MLS
- $549,3105 bd4 ba2.9k sqft376 Barrow Meadows Dr, Zebulon, NC 27597New ConstructionDoorify MLS
- $555,0005 bd4 ba3.2k sqft144 Whitetail Deer Ln, Garner, NC 27529For SaleMLS ID #10190652, Katie Sheriff. Doorify MLS
- $420,0003 bd2 ba2.4k sqft6 S Bottego Way, Clayton, NC 27527For Sale
 MLS ID #100598516, Tracey O'Dowd, EXP Realty LLC - C. Hive MLS
 - $565,7605 bd5 ba3.2k sqft63 Stradshire Ct, Zebulon, NC 27597New ConstructionDoorify MLS
- $440,0005 bd3 ba2.6k sqft73 W Ravano Dr, Clayton, NC 27527For SaleMLS ID #10193758, April Stephens. Doorify MLS
- $499,9003 bd3 ba2.4k sqft316 Little Lady Trl, Zebulon, NC 27597New ConstructionDoorify MLS
