Skip main navigation
Sold for $420,000
  • $420,000

    136 Buckhorn Branch Park #11, Clayton, NC 27520

    4beds
    2,554sqft
    Single Family Residence, Residential
    Built in 2023
    6,969 Square Feet Lot
    $405,700 Zestimate®
    $164/sqft
    $2,363 Estimated rent

    Home value

    $405,700

    $385,000 - $426,000

    $2,363/mo

    Zestimate® history
    Loading
    Loading...

    Owner options

    List your home for rent

    $2,363/mo

    Rent Zestimate®

    Find your next renter with Zillow Rental Manager. Plus, with online applications, you can quickly screen prospective tenants – for free.

    Learn more

    $2,363/mo

    Rent Zestimate®

    Refinance and save

    $2,523/mo

    Est. payment

    Refinancing to a lower rate could help reduce your monthly payments and save thousands over the life of the loan.

    See today's rates

    $2,523/mo

    Est. payment

    Explore your selling options

    Work with a Zillow partner agent

    Leverage their expertise and Zillow's premium Showcase listings to get your home seen by more buyers.

    Get started

    List with your own agent

    Get your home in front of millions of buyers by listing it on Zillow.

    Learn how to do it

    Sell it yourself

    Take full control of how buyers see your home on Zillow by listing For Sale by Owner (FSBO).

    List your home

    What's special

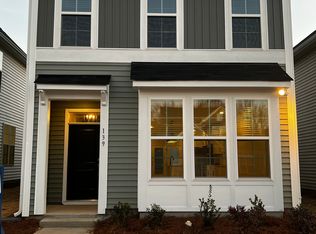
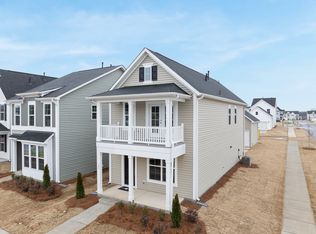
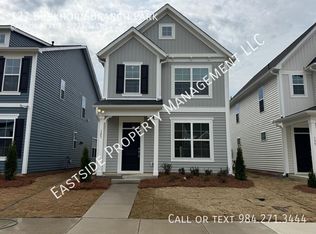
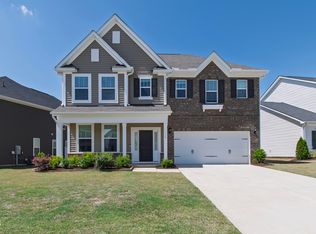
    Sandy colored brick frontLarge center isleCovered porchFrench doorStylish white kitchen
    LIVE LARGE! Uptown styling with sandy colored BRICK front. Guests enter to SOARING double height foyer (open to the LOFT above) with French door access to the Dedicated OFFICE! Stylish WHITE KITCHEN with all the goodies...subway tile backsplash, large center isle lit by pendants and a GAS RANGE to unleash your inner Top Chef! MAIN FLOOR PRIMARY SUITE tucked away on the rear of the home. Upstairs everyone gets convenient bath access! Covered Porch overlooks PANCAKE FLAT backyard adjoining Open Space. Best Part? We're smack in the HEART OF CLAYTON - schools, shopping, employers and commuting arteries at your fingertips! Unbeatable VALUE in a LOCATION to love! See it today!

    Zillow last checked:

    Listing updated:

    Listed by:

    Brian Nelson 919-625-7506,

    Fonville Morisey & Barefoot/Bu

    Bought with:

    Kenisha Moore Hinton, 322266

    Turner Real Estate Services

    Source: Doorify MLS,MLS#: 2499090MLS Logo

    Facts & features

    Interior

    Bedrooms & bathrooms
    • Bedrooms: 4
    • Bathrooms: 4
    • Full bathrooms: 3
    • 1/2 bathrooms: 1
    Heating
    • Electric, Forced Air, Natural Gas
    Cooling
    • Central Air
    Appliances
    • Included: Gas Range, Gas Water Heater, Microwave, Tankless Water Heater
    • Laundry: Laundry Room, Main Level
    Features
    • Entrance Foyer, Granite Counters, High Ceilings, Kitchen/Dining Room Combination, Master Downstairs, Quartz Counters, Walk-In Closet(s), Walk-In Shower
    • Flooring: Carpet, Vinyl, Tile
    • Number of fireplaces: 1
    • Fireplace features: Family Room, Gas Log
    Interior area
    • Total structure area: 2,554
    • Total interior livable area: 2,554 sqft
    • Finished area above ground: 2,554
    • Finished area below ground: 0

    Property

    Parking
    • Total spaces: 2
    • Parking features: Attached, Garage, Garage Faces Front
    • Attached garage spaces: 2
    Features
    • Levels: One and One Half
    • Stories: 1.5
    • Patio & porch: Porch
    • Exterior features: Rain Gutters
    • Pool features: Community
    • Has view: Yes
    Lot
    • Size: 6,969 Square Feet
    • Features: Landscaped
    Details
    • Zoning: PD-R

    Construction

    Type & style
    • Home type: SingleFamily
    • Architectural style: Transitional
    • Property subtype: Single Family Residence, Residential
    Materials
    • Low VOC Paint/Sealant/Varnish, Vinyl Siding
    • Foundation: Slab
    Condition
    • New construction: Yes
    • Year built: 2023
    Details
    • Builder name: Nantahala D

    Utilities & green energy

    • Sewer: Public Sewer
    • Water: Public
    Green energy
    • Energy efficient items: Thermostat

    Community & HOA

    Community
    • Features: Playground, Pool
    • Subdivision: Buckhorn Branch
    HOA
    • Has HOA: Yes
    • Amenities included: Pool
    • HOA fee: $67 monthly
    Location
    • Region: Clayton

    Financial & listing details

    • Price per square foot: $164/sqft
    • Date on market: 3/10/2023

    Price history

    DateEventPrice
    10/26/2023Sold$420,000$164/sqft
    Source: Doorify MLS #2499090 Report a problem
    9/6/2023Pending sale$420,000$164/sqft
    Source: Doorify MLS #2499090 Report a problem
    7/9/2023Price change$420,000-3.2%$164/sqft
    Source: Doorify MLS #2499090 Report a problem
    6/30/2023Price change$433,787+0.6%$170/sqft
    Source: Doorify MLS #2499090 Report a problem
    5/8/2023Listed for sale$431,085$169/sqft
    Source: Doorify MLS #2499090 Report a problem
    4/19/2023Pending sale$431,085$169/sqft
    Source: Doorify MLS #2499090 Report a problem
    3/10/2023Listed for sale$431,085$169/sqft
    Source: Doorify MLS #2499090 Report a problem

    Public tax history

    Tax history is unavailable.

    Neighborhood: 27520

    Nearby schools

    GreatSchools rating
    Schools provided by the listing agent
    • Elementary: Johnston - E Clayton
    • Middle: Johnston - Clayton
    • High: Johnston - Clayton

    Source: Doorify MLS. This data may not be complete. We recommend contacting the local school district to confirm school assignments for this home.

    Get a cash offer in 3 minutes
    Find out how much your home could sell for in as little as 3 minutes with a no-obligation cash offer.
    Estimated market value
    $405,700
    Get a cash offer in 3 minutes
    Find out how much your home could sell for in as little as 3 minutes with a no-obligation cash offer.
    Estimated market value
    $405,700