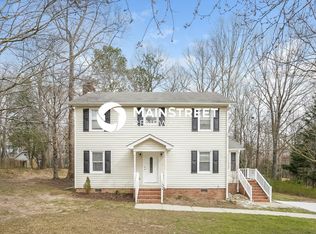
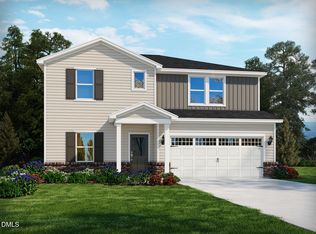

Excuse me... are you tired of looking at townhomes yet? If you've been waiting for a single-family home with a backyard, a two-car garage, and a first-floor primary suite, your scrolling finger can finally take a break. I'm 219 Wood Orchid Lane, and while my owners planned on staying awhile, life packed their bags before they finished unpacking mine. Their change of plans is your lucky day and they'd like a long term resident! Let's skip ahead to my favorite room because we both know that's where you're headed first anyway... my kitchen. My oversized island has hosted everything from rushed Monday breakfasts to birthday candles, homework sessions, charcuterie boards, and those deep life conversations that somehow start with, "So... guess what happened today?" I've got granite countertops, stainless steel appliances, abundant soft-close cabinetry, a subway tile backsplash, pendant lighting, a walk-in pantry, and reverse osmosis drinking water right at the sink. Hydration has never been so convenient. The best part? Nobody gets banished to the kitchen while everyone else has fun. My open floor plan lets the cook stir the pasta, keep an eye on the game and laugh at the conversation. When it's finally time to call it a night, my first-floor primary suite is waiting downstairs like the VIP section. No hiking upstairs after a long day. Just your own private retreat with an en suite bath, a spacious walk-in closet, and permission to pretend you can't hear anyone calling your name. Real life fits here, too. My first-floor laundry room saves your knees, my built-in drop zone catches the daily explosion of keys, bags, shoes, and "I'll put this away later," my extra-wide hardwood staircase makes moving furniture less of a group project, and my two-car garage already has an EV charging station installed. You're welcome, present and future electric vehicle owners. Upstairs, I've saved a little surprise. Two spacious bedrooms, a full bath, and an oversized loft that's basically the overachiever of the house. Office by day. Movie room by night. Workout space until February. Whatever you need, it's ready. Outside, my raised garden beds are standing by for tomatoes, herbs, flowers, or your annual attempt to prove you can keep basil alive. Living in Magnolia Park is just as much fun. Cool off at the community pool, squeeze in a workout, enjoy the walking trails, or make a quick Target run at White Oak Crossing that definitely won't end with decorative pillows and snacks you didn't plan on buying. The VA Hospital is just down the road, Lake Benson Park is nearby, and I-40 and I-540 make getting anywhere in the Triangle surprisingly easy. All I'm missing is YOU to call me home!! Rental requirements: minimum 650 credit score, verifiable income of at least 2.5x the monthly rent, a clear background check, and no prior evictions. The first month's rent, utility payment, security deposit and processing fee is due at lease signing. All appliances are included. No smoking. Pets considered on case by case basis at landlord's discretion. Pet fee and rent will apply.
House for rent
$2,200/moFees may apply
219 Wood Orchid Ln, Garner, NC 27529
3beds
1,914sqft
Price may not include required fees and charges. Learn more|
Singlefamily
Available now
Cats, small dogs OK
Air conditioner, central air, zoned
In unit laundry
4 Attached garage spaces parking
Central, electric, natural gas, zoned
What's special
Oversized loftOpen floor planCommunity poolOversized islandRaised garden bedsGranite countertopsFirst-floor laundry room
- 3 days |
- -- |
- -- |
Zillow last checked:
Listing updated:
Travel times

Let’s turn your rent into credit progress
Build credit history with every on-time payment and get credit for the payment you’re already making.
Facts & features
Interior
Bedrooms & bathrooms
- Bedrooms: 3
- Bathrooms: 3
- Full bathrooms: 2
- 1/2 bathrooms: 1
Heating
- Central, Electric, Natural Gas, Zoned
Cooling
- Air Conditioner, Central Air, Zoned
Appliances
- Included: Dishwasher, Dryer, Garbage Disposal, Gas Oven, Gas Range, Gas Water Heater, Ice Maker, Microwave Oven, Range, Refrigerator, Stainless Steel Appliance(s), Washer, Water Heater, Water Purifier Owned
- Laundry: In Unit, Inside, Laundry Room, Main Level
Features
- Bathtub/Shower Combination, Built-in Features, Ceiling Fan(s), Ceiling Fan(s), Eat-in Kitchen, Entrance Foyer, Granite Counters, High Ceilings, Keeping Room, Kitchen Island, Kitchen/Dining Room Combination, Living/Dining Room Combination, Master Downstairs, Open Floorplan, Pantry, Pantry, Recessed Lighting, Separate Shower, Smart Camera(s)/Recording, Smart Thermostat, Smooth Ceilings, Soaking Tub, Storage, Storage, Walk In Closet, Walk-In Closet(s), Walk-In Shower, Water Closet, Wired for Data
- Flooring: Carpet, Hardwood, Plank
Interior area
- Total interior livable area: 1,914 sqft
Property
Parking
- Total spaces: 4
- Parking features: Attached, Driveway, Garage, Off Street, Open
- Has attached garage: Yes
- Has uncovered spaces: Yes
- Details: Contact manager
Features
- Stories: 2
- Exterior features: Garden, Lighting, Playground, Private Yard, Rain Gutters, Storage
- Has private pool: Yes
- Pool features: Community, Pool
- Has view: Yes
- View description: Neighborhood
Lot
- Features: Back Yard, Front Yard, Garden, Level, Private
Details
- Additional structures: Garage(s), Storage
- Parcel number: 1619940963
Construction
Type & style
- Home type: SingleFamily
- Property subtype: SingleFamily
Condition
- Year built: 2023
Community & HOA
Community
- Features: Clubhouse, Curbs, Fitness Center, Playground, Pool, Sidewalks, Street Lights
HOA
- Amenities included: Clubhouse, Fitness Center, Parking, Playground, Pool, Storage
Location
- Region: Garner
Financial & listing details
- Lease term: 12 Months
Nearby apartments for rent

Price history
| Date | Event | Price |
|---|---|---|
| 8/3/2026 | Listed for rent | $2,200$1/sqft |
Source: Doorify MLS #10184021 Report a problem | ||
| 7/28/2026 | Listing removed | $2,200$1/sqft |
Source: Zillow Rentals Report a problem | ||
| 6/29/2026 | Listed for rent | $2,200$1/sqft |
Source: Zillow Rentals Report a problem | ||
| 1/16/2024 | Sold | $410,500$214/sqft |
Source: Public Record Report a problem | ||
Neighborhood: 27529
Nearby schools
GreatSchools rating
- 5/10Aversboro ElementaryGrades: PK-5Distance: 2.3 mi
- 4/10East Garner MiddleGrades: 6-8Distance: 3.1 mi
- 7/10South Garner HighGrades: 9-12Distance: 1.1 mi