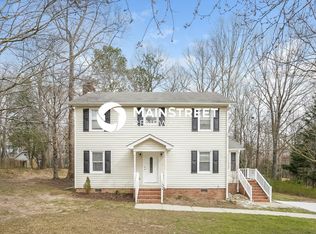
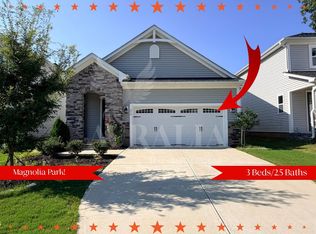
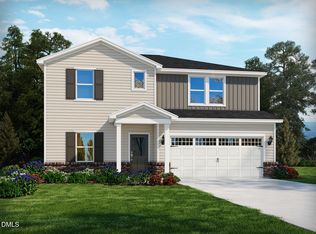
Discover elevated living at 1016 Saint Lawrence Dr in Garner, NC, a beautifully crafted four-bedroom, three-bath newly constructed residence nestled within a peaceful, thoughtfully planned neighborhood. Designed with both elegance and functionality in mind, this home offers a sophisticated living experience with expansive, light-filled interiors and a seamless flow ideal for modern lifestyles and refined entertaining.
Step inside to find gracious living spaces that blend contemporary style with everyday comfort. The open-concept design creates an inviting atmosphere where natural light enhances every room, while carefully selected finishes and quality craftsmanship add a touch of understated luxury throughout. Generously proportioned rooms provide both privacy and versatility, making the home equally suited for relaxed family living or elegant gatherings.
The heart of the home is a beautifully appointed gourmet kitchen, featuring modern finishes, abundant cabinetry, and ample space for hosting and culinary creativity. A convenient first-floor bedroom with a full bath provides exceptional flexibility-perfect for welcoming overnight guests, accommodating multi-generational living, or creating a quiet and comfortable home office.
Upstairs, a spacious loft offers a versatile secondary living area ideal for a media room, lounge, or play space. The private primary suite is thoughtfully positioned on the second level, creating a peaceful retreat within the home. Every detail has been carefully considered to create an environment that feels both sophisticated and welcoming.
Ideally located just minutes from the vibrant shopping, dining, and entertainment options at White Oak Crossing Shopping Center, this residence also provides convenient access to Raleigh and downtown Garner. Residents enjoy the perfect balance of tranquil suburban living and easy connectivity to the region\'s key destinations. This home is ideal for those seeking a premium rental experience within a serene, family-friendly community.
These additional charges may apply:
1) Pet Rent: 45.00/mo (Pet rent per pet)
House for rent
$2,449/moFees may apply
1016 Saint Lawrence Dr, Garner, NC 27529
4beds
2,100sqft
Price may not include required fees and charges. Learn more|
Single family residence
Available now
Cats, dogs OK
In unit laundry
What's special
- 3 hours |
- -- |
- -- |
Zillow last checked:
Listing updated:
Travel times

Let’s turn your rent into credit progress
Build credit history with every on-time payment and get credit for the payment you’re already making.
Facts & features
Interior
Bedrooms & bathrooms
- Bedrooms: 4
- Bathrooms: 3
- Full bathrooms: 3
Appliances
- Included: dryer, washer
- Laundry: In Unit
Features
- Storage
Interior area
- Total interior livable area: 2,100 sqft
Property
Parking
- Details: Contact manager
Features
- Exterior features: Storage
- Pool features: Pool
Lot
- Features: Level, Private
Details
- Additional structures: Storage
Construction
Type & style
- Home type: SingleFamily
- Property subtype: Single Family Residence
Condition
- Year built: 2026
Community & HOA
Community
- Features: Clubhouse, Pool
HOA
- Amenities included: Clubhouse, Pool, Storage, Trail(s)
Location
- Region: Garner
Financial & listing details
- Lease term: 12 months or more
Nearby apartments for rent
Price history
| Date | Event | Price |
|---|---|---|
| 8/7/2026 | Listed for rent | $2,449-1.8%$1/sqft |
Source: Zillow Rentals Report a problem | ||
| 8/6/2026 | Listing removed | $2,495$1/sqft |
Source: Doorify MLS #10176987 Report a problem | ||
| 6/30/2026 | Sold | $385,000-4.7%$183/sqft |
Source:  Doorify MLS #10167283 Report a problem Doorify MLS #10167283 Report a problem | ||
| 6/28/2026 | Listed for rent | $2,495$1/sqft |
Source: Doorify MLS #10176987 Report a problem | ||
| 6/2/2026 | Pending sale | $404,000$192/sqft |
Source: Doorify MLS #10167283 Report a problem | ||
| 5/20/2026 | Price change | $404,000-2.4%$192/sqft |
Source: Doorify MLS #10167283 Report a problem | ||
| 5/14/2026 | Listed for sale | $414,000-3.2%$197/sqft |
Source:  Meritage Homes Report a problem Meritage Homes Report a problem | ||
| 4/24/2026 | Listing removed | $427,865$204/sqft |
Source: Meritage Homes Report a problem | ||
| 4/22/2026 | Listed for sale | $427,865$204/sqft |
Source: Meritage Homes Report a problem | ||
Neighborhood: 27529
Nearby schools
GreatSchools rating
- 8/10Bryan Road ElementaryGrades: PK-5Distance: 1 mi
- 4/10East Garner MiddleGrades: 6-8Distance: 3.6 mi
- 7/10South Garner HighGrades: 9-12Distance: 0.3 mi