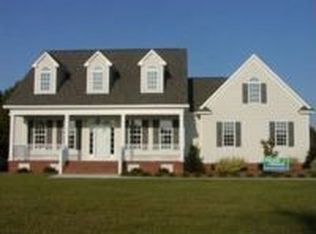
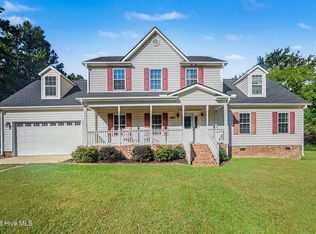
Enjoy peaceful evenings sitting in the recently rebuilt rear screen porch or grill your finest recipe on the new concrete patio. 1.81 acres to enjoy family fun and get togethers. Love having family events? Plenty of space to park guest vehicles in the huge extended driveway. Tired? Relax in the jetted garden tub in the owner's suite. Love to play pool? The bonus room gives you plenty of space to boast your own pool room or maybe just a great place for the kids to play and watch tv. This home has 3 bedrooms, a wonderful loft area and a large walk-in attic that could be turned into another room with just a little renovation. Each of the 3 bedrooms have their own walk-in closets. If all that isn't enough, you're only about 2 miles to fishing, boating and water fun at the Buckhorn Reservoir. Work in Raleigh but don't want to live there, no problem. This home offers easy access to Raliegh. There have been many improvements/updates made to the home. Ask your realtor to see the Supplemental list. Improvements the seller has made to the home since purchasing.
1. Cleared and reduced the woods. $13,000
2. Rebuilt rear screen porch $2500
3. Install rain gutters $2000
4. Built concrete patio rear of home $1800
5. New appliances (refrigeration and washer/dryer not included but can be
purchased separately)
6. Rebuilt rear porch stairs/railing
7. Installed venetian blinds in most windows.
8. Landscaping
9. Drinking water filter system in kitchen
10. Had septic cleaned
Pending
$430,500
5063 Nc 581, Sims, NC 27880
3beds
2,358sqft
Single Family Residence
Built in 2006
1.81 Acres Lot
$-- Zestimate®
$183/sqft
$15/mo HOA
What's special
- 190 days
- 111
- 0
Zillow last checked:
Listing updated:
Listed by:
Pam Horne 252-813-4597,
Horne Legacy Realty, LLC
Source: Hive MLS,MLS#: 100561422 Originating MLS: Wilson Board of Realtors
Originating MLS: Wilson Board of RealtorsFacts & features
Interior
Bedrooms & bathrooms
- Bedrooms: 3
- Bathrooms: 3
- Full bathrooms: 2
- 1/2 bathrooms: 1
Rooms
- Room types: Living Room, Dining Room, Master Bedroom, Laundry, Bedroom 2, Bedroom 3, Bonus Room
Primary bedroom
- Description: Primary Level
Bedroom 2
- Description: Second Floor
Bedroom 3
- Description: Second Floor
Bonus room
- Description: Second Floor
Dining room
- Description: Primary Level
Kitchen
- Description: Primary Level
Laundry
- Description: Primary Level
Living room
- Description: Primary Level
Heating
- Fireplace(s), Electric, Heat Pump
Cooling
- Central Air
Appliances
- Included: Built-In Microwave, Dishwasher, Electric Range
Features
- Walk-in Closet(s), High Ceilings, Walk-in Shower, Gas Log, Walk-In Closet(s)
- Flooring: Carpet, Wood, Ceramic Tile
- Attic: Floored,Walk-In
- Number of fireplaces: 1
- Fireplace features: Gas Log
Interior area
- Total structure area: 2,358
- Total interior livable area: 2,358 sqft
Property
Parking
- Total spaces: 2
- Parking features: Additional Parking, Concrete
- Attached garage spaces: 2
Features
- Levels: Two
- Patio & porch: Porch, Screened, Front Porch
- Fencing: None
- Has view: Yes
- View description: See Remarks
- Frontage type: See Remarks
Lot
- Size: 1.81 Acres
- Dimensions: 435.56 x 252.33 x 170.86 x 2.33.3
Details
- Parcel number: 2761153852.000
- Zoning: R
- Special conditions: Standard
Construction
Type & style
- Home type: SingleFamily
- Property subtype: Single Family Residence
Materials
- Brick, Vinyl Siding, Wood Frame
- Foundation: Crawl Space
- Roof: Shingle
Condition
- New construction: No
- Year built: 2006
Utilities & green energy
- Sewer: Septic Tank
- Water: Well
- Utilities for property: None
Community & HOA
Community
- Subdivision: Pennington Place
HOA
- Has HOA: Yes
- Amenities included: None
- HOA fee: $180 annually
- HOA name: Pennington Place
Location
- Region: Sims
Financial & listing details
- Price per square foot: $183/sqft
- Tax assessed value: $357,671
- Annual tax amount: $2,712
- Date on market: 3/26/2026
- Cumulative days on market: 190 days
- Listing agreement: Exclusive Right To Sell
- Listing terms: Cash,Conventional,FHA,USDA Loan,VA Loan
Estimated market value
Not available
Estimated sales range
Not available
$2,393/mo
Price history
| Date | Event | Price |
|---|---|---|
| 9/9/2026 | Pending sale | $430,500$183/sqft |
Source:  Hive MLS #100561422 Report a problem Hive MLS #100561422 Report a problem | ||
| 7/10/2026 | Price change | $430,500-1.6%$183/sqft |
Source: Hive MLS #100561422 Report a problem | ||
| 3/26/2026 | Listed for sale | $437,565+10.8%$186/sqft |
Source: Hive MLS #100561422 Report a problem | ||
| 5/14/2024 | Sold | $395,000$168/sqft |
Source: Hive MLS #100437703 Report a problem | ||
| 4/20/2024 | Pending sale | $395,000$168/sqft |
Source: Hive MLS #100437703 Report a problem | ||
| 4/16/2024 | Listed for sale | $395,000+64.6%$168/sqft |
Source: Hive MLS #100437703 Report a problem | ||
| 12/1/2006 | Sold | $240,000$102/sqft |
Source: Public Record Report a problem | ||
Public tax history
| Year | Property taxes | Tax assessment |
|---|---|---|
| 2025 | $2,712 +9.9% | $386,574 +8.1% |
| 2024 | $2,468 +35.9% | $357,671 +67.6% |
| 2023 | $1,816 | $213,349 |
| 2022 | $1,816 +0.6% | $213,349 |
| 2021 | $1,806 | $213,349 |
| 2020 | $1,806 +2% | $213,349 |
| 2019 | $1,771 | $213,349 |
| 2018 | $1,771 | $213,349 |
| 2017 | $1,771 +1.8% | $213,349 +1.8% |
| 2016 | $1,739 -9.1% | $209,498 -9.1% |
| 2015 | $1,913 -1.8% | $230,468 |
| 2014 | $1,948 +1.8% | $230,468 |
| 2011 | $1,913 | $230,468 |
| 2010 | $1,913 | $230,468 |
Find assessor info on the county website
Monthly payment
Est. payment
Payment breakdown
Explore the cost of this home by adjusting the details. Changes won't be saved.Climate risks
Neighborhood: 27880
Nearby schools
Schools provided by the listing agent
- Elementary: Rock Ridge
- Middle: Springfield
- High: Hunt High
Source: Hive MLS. This data may not be complete. We recommend contacting the local school district to confirm school assignments for this home.
Similar homes
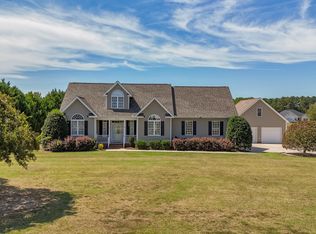
- $550,0004 bd3 ba3.1k sqft6936 Rock Ridge Sims Road, Sims, NC 27880For Sale
 MLS ID #100604144, Lineberger Team, EXP Realty LLC - C. Hive MLS
 - $399,0003 bd3 ba2.4k sqft10392 S Nash St, Middlesex, NC 27557For Sale

 MLS ID #10173319, Ginger Dutmers. Doorify MLS
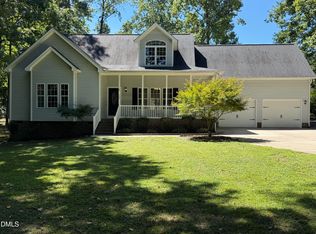
 - $430,0004 bd3 ba2.5k sqft109 Rockrose Ave, Clayton, NC 27527For Sale
 MLS ID #10163403, Thomas Ladane Shoupe. Doorify MLS
 - $454,9003 bd4 ba2.6k sqft16039 Buffalo Road, Clayton, NC 27527For Sale
 MLS ID #100601359, Thomas Parker, The Thomas Parker Realty Group. Hive MLS
 - $515,0005 bd4 ba3.3k sqft5183 Finch Road, Sims, NC 27880For SaleMLS ID #100495178, Lafan Forbes, The Forbes Real Estate Group. Hive MLS
- $485,0003 bd2 ba2.2k sqft1324 State Highway 96 S, Zebulon, NC 27597For SaleMLS ID #10194800, Crystal Ledbetter. Doorify MLS
- $434,0004 bd3 ba2.6k sqft604 Rockbank Loop, Wendell, NC 27591For SaleMLS ID #10164883, Thomas Ladane Shoupe. Doorify MLS
- $414,9003 bd3 ba2k sqft2509 Huntdale Trl, Zebulon, NC 27597For SaleMLS ID #10190851, Rosangela Leon. Doorify MLS
- $449,9003 bd3 ba2.5k sqft4107 Brickstone Court N, Wilson, NC 27896For SaleMLS ID #100590665, Mike Eatmon, Our Town Properties Inc.. Hive MLS
- $427,0004 bd3 ba3.5k sqft411 Bridgers Rd, Kenly, NC 27542For SaleMLS ID #10173059, Pamela Weidner Ford. Doorify MLS
- $435,0003 bd3 ba2.2k sqft2928 Plantation Glen Dr, Zebulon, NC 27597For SaleMLS ID #10184047, Karen Hocutt. Doorify MLS
- $449,9003 bd2 ba2.3k sqft2005 Quail Roost St, Clayton, NC 27527For SaleMLS ID #10193494, Brad Langley. Doorify MLS
- $489,9003 bd3 ba3k sqft4217 Merck Rd W, Wilson, NC 27893For SaleMLS ID #10177239, Bobbie Condlin. Doorify MLS
- $425,0004 bd3 ba2.7k sqft1110 Lakeside Drive NW, Wilson, NC 27896For SaleMLS ID #100554799, Sandra Speziale, First Wilson Properties. Hive MLS
- $418,0005 bd3 ba2.4k sqft132 Woodglen Dr, Clayton, NC 27527For SaleMLS ID #10196532, Tina Lawson. Doorify MLS
- $414,9004 bd3 ba2.2k sqft322 Silverleaf Dr, Wendell, NC 27591For SaleMLS ID #10163959, Hollie Jane Lupton. Doorify MLS
- $399,9004 bd3 ba2.4k sqft4926 Country Club Drive N, Wilson, NC 27896For SaleMLS ID #100587949, Nick Ellison, Our Town Properties Inc.. Hive MLS
- $484,5003 bd3 ba2.6k sqft8554 Forest Cove Road, Elm City, NC 27822For SaleMLS ID #100604408, Johnnie Williams, Moorefield Real Estate LLC. Hive MLS
