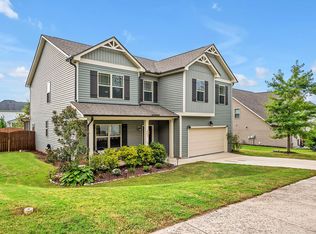
Built in 2018, this 4-bedroom, 2.5-bath home offers 2,735 square feet, a first-floor owner's suite, loft, formal dining room, and oversized secondary bedrooms, all with walk-in closets, within the amenity-filled Holden Creek Preserve community in Youngsville. Situated on a .25-acre lot, the home provides convenient access to downtown Youngsville, Wake Forest, shopping, restaurants, grocery stores, gyms, and US-1 for commuting throughout the Triangle. The main level features an open floorplan with the kitchen, living room, and dining areas connected through the center of the home. The kitchen includes granite countertops, a gas stove, abundant cabinet space, and a peninsula island with bar seating. A formal dining room with a coffered ceiling is located off the entry and could also function as a home office, playroom, or additional sitting area. The first-floor owner's suite features a tray ceiling, large walk-in closet, dual vanities, and walk-in shower. Upstairs, a loft provides additional living space, while three oversized secondary bedrooms each include walk-in closets, a rare and highly functional feature that provides exceptional storage throughout the home. Outdoor features include a screened porch, extended patio, privacy-fenced backyard, storage shed, playset, and established garden beds with herbs and vegetables. The backyard offers plenty of usable space for outdoor activities, gardening, pets, or simply enjoying the privacy of your own yard. Holden Creek Preserve provides residents access to a neighborhood pool and community playground and is conveniently located near schools, shopping, dining, and everyday amenities. This home offers exceptional value with a functional layout, generous room sizes, abundant storage, multiple outdoor living spaces, and a highly convenient Triangle location within one of Youngsville's most desirable communities. Come take a tour! USDA eligible!
Pending
$475,000
405 Club Center Dr, Youngsville, NC 27596
4beds
2,735sqft
Single Family Residence, Residential
Built in 2018
0.25 Acres Lot
$467,700 Zestimate®
$174/sqft
$40/mo HOA
What's special
Abundant cabinet spacePrivacy-fenced backyardExtended patioScreened porchGas stoveStorage shed
- 75 days |
- 508 |
- 37 |
Zillow last checked:
Listing updated:
Listed by:
Dana Lemon 706-224-1517,
Southern Lux Living
Source: Doorify MLS,MLS#: 10171556
Facts & features
Interior
Bedrooms & bathrooms
- Bedrooms: 4
- Bathrooms: 3
- Full bathrooms: 2
- 1/2 bathrooms: 1
Heating
- Forced Air
Cooling
- Ceiling Fan(s), Central Air
Appliances
- Included: Dishwasher, Dryer, Gas Range, Gas Water Heater, Ice Maker, Microwave, Oven, Range, Refrigerator, Stainless Steel Appliance(s), Washer
- Laundry: Laundry Room, Main Level
Features
- Bathtub/Shower Combination, Ceiling Fan(s), Coffered Ceiling(s), Double Vanity, Eat-in Kitchen, Granite Counters, High Speed Internet, Open Floorplan, Pantry, Master Downstairs, Recessed Lighting, Separate Shower, Tray Ceiling(s), Walk-In Closet(s), Walk-In Shower
- Flooring: Carpet, Hardwood, Tile, Vinyl
- Windows: Blinds, Screens
- Number of fireplaces: 1
- Fireplace features: Family Room, Gas, Gas Log
Interior area
- Total structure area: 2,735
- Total interior livable area: 2,735 sqft
- Finished area above ground: 2,735
- Finished area below ground: 0
Video & virtual tour
Property
Parking
- Total spaces: 2
- Parking features: Attached, Driveway, Garage
- Attached garage spaces: 2
Features
- Levels: Two
- Stories: 2
- Patio & porch: Covered, Front Porch, Patio, Porch, Rear Porch, Screened
- Exterior features: Fenced Yard, Garden, Private Yard, Rain Gutters, Storage
- Fencing: Back Yard, Fenced, Gate, Wood
- Has view: Yes
Lot
- Size: 0.25 Acres
- Features: Back Yard, Garden, Landscaped
Details
- Additional structures: Shed(s)
- Parcel number: 043549
- Special conditions: Standard
Construction
Type & style
- Home type: SingleFamily
- Architectural style: Traditional, Transitional
- Property subtype: Single Family Residence, Residential
Materials
- Fiber Cement, Stone, Vinyl Siding
- Foundation: Slab
- Roof: Shingle
Condition
- New construction: No
- Year built: 2018
Utilities & green energy
- Sewer: Public Sewer
- Water: Public
Community & HOA
Community
- Features: Curbs, Sidewalks, Street Lights
- Subdivision: Holden Creek Preserve
HOA
- Has HOA: Yes
- Amenities included: Playground, Pool
- Services included: Unknown
- HOA fee: $40 monthly
Location
- Region: Youngsville
Financial & listing details
- Price per square foot: $174/sqft
- Tax assessed value: $449,940
- Annual tax amount: $5,260
- Date on market: 6/4/2026
Estimated market value
$467,700
$444,000 - $491,000
$2,476/mo
Price history
| Date | Event | Price |
|---|---|---|
| 8/2/2026 | Pending sale | $475,000$174/sqft |
Source:  Doorify MLS #10171556 Report a problem Doorify MLS #10171556 Report a problem | ||
| 6/4/2026 | Listed for sale | $475,000-2.9%$174/sqft |
Source: Doorify MLS #10171556 Report a problem | ||
| 7/7/2025 | Listing removed | $489,000$179/sqft |
Source: Doorify MLS #10088209 Report a problem | ||
| 5/14/2025 | Price change | $489,000-2.2%$179/sqft |
Source: Doorify MLS #10088209 Report a problem | ||
| 4/11/2025 | Listed for sale | $500,000+7.5%$183/sqft |
Source: Doorify MLS #10088209 Report a problem | ||
| 7/19/2023 | Sold | $465,000-1%$170/sqft |
Source: Doorify MLS #2496197 Report a problem | ||
| 6/27/2023 | Contingent | $469,900$172/sqft |
Source: Doorify MLS #2496197 Report a problem | ||
| 6/27/2023 | Listed for sale | $469,900+67.8%$172/sqft |
Source: Doorify MLS #2496197 Report a problem | ||
| 1/30/2018 | Sold | $280,000$102/sqft |
Source: Doorify MLS #2170046 Report a problem | ||
Public tax history
| Year | Property taxes | Tax assessment |
|---|---|---|
| 2025 | $2,831 +1.9% | $449,940 |
| 2024 | $2,779 +4.7% | $449,940 +55.7% |
| 2023 | $2,654 +0.4% | $288,900 |
| 2022 | $2,644 -0.5% | -- |
| 2021 | $2,657 -1.1% | -- |
| 2020 | $2,686 +0.4% | -- |
| 2019 | $2,676 | $288,900 +49.1% |
| 2018 | -- | $193,750 |
Find assessor info on the county website
Monthly payment
Est. payment
Payment breakdown
Explore the cost of this home by adjusting the details. Changes won't be saved.Climate risks
Neighborhood: 27596
Nearby schools
GreatSchools rating
- 8/10Youngsville ElementaryGrades: PK-5Distance: 0.7 mi
- 5/10Cedar Creek MiddleGrades: 6-8Distance: 2.8 mi
- 6/10Franklinton HighGrades: 9-12Distance: 4.7 mi
Schools provided by the listing agent
- Elementary: Franklin - Youngsville Elementary
- Middle: Franklin - Cedar Creek Middle
- High: Franklin - Franklinton High
Source: Doorify MLS. This data may not be complete. We recommend contacting the local school district to confirm school assignments for this home.
- $527,5005 bd3 ba3k sqft403 Club Center Drive Changer Plan LOT 157, Youngsville, NC 27596Off Market

- $485,0005 bd3 ba2.9k sqft407 Club Center Dr, Youngsville, NC 27596Sold

- $498,0005 bd4 ba3k sqft406 Holden Forest Dr, Youngsville, NC 27596Sold
- $437,5004 bd3 ba2.7k sqft409 Club Center Dr, Youngsville, NC 27596Off Market

- $470,2005 bd3 ba3.1k sqft404 Holden Forest Dr, Youngsville, NC 27596Off Market
- $468,0004 bd3 ba3k sqft403 Club Center Dr, Youngsville, NC 27596Off Market
- $---- bd-- ba-- sqft403 Club Center Dr LOT 157, Youngsville, NC 27596Off Market
- $483,1005 bd3 ba3k sqft403 Club Center Drive, Youngsville, NC 27596Off Market
A local agent can set up tours, give advice and negotiate with sellers.
Similar homes
- $510,0005 bd4 ba3k sqft407 Porter Hill Dr, Youngsville, NC 27596For Sale

 MLS ID #10182295, Kim Honegger. Doorify MLS
 - $495,0004 bd4 ba2.4k sqft45 Kathleen Ct, Youngsville, NC 27596For Sale
 MLS ID #10178109, Christina Leigh Cobb. Doorify MLS
 - $499,0003 bd2 ba2.1k sqft45 Bramblewood Dr, Youngsville, NC 27596For Sale
 MLS ID #10169101, Ashley Quinn. Doorify MLS
 - $575,0004 bd3 ba2.9k sqft30 Ironwood Blvd, Youngsville, NC 27596For Sale
 MLS ID #10177698, Dave Harney. Doorify MLS
 - $596,0004 bd4 ba3k sqft30 Willow Bend Dr, Youngsville, NC 27596For SaleMLS ID #10172338, Maiddo Esho. Doorify MLS
- $438,5003 bd3 ba3k sqft90 Glendavis Hollow Dr, Franklinton, NC 27525For SaleMLS ID #10184940, Nicole Grace Louis. Doorify MLS
- $495,0004 bd3 ba2.7k sqft353 Joyner Bluff Dr, Wake Forest, NC 27587For SaleMLS ID #10171429, Jo Smith. Doorify MLS
- $455,0004 bd3 ba2.7k sqft1109 Spring Meadow Way, Wake Forest, NC 27587For SaleMLS ID #10168860, Ronnie Thomas. Doorify MLS
- $475,0004 bd3 ba2.1k sqft1009 Martin Bench Ct, Wake Forest, NC 27587For SaleMLS ID #10181867, Dennis de Jong. Doorify MLS
- $424,0005 bd4 ba2.5k sqft520 Husketh Rd, Youngsville, NC 27596For SaleMLS ID #10181750, Joseph Wells. Doorify MLS
- $479,0005 bd3 ba2.5k sqft3724 Massey Ridge Ct, Raleigh, NC 27616For SaleMLS ID #10185944, Owen Drugan. Doorify MLS
- $419,9003 bd3 ba2.1k sqft10 Mitchell Ridge Dr, Youngsville, NC 27596For SaleMLS ID #10171817, Linda Craft. Doorify MLS
- $525,0004 bd4 ba3k sqft125 Vast View Way, Youngsville, NC 27596For SaleMLS ID #10147101, Missy McLaughlin. Doorify MLS
- $519,9004 bd3 ba2.6k sqft933 Wrights Creek Way, Wake Forest, NC 27587For SaleMLS ID #10167366, Chad Doggett. Doorify MLS
- $535,0004 bd3 ba2.3k sqft604 Whistable Ave, Wake Forest, NC 27587For SaleMLS ID #10184364, Rose-Marie Godin Child. Doorify MLS
- $509,9004 bd3 ba3k sqft3541 Fairstone Rd, Wake Forest, NC 27587For SaleMLS ID #10170025, Sara Plummer. Doorify MLS
- $463,0004 bd3 ba2.4k sqft3632 Willow Stone Ln, Wake Forest, NC 27587For SaleMLS ID #10169999, Aaron Chaney. Doorify MLS
- $499,0004 bd3 ba2.4k sqft137 Shadowdale Ln, Rolesville, NC 27571For SaleMLS ID #10175783, Jo Smith. Doorify MLS
- $560,0004 bd3 ba2.6k sqft1813 Knights Crest Way, Wake Forest, NC 27587For SaleMLS ID #10172037, Jeanine Lind. Doorify MLS
- $599,0004 bd3 ba2.7k sqft821 Traditions Ridge Dr, Wake Forest, NC 27587For SaleMLS ID #10184161, Kimberly McKinney. Doorify MLS
