Falls River feels like home from the moment you arrive. This charming 3-bedroom home features a welcoming front porch, detached rear-entry 2-car garage, inviting outdoor living space, and the enduring appeal of a neighborhood where tree-lined streets, parks, and thoughtfully designed gathering spaces create a lifestyle that's hard to find. Inside, classic, comfortable living spaces include a formal dining room, living room with a gas log fireplace, bright kitchen with pantry, casual dining area, and all three bedrooms upstairs. Shopping, dining, and convenient access to major commuter routes are all just minutes away. Its warmth and character are best appreciated in person. Come experience this special home for yourself.
For sale
$410,000
10845 Connally Ln, Raleigh, NC 27614
3beds
1,664sqft
Single Family Residence
Built in 2002
3,484 Square Feet Lot
$400,800 Zestimate®
$246/sqft
$34/mo HOA
What's special
Welcoming front porchBright kitchen with pantryCasual dining areaFormal dining roomInviting outdoor living spaceAll three bedrooms upstairs
- 60 days
- 483
- 12
Likely to sell faster than
Zillow last checked:
Listing updated:
Listed by:
Julie Toy 919-600-4751,
Coldwell Banker Advantage
Source: Doorify MLS,MLS#: 10181846
Facts & features
Interior
Bedrooms & bathrooms
- Bedrooms: 3
- Bathrooms: 3
- Full bathrooms: 2
- 1/2 bathrooms: 1
Primary bedroom
- Level: Second
- Area: 172.7 Square Feet
- Dimensions: 15.7 x 11.0
Bedroom 2
- Level: Second
- Area: 126 Square Feet
- Dimensions: 12.0 x 10.5
Bedroom 3
- Level: Second
- Area: 126 Square Feet
- Dimensions: 12.0 x 10.5
Breakfast room
- Level: First
- Area: 81 Square Feet
- Dimensions: 9.0 x 9.0
Dining room
- Level: First
- Area: 132 Square Feet
- Dimensions: 12.0 x 11.0
Kitchen
- Level: First
- Area: 121.5 Square Feet
- Dimensions: 13.5 x 9.0
Living room
- Level: First
- Area: 240 Square Feet
- Dimensions: 15.0 x 16.0
Other
- Description: Detached garage
- Level: Additional
- Area: 400 Square Feet
- Dimensions: 20.0 x 20.0
Heating
- Fireplace(s), Forced Air, Natural Gas
Cooling
- Central Air
Appliances
- Included: Built-In Range, Dryer, Dishwasher, Electric Range, Free-Standing Electric Range, Free-Standing Refrigerator, Free-Standing Range, Gas Water Heater, Ice Maker, Range, Refrigerator, Range Hood, Washer, Washer/Dryer
- Laundry: Laundry Closet, Inside, Main Level, Washer Hookup
Features
- Chandelier, Laminate Counters, Open Floorplan
- Flooring: Carpet, Hardwood, Linoleum, Tile, Vinyl, Wood
- Windows: Blinds
- Number of fireplaces: 1
- Fireplace features: Gas
- Common walls with other units/homes: No Common Walls
Interior area
- Total structure area: 1,664
- Total interior livable area: 1,664 sqft
- Finished area above ground: 1,664
- Finished area below ground: 0
Property
Parking
- Total spaces: 2
- Parking features: Alley Access, Attached, Garage, Garage Door Opener, Parking Pad
- Garage spaces: 2
- Has uncovered spaces: Yes
Features
- Levels: Two
- Stories: 2
- Entry location: Front door
- Patio & porch: Covered, Front Porch, Patio, Porch
- Exterior features: Private Yard, Rain Gutters, Storage
- Fencing: Back Yard,Fenced,Gate
Lot
- Size: 3,484 Square Feet
- Features: Back Yard, Hardwood Trees
Details
- Additional structures: Outbuilding
- Parcel number: 172802895687000 0287130
- Zoning: PD
- Special conditions: Seller Not Owner of Record
Construction
Type & style
- Home type: SingleFamily
- Architectural style: Traditional
- Property subtype: Single Family Residence
Materials
- Fiber Cement, Shake Siding
- Foundation: Concrete Perimeter, Slab
- Roof: Shingle
Condition
- New construction: No
- Year built: 2002
Details
- Builder model: Rosemary
- Builder name: McNeill Burbank
Utilities & green energy
- Sewer: Public Sewer
- Water: Public
- Utilities for property: Electricity Connected, Natural Gas Connected, Water Connected
Community & HOA
Community
- Features: Curbs, Park, Suburban
- Security: Carbon Monoxide Detector(s), Smoke Detector(s)
- Subdivision: Falls River
HOA
- Has HOA: Yes
- Amenities included: Park
- Services included: None
- HOA fee: $410 annually
- HOA name: Falls River Community Association, Inc.
- HOA phone: 919-878-8787
Location
- Region: Raleigh
Financial & listing details
- Price per square foot: $246/sqft
- Tax assessed value: $413,647
- Annual tax amount: $3,780
- Date on market: 7/23/2026
- Listing agreement: Exclusive Right To Sell
- Listing terms: Cash,Conventional,FHA,VA Loan
- Road surface type: Alley Paved, Paved
Estimated market value
$400,800
$381,000 - $421,000
$1,869/mo
Price history
| Date | Event | Price |
|---|---|---|
| 7/23/2026 | Listed for sale | $410,000+141.2%$246/sqft |
Source:  Doorify MLS #10181846 Report a problem Doorify MLS #10181846 Report a problem | ||
| 3/15/2004 | Sold | $170,000-6.1%$102/sqft |
Source: Public Record Report a problem | ||
| 6/26/2002 | Sold | $181,000$109/sqft |
Source: Public Record Report a problem | ||
Public tax history
| Year | Property taxes | Tax assessment |
|---|---|---|
| 2025 | $3,627 +0.4% | $413,647 |
| 2024 | $3,613 +28.4% | $413,647 +61.4% |
| 2023 | $2,813 +7.6% | $256,234 |
| 2022 | $2,614 +4% | $256,234 |
| 2021 | $2,513 +1.8% | $256,234 |
| 2020 | $2,468 -5.4% | $256,234 +14.7% |
| 2019 | $2,609 | $223,437 |
| 2018 | $2,609 +11.3% | $223,437 |
| 2017 | $2,344 +2.1% | $223,437 |
| 2016 | $2,296 +3.9% | $223,437 +5.6% |
| 2015 | $2,211 +5.4% | $211,565 |
| 2014 | $2,097 | $211,565 |
| 2013 | -- | $211,565 |
| 2012 | -- | $211,565 |
| 2011 | -- | $211,565 |
| 2010 | -- | $211,565 |
| 2009 | -- | $211,565 |
| 2008 | -- | -- |
| 2007 | -- | -- |
| 2006 | -- | -- |
| 2005 | -- | -- |
| 2004 | -- | -- |
| 2003 | -- | -- |
Find assessor info on the county website
Monthly payment
Est. payment
Payment breakdown
Explore the cost of this home by adjusting the details. Changes won't be saved.Climate risks
Neighborhood: North Raleigh
Nearby schools
Schools provided by the listing agent
- Elementary: Wake - Abbotts Creek Elementary School
- Middle: Wake - Wakefield Middle
- High: Wake - Wakefield High
Source: Doorify MLS. This data may not be complete. We recommend contacting the local school district to confirm school assignments for this home.
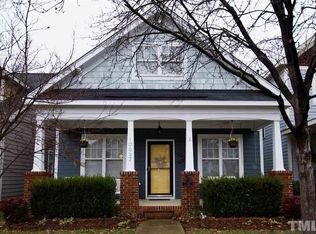
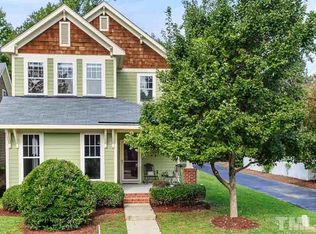
Similar homes
- $450,0003 bd3 ba1.8k sqft10938 Peppermill Dr, Raleigh, NC 27614For Sale

 MLS ID #10186401, Brandon Bartholomew. Doorify MLS
 - $368,0003 bd3 ba2.3k sqft3064 Imperial Oaks Dr, Raleigh, NC 27614For Sale
 MLS ID #10184253, Shaylan Good. Doorify MLS
 - $470,0004 bd3 ba2.3k sqft2447 Stately Oaks Dr, Raleigh, NC 27614For Sale
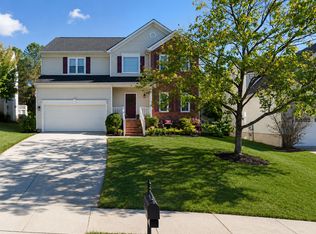 MLS ID #10185824, Kelli Meyer. Doorify MLS
 - $419,0003 bd3 ba1.8k sqft8725 Courage Ct, Raleigh, NC 27615For Sale
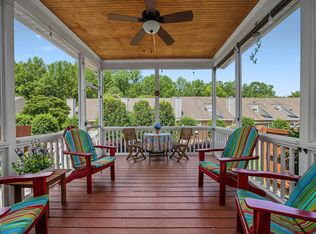 MLS ID #10184649, Jennifer Decourcy. Doorify MLS
 - $375,0004 bd3 ba2.1k sqft4344 Lyman Ave, Raleigh, NC 27616For SaleMLS ID #10179633, Alexandra Sokol. Doorify MLS
- $479,0004 bd3 ba2.1k sqft8524 Bermondsey Market Way, Wake Forest, NC 27587For SaleMLS ID #10175598, Susan Abshire. Doorify MLS
- $240,0003 bd3 ba1.5k sqft2200 Valley Edge Dr Unit 104, Raleigh, NC 27614For SaleMLS ID #10178778, Amy Holloway. Doorify MLS
- $385,0003 bd3 ba1.9k sqft3047 Coxindale Dr, Raleigh, NC 27615For SaleMLS ID #10151956, Kristine Cuddy. Doorify MLS
- $412,0003 bd2 ba2k sqft509 Moultonboro Ave, Wake Forest, NC 27587For SaleMLS ID #10178817, Caren Fried. Doorify MLS
- $435,0003 bd3 ba2k sqft1300 Windy Field Cir, Knightdale, NC 27545For SaleMLS ID #10188117, Derek Pruitt. Doorify MLS
- $449,5003 bd3 ba1.4k sqft3128 Pleasant Grove Church Rd, Morrisville, NC 27560For SaleMLS ID #10170114, Debby Wimsatt. Doorify MLS
- $529,0004 bd3 ba2.4k sqft8805 Maplestead Dr, Raleigh, NC 27615For SaleMLS ID #10164810, John Cates. Doorify MLS
- $395,0003 bd2 ba1.7k sqft4622 Teal Crest Ct, Raleigh, NC 27604For SaleMLS ID #10172229, Cynthia Quarantello. Doorify MLS
- $250,0002 bd3 ba1.3k sqft2617 Forest Shadows Ln, Raleigh, NC 27614For SaleMLS ID #10175021, Jordan Clark. Doorify MLS
- $365,0004 bd4 ba2k sqft6441 Giddings St, Raleigh, NC 27616For SaleMLS ID #10185512, David Wilson. Doorify MLS
- $315,0003 bd2 ba1.7k sqft6001 Four Townes Ln, Raleigh, NC 27616For SaleMLS ID #10187701, Samara Presley. Doorify MLS
- $499,9994 bd3 ba2.2k sqft300 Cardinal Crest Ln, Wake Forest, NC 27587For SaleMLS ID #10190828, Adam Grossman. Doorify MLS
- $265,0003 bd3 ba1.7k sqft11711 Coppergate Dr Unit 111, Raleigh, NC 27614For SaleMLS ID #10169973, Holly Hicks. Doorify MLS
- $374,9993 bd3 ba1.8k sqft1206 Colonial Club Rd, Wake Forest, NC 27587For SaleMLS ID #10187270, Marie Baldwin. Doorify MLS
- $419,0004 bd4 ba2.2k sqft5916 Longeria Ct, Raleigh, NC 27612For SaleMLS ID #10182260, Matt Steele. Doorify MLS
