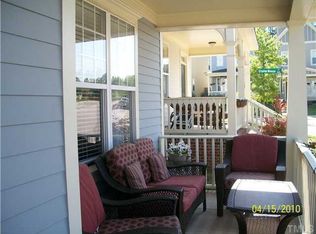
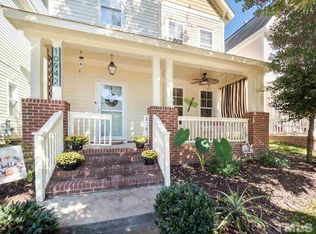
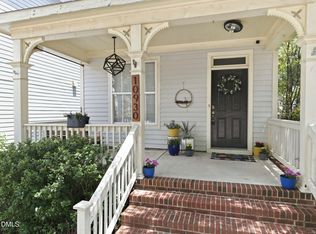
Welcome home to 10938 Peppermill Drive, a charming Charleston-style home tucked into Raleigh's sought-after Bedford at Falls River community. From the inviting front porch and classic Southern character to the comfortable, light-filled living spaces, this home feels warm and welcoming from the moment you arrive. Inside, the living room centers around a cozy gas-log fireplace, while the kitchen offers stainless steel appliances, granite countertops, a tile backsplash, and under-cabinet lighting. The spacious owner's retreat features a walk-in closet and private bath with a walk-in shower and double vanity. A versatile third-floor bedroom offers wonderful flexibility for guests, a home office, bonus room, or creative space, with convenient walk-in attic storage nearby. Step outside to a fenced backyard and patio ready for morning coffee, weekend grilling, or an easy evening outdoors. And when you're ready to venture beyond home, Bedford offers a lifestyle all its own, with neighborhood amenities including a pool, tennis, playgrounds, walking trails, and convenient access to nearby shops and restaurants.
For sale
Price cut: $5K (9/25)
$445,000
10938 Peppermill Dr, Raleigh, NC 27614
3beds
1,832sqft
Single Family Residence
Built in 2006
3,049 Square Feet Lot
$435,800 Zestimate®
$243/sqft
$88/mo HOA
What's special
Cozy gas-log fireplaceInviting front porchComfortable light-filled living spacesVersatile third-floor bedroomClassic southern characterFenced backyard and patioGranite countertops
- 46 days
- 608
- 51
Zillow last checked:
Listing updated:
Listed by:
Brandon Bartholomew 919-604-9030,
RE/MAX EXECUTIVE
Source: Doorify MLS,MLS#: 10186401
Facts & features
Interior
Bedrooms & bathrooms
- Bedrooms: 3
- Bathrooms: 3
- Full bathrooms: 2
- 1/2 bathrooms: 1
Primary bedroom
- Level: Second
Heating
- None
Cooling
- Central Air, Ceiling Fan(s)
Appliances
- Included: Free-Standing Refrigerator, Ice Maker, Refrigerator
Features
- Ceiling Fan(s), Pantry, Bathtub/Shower Combination, Walk-In Shower, Water Closet
- Flooring: Carpet, Luxury Vinyl, Tile, Wood
- Number of fireplaces: 1
- Fireplace features: Gas
- Common walls with other units/homes: No Common Walls
Interior area
- Total structure area: 1,832
- Total interior livable area: 1,832 sqft
- Finished area above ground: 1,832
- Finished area below ground: 0
Property
Parking
- Total spaces: 2
- Parking features: Garage
- Garage spaces: 2
Features
- Levels: Three Or More
- Stories: 3
- Patio & porch: Covered, Front Porch, Porch
- Exterior features: Balcony
Lot
- Size: 3,049 Square Feet
Details
- Parcel number: 172904514226000 0325058
- Zoning: PD
- Special conditions: Standard
Construction
Type & style
- Home type: SingleFamily
- Architectural style: Charleston,Traditional
- Property subtype: Single Family Residence
Materials
- Fiber Cement
- Foundation: Slab
- Roof: Shingle
Condition
- New construction: No
- Year built: 2006
Utilities & green energy
- Sewer: Public Sewer
- Water: Public
Community & HOA
Community
- Features: Curbs, Clubhouse, Playground, Pool, Sidewalks
- Subdivision: Bedford at Falls River
HOA
- Has HOA: Yes
- Amenities included: Dog Park, Maintenance Grounds, Playground, Pool
- Services included: Maintenance Grounds
- HOA fee: $88 monthly
- HOA name: First Service Residential
- HOA phone: 919-346-9440
Location
- Region: Raleigh
Financial & listing details
- Price per square foot: $243/sqft
- Tax assessed value: $448,424
- Annual tax amount: $3,930
- Date on market: 8/14/2026
- Listing agreement: Exclusive Right To Sell
- Listing terms: Conventional,FHA,VA Loan
Estimated market value
$435,800
$414,000 - $458,000
$2,002/mo
Price history
| Date | Event | Price |
|---|---|---|
| 9/25/2026 | Price change | $445,000-1.1%$243/sqft |
Source:  Doorify MLS #10186401 Report a problem Doorify MLS #10186401 Report a problem | ||
| 8/14/2026 | Listed for sale | $450,000+9.1%$246/sqft |
Source: Doorify MLS #10186401 Report a problem | ||
| 11/22/2022 | Sold | $412,500-2.9%$225/sqft |
Source: Public Record Report a problem | ||
| 10/31/2022 | Contingent | $425,000$232/sqft |
Source: Doorify MLS #2472683 Report a problem | ||
| 9/19/2022 | Price change | $425,000-5.5%$232/sqft |
Source: Doorify MLS #2472683 Report a problem | ||
| 9/7/2022 | Listed for sale | $449,900+28.5%$246/sqft |
Source: Doorify MLS #2472683 Report a problem | ||
| 5/4/2021 | Sold | $350,000+49.6%$191/sqft |
Source: Public Record Report a problem | ||
| 3/21/2014 | Sold | $234,000$128/sqft |
Source: Public Record Report a problem | ||
| 2/6/2014 | Listed for sale | $234,000-2.1%$128/sqft |
Source: Selling Directly,LLC #1930273 Report a problem | ||
| 6/3/2010 | Listing removed | $238,900$130/sqft |
Source: Exit Realty First Choice #1677924 Report a problem | ||
| 11/10/2009 | Price change | $238,900-2.1%$130/sqft |
Source: Exit Realty First Choice #1677924 Report a problem | ||
| 8/5/2009 | Listed for sale | $243,900+8.9%$133/sqft |
Source: Exit Realty First Choice #1677924 Report a problem | ||
| 10/6/2006 | Sold | $224,000$122/sqft |
Source: Public Record Report a problem | ||
Public tax history
| Year | Property taxes | Tax assessment |
|---|---|---|
| 2025 | $3,931 +0.4% | $448,424 |
| 2024 | $3,915 +17.9% | $448,424 +48.1% |
| 2023 | $3,320 +7.6% | $302,712 |
| 2022 | $3,085 +4% | $302,712 |
| 2021 | $2,965 +1.9% | $302,712 |
| 2020 | $2,912 +3.2% | $302,712 +25.2% |
| 2019 | $2,822 | $241,779 |
| 2018 | $2,822 +11.3% | $241,779 |
| 2017 | $2,535 +2.1% | $241,779 |
| 2016 | $2,483 +4.3% | $241,779 +6% |
| 2015 | $2,381 +5.4% | $228,000 |
| 2014 | $2,259 | $228,000 |
| 2013 | -- | $228,000 |
| 2012 | -- | $228,000 |
| 2011 | -- | $228,000 |
| 2010 | -- | $228,000 |
| 2009 | -- | $228,000 |
| 2008 | -- | -- |
Find assessor info on the county website
Monthly payment
Est. payment
Payment breakdown
Explore the cost of this home by adjusting the details. Changes won't be saved.Climate risks
Neighborhood: North Raleigh
Nearby schools
Schools provided by the listing agent
- Elementary: Wake - Abbotts Creek Elementary School
- Middle: Wake - Wakefield Middle
- High: Wake - Wakefield High
Source: Doorify MLS. This data may not be complete. We recommend contacting the local school district to confirm school assignments for this home.

Similar homes
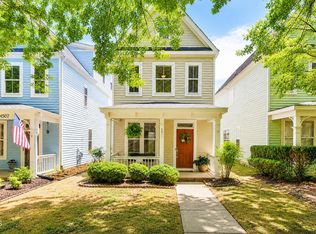
- $425,0003 bd3 ba1.8k sqft4511 All Points View Way, Raleigh, NC 27614For Sale
 MLS ID #10180596, Alison Malloy Wojnarowski. Doorify MLS
 - $449,9003 bd2 ba1.6k sqft11006 Connally Ln, Raleigh, NC 27614For Sale
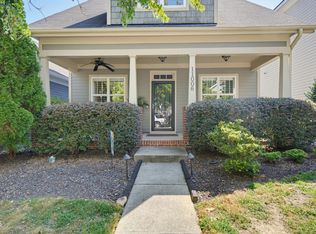 MLS ID #10189077, Jennifer Zech. Doorify MLS
 - $525,0004 bd3 ba1.9k sqft4526 All Points View Way, Raleigh, NC 27614For Sale
 MLS ID #10192901, Stacey Jacobs. Doorify MLS
 - $445,0003 bd3 ba1.7k sqft3000 Peckover Ct, Raleigh, NC 27615For Sale
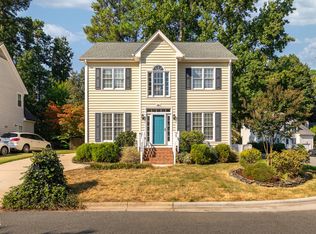 MLS ID #10190904, Ron Carter. Doorify MLS
 - $435,0003 bd2 ba1.6k sqft1205 Barnford Mill Rd, Wake Forest, NC 27587For SaleMLS ID #10194798, Petra Thomas. Doorify MLS
- $419,0003 bd3 ba1.8k sqft8725 Courage Ct, Raleigh, NC 27615For SaleMLS ID #10184649, Jennifer Decourcy. Doorify MLS
- $299,9003 bd3 ba2.1k sqft3022 Winding Waters Way, Raleigh, NC 27614For SaleMLS ID #10179937, Jennifer Spencer. Doorify MLS
- $444,0004 bd3 ba2.4k sqft3632 Willow Stone Ln, Wake Forest, NC 27587For SaleMLS ID #10169999, Aaron Chaney. Doorify MLS
- $460,0003 bd3 ba2.5k sqft673 Millers Mark Ave, Wake Forest, NC 27587For SaleMLS ID #10184136, Catharine Campbell. Doorify MLS
- $419,0003 bd3 ba2.3k sqft5049 Jelynn St, Raleigh, NC 27616For SaleMLS ID #10157350, Jamie Eliahu. Doorify MLS
- $474,0005 bd3 ba2.5k sqft3724 Massey Ridge Ct, Raleigh, NC 27616For SaleMLS ID #10185944, Owen Drugan. Doorify MLS
- $430,0003 bd3 ba1.8k sqft217 Annabelle Blue Dr, Wake Forest, NC 27587For SaleMLS ID #10190461, David Patchin. Doorify MLS
- $380,0003 bd2 ba1.5k sqft5215 Cardinal Grove Blvd, Raleigh, NC 27616For SaleMLS ID #10173574, Brianda Jamillet Noyola. Doorify MLS
- $524,9004 bd3 ba2.6k sqft613 Cresstar Dr, Rolesville, NC 27571For SaleMLS ID #10192233, Amanda Viele. Doorify MLS
- $385,0003 bd3 ba1.9k sqft3047 Coxindale Dr, Raleigh, NC 27615For SaleMLS ID #10151956, Kristine Cuddy. Doorify MLS
- $449,9004 bd3 ba2.3k sqft1808 Austin Ridge Pkwy, Wake Forest, NC 27587For SaleMLS ID #10171547, Elliott Squires. Doorify MLS
- $475,0004 bd4 ba2.1k sqft1005 Woodland Grove Way, Wake Forest, NC 27587For SaleMLS ID #10191666, Helen Croghan. Doorify MLS
- $409,0003 bd3 ba1.8k sqft1625 Main Divide Dr, Wake Forest, NC 27587For SaleMLS ID #10178612, Martin Verdi. Doorify MLS
- $460,0004 bd4 ba2.3k sqft15 Buttonwood Ct, Youngsville, NC 27596For SaleMLS ID #10191394, Sherrie Smith. Doorify MLS
- $485,0004 bd3 ba1.9k sqft9736 Renfield Dr, Raleigh, NC 27617For SaleMLS ID #10190782, Heather Larose. Doorify MLS
