Updated, inviting, and ready to enjoy! Welcome to 3000 Peckover Court in Durant Trails, where a stylish updated kitchen, spacious screened porch, fenced backyard, and large primary suite come together in a home designed for both everyday living and easy entertaining. With a new HVAC system (2025), roof (2020), and sought-after North Raleigh location, this one checks all the boxes. The updated kitchen features marble countertops, stainless steel appliances, and updated cabinetry. Hardwood floors throughout the main level, along with smooth ceilings and crown molding, add a polished, finished touch to this home. Enjoy the large screened porch and deck overlooking the fenced, landscaped backyard—perfect for entertaining, relaxing in the hammock, or letting four-legged friends play. The spacious primary suite offers a private retreat with an upgraded vanity, soaking tub, and separate walk-in shower. The neighborhood playground, swimming, tennis, and Capital Area Greenway are just steps away, making it easy to enjoy everything the community has to offer without getting in the car. Conveniently located in North Raleigh with easy access to schools, shopping, dining, Downtown Raleigh, and major roads like I-540, this well-cared-for home combines location, lifestyle, and meaningful updates in one inviting package. ***Buyer may be eligible for a lender credit of up to 1% of the loan amount when financing through Melissa Schwartz and the MRS Mortgage Team at Movement Mortgage. The lender credit may be applied toward eligible closing costs and/or an interest rate buydown, subject to borrower qualification, loan program guidelines, and lender approval. Contact Melissa Schwartz for complete details at (919) 795-5849.***
For sale
Price cut: $5K (9/20)
$445,000
3000 Peckover Ct, Raleigh, NC 27615
3beds
1,774sqft
Single Family Residence
Built in 1994
5,227 Square Feet Lot
$437,000 Zestimate®
$251/sqft
$50/mo HOA
What's special
Smooth ceilingsCrown moldingSeparate walk-in showerMarble countertopsFenced landscaped backyardSpacious primary suiteUpgraded vanity
- 18 days
- 377
- 21
Zillow last checked:
Listing updated:
Listed by:
Ron Carter 919-368-1727,
Ruth Payne Real Estate Service,
Ruth Payne 919-888-9099,
Ruth Payne Real Estate Service
Source: Doorify MLS,MLS#: 10190904
Facts & features
Interior
Bedrooms & bathrooms
- Bedrooms: 3
- Bathrooms: 3
- Full bathrooms: 2
- 1/2 bathrooms: 1
Primary bedroom
- Level: Second
- Area: 217.43 Square Feet
- Dimensions: 13.02 x 16.7
Bedroom 2
- Level: Second
- Area: 113.85 Square Feet
- Dimensions: 9.9 x 11.5
Bedroom 3
- Level: Second
- Area: 113.85 Square Feet
- Dimensions: 9.9 x 11.5
Breakfast room
- Level: Main
- Area: 91.2 Square Feet
- Dimensions: 8.0 x 11.4
Dining room
- Level: Main
- Area: 113.85 Square Feet
- Dimensions: 9.9 x 11.5
Other
- Level: Main
- Area: 82.11 Square Feet
- Dimensions: 6.9 x 11.9
Family room
- Level: Main
- Area: 217.8 Square Feet
- Dimensions: 13.2 x 16.5
Kitchen
- Level: Main
- Area: 143.85 Square Feet
- Dimensions: 10.5 x 13.7
Office
- Level: Main
- Area: 113.85 Square Feet
- Dimensions: 9.9 x 11.5
Other
- Description: Screened Porch
- Level: Main
- Area: 160 Square Feet
- Dimensions: 10.0 x 16.0
Heating
- Central, Natural Gas, Gas Pack
Cooling
- Central Air
Appliances
- Included: Dishwasher, Free-Standing Electric Range, Gas Water Heater, Microwave, Refrigerator
- Laundry: Laundry Closet, Main Level
Features
- Crown Molding, Double Vanity, Entrance Foyer, Eat-in Kitchen, Pantry, Soaking Tub, Stone Counters, Walk-In Closet(s), Walk-In Shower, Water Closet, Smooth Ceilings
- Flooring: Carpet, Hardwood, Tile
- Number of fireplaces: 1
- Fireplace features: Family Room, Wood Burning
- Common walls with other units/homes: No Common Walls
Interior area
- Total structure area: 1,774
- Total interior livable area: 1,774 sqft
- Finished area above ground: 1,774
- Finished area below ground: 0
Property
Parking
- Total spaces: 3
- Parking features: Concrete, Driveway
- Uncovered spaces: 3
Features
- Levels: Two
- Stories: 2
- Patio & porch: Rear Porch, Screened
- Exterior features: Fenced Yard
- Fencing: Wood
Lot
- Size: 5,227 Square Feet
- Features: Back Yard, Close to Clubhouse, Corner Lot, Few Trees, Front Yard
Details
- Additional structures: Shed(s)
- Parcel number: 172817126351000 0178921
- Zoning: R-6
- Special conditions: Standard
- Other equipment: Air Purifier, Dehumidifier
Construction
Type & style
- Home type: SingleFamily
- Architectural style: Traditional
- Property subtype: Single Family Residence
Materials
- Vinyl Siding
- Foundation: Crawlspace
- Roof: Shingle
Condition
- New construction: No
- Year built: 1994
Utilities & green energy
- Sewer: Public Sewer
- Water: Public
- Utilities for property: Cable Available, Natural Gas Connected
Community & HOA
Community
- Features: Clubhouse, Park, Playground, Pool, Street Lights, Sidewalks, Tennis Court(s)
- Subdivision: Durant Trails
HOA
- Has HOA: Yes
- Amenities included: Clubhouse, Park, Playground, Pool, Tennis Court(s)
- Services included: Maintenance Grounds
- HOA fee: $50 monthly
- HOA name: Charleston Management
- HOA phone: 919-847-3003
Location
- Region: Raleigh
Financial & listing details
- Price per square foot: $251/sqft
- Tax assessed value: $400,412
- Annual tax amount: $3,511
- Date on market: 9/4/2026
- Listing agreement: Exclusive Right To Sell
- Listing terms: Cash,Conventional,FHA,VA Loan
- Road surface type: Asphalt
Estimated market value
$437,000
$415,000 - $459,000
$2,163/mo
Price history
| Date | Event | Price |
|---|---|---|
| 9/20/2026 | Price change | $445,000-1.1%$251/sqft |
Source:  Doorify MLS #10190904 Report a problem Doorify MLS #10190904 Report a problem | ||
| 9/4/2026 | Listed for sale | $450,000+151.4%$254/sqft |
Source: Doorify MLS #10190904 Report a problem | ||
| 10/13/2006 | Sold | $179,000$101/sqft |
Source: Public Record Report a problem | ||
Public tax history
| Year | Property taxes | Tax assessment |
|---|---|---|
| 2025 | $3,512 +0.4% | $400,412 |
| 2024 | $3,498 +15.2% | $400,412 +44.6% |
| 2023 | $3,037 +7.6% | $276,826 |
| 2022 | $2,823 +4% | $276,826 |
| 2021 | $2,714 +4.8% | $276,826 +2.9% |
| 2020 | $2,590 +7.6% | $269,016 +30.6% |
| 2019 | $2,407 | $205,959 |
| 2018 | $2,407 +11.3% | $205,959 |
| 2017 | $2,163 +2.1% | $205,959 |
| 2016 | $2,118 +4.4% | $205,959 +6.2% |
| 2015 | $2,029 +5.4% | $193,977 |
| 2014 | $1,924 | $193,977 |
| 2013 | -- | $193,977 |
| 2012 | -- | $193,977 |
| 2011 | -- | $193,977 |
| 2010 | -- | $193,977 |
| 2009 | -- | $193,977 |
| 2008 | -- | -- |
| 2007 | -- | -- |
| 2006 | -- | -- |
| 2005 | -- | -- |
| 2004 | -- | -- |
| 2003 | -- | -- |
| 2002 | -- | -- |
| 2001 | -- | -- |
Find assessor info on the county website
Monthly payment
Est. payment
Payment breakdown
Explore the cost of this home by adjusting the details. Changes won't be saved.Climate risks
Neighborhood: North Raleigh
Nearby schools
Schools provided by the listing agent
- Elementary: Wake - Durant Road Elementary
- Middle: Wake - Durant Road Middle
- High: Wake - Millbrook High
Source: Doorify MLS. This data may not be complete. We recommend contacting the local school district to confirm school assignments for this home.

Similar homes
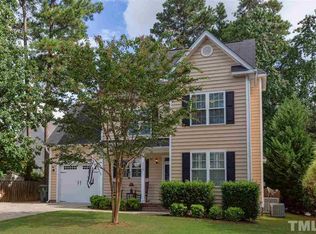
- $449,9004 bd3 ba1.9k sqft8901 Castleton Ln, Raleigh, NC 27615For Sale

 MLS ID #10182164, Angela Moseley. Doorify MLS
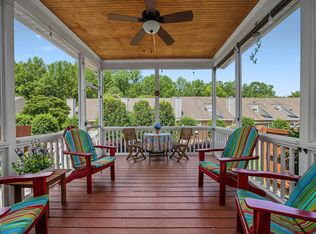
 - $419,0003 bd3 ba1.8k sqft8725 Courage Ct, Raleigh, NC 27615For Sale
 MLS ID #10184649, Jennifer Decourcy. Doorify MLS
 - $450,0003 bd3 ba1.8k sqft10938 Peppermill Dr, Raleigh, NC 27614For Sale
 MLS ID #10186401, Brandon Bartholomew. Doorify MLS
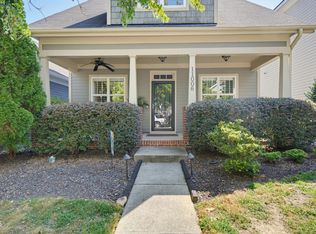
 - $449,9003 bd2 ba1.6k sqft11006 Connally Ln, Raleigh, NC 27614For Sale
 MLS ID #10189077, Jennifer Zech. Doorify MLS
 - $500,0004 bd3 ba2.2k sqft562 Weathergreen Dr, Raleigh, NC 27615For SaleMLS ID #10194128, Jim Allen. Doorify MLS
- $550,0003 bd3 ba1.9k sqft7500 Drayton Ct, Raleigh, NC 27615For SaleMLS ID #10167471, Allison Zimmerman. Doorify MLS
- $385,0003 bd3 ba1.9k sqft3047 Coxindale Dr, Raleigh, NC 27615For SaleMLS ID #10151956, Kristine Cuddy. Doorify MLS
- $479,0004 bd3 ba2.1k sqft8524 Bermondsey Market Way, Wake Forest, NC 27587For SaleMLS ID #10175598, Susan Abshire. Doorify MLS
- $450,0003 bd3 ba2.5k sqft4804 Hodfield Ct, Raleigh, NC 27604For SaleMLS ID #10179330, Sherry Stoppel. Doorify MLS
- $415,0004 bd3 ba2.2k sqft4700 Lord Nelson Dr, Raleigh, NC 27610For SaleMLS ID #10192172, Candace Jones. Doorify MLS
- $489,0003 bd4 ba2.2k sqft3023 Imperial Oaks Dr, Raleigh, NC 27614For SaleMLS ID #10193136, Laura Bromhal. Doorify MLS
- $425,0003 bd4 ba2k sqft203 Ashton Hall Ln, Raleigh, NC 27609For SaleMLS ID #10192394, Steven Squires. Doorify MLS
- $450,0004 bd4 ba2.5k sqft101 Oakwood Dr, Wake Forest, NC 27587For SaleMLS ID #10191354, Susan Napolitano. Doorify MLS
- $474,0005 bd3 ba2.5k sqft3724 Massey Ridge Ct, Raleigh, NC 27616For SaleMLS ID #10185944, Owen Drugan. Doorify MLS
- $419,0003 bd3 ba2.3k sqft5049 Jelynn St, Raleigh, NC 27616For SaleMLS ID #10157350, Jamie Eliahu. Doorify MLS
- $345,0003 bd2 ba1.1k sqft3833 Lodgepole Ln, Raleigh, NC 27616For SaleMLS ID #10190101, Susen Darst. Doorify MLS
- $444,0004 bd3 ba2.4k sqft3632 Willow Stone Ln, Wake Forest, NC 27587For SaleMLS ID #10169999, Aaron Chaney. Doorify MLS
- $380,0003 bd2 ba1.5k sqft5215 Cardinal Grove Blvd, Raleigh, NC 27616For SaleMLS ID #10173574, Brianda Jamillet Noyola. Doorify MLS
- $315,0002 bd3 ba1.4k sqft7030 Sandy Forks Rd APT 108, Raleigh, NC 27615For SaleMLS ID #10192420, Kara Martin Oshea. Doorify MLS
- $385,0003 bd3 ba1.7k sqft1900 Jupiter Hills Ct, Raleigh, NC 27604For SaleMLS ID #10178682, Heather Winters. Doorify MLS
