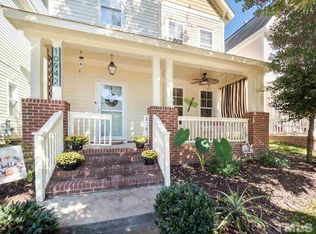
** Multiple Offers**Welcome home to this stunning 4-bedroom gem nestled in the fantastic Bedford at Falls River neighborhood! Fenced backyard, featuring a custom pergola above the built-in JennAire Grill, a masonry fireplace with a custom TV mount, and an inviting dining and garden area that will take your outdoor get togethers to the next level! The allure continues with a wrap-around front porch, setting the perfect stage for enjoying the neighborhood's ambiance. Inside, discover an open, cook-friendly kitchen adorned with granite counters and stainless-steel appliances, making it a haven for culinary enthusiasts. Plantation shutters grace the main floor, allowing for just the right amount of natural light. The heart of the home boasts an indoor gas log fireplace, creating a warm and welcoming atmosphere. Ascend to the spacious master bedroom, complete with a walk-in closet and a private bath, offering a serene retreat. The finished 3rd floor has an additional bedroom, full bath, and loft area, providing versatile space for various needs.
Custom interior lights add a touch of sophistication, complementing the beautiful hardwoods that grace the main floor. New Roof, A/C and Heating in 2022. Upgraded tankless water heater less than five years old.
This home seamlessly combines elegance with functionality, promising a lifestyle of comfort and convenience. Enjoy the outstanding community amenities: Clubhouse, Pools, Tennis & Pickleball, Parks, Ponds, Gazebos, Clocktower, and Fountain.
Sold for $485,000
Zillow last checked:
Listing updated:
Bought with:
Tina Caul, 267133
EXP Realty LLC
Tony Miller, 300300
EXP Realty LLC
Source: Doorify MLS,MLS#: 10006943
Price history
| Date | Event | Price |
|---|---|---|
| 2/28/2024 | Sold | $485,000$242/sqft |
Source:  Doorify MLS #10006943 Report a problem Doorify MLS #10006943 Report a problem | ||
| 2/18/2024 | Contingent | $485,000$242/sqft |
Source: Doorify MLS #10006943 Report a problem | ||
| 2/5/2024 | Listing removed | -- |
Source: Doorify MLS #10006943 Report a problem | ||
| 1/23/2024 | Contingent | $485,000$242/sqft |
Source: Doorify MLS #10006943 Report a problem | ||
| 1/23/2024 | Listing removed | -- |
Source: Doorify MLS #10006943 Report a problem | ||
| 1/18/2024 | Listed for sale | $485,000$242/sqft |
Source: Doorify MLS #10006943 Report a problem | ||
| 1/18/2024 | Listing removed | -- |
Source: Doorify MLS #10000398 Report a problem | ||
| 1/18/2024 | Listed for sale | $485,000$242/sqft |
Source: Doorify MLS #10000398 Report a problem | ||
| 12/4/2023 | Pending sale | $485,000$242/sqft |
Source: Doorify MLS #10000398 Report a problem | ||
| 12/4/2023 | Contingent | $485,000$242/sqft |
Source: Doorify MLS #10000398 Report a problem | ||
| 12/1/2023 | Listed for sale | $485,000+86.5%$242/sqft |
Source: Doorify MLS #10000398 Report a problem | ||
| 9/22/2015 | Sold | $260,000-3.3%$130/sqft |
Source: Public Record Report a problem | ||
| 7/9/2015 | Pending sale | $269,000$134/sqft |
Source: Rachel Kendall Team Report a problem | ||
| 6/26/2015 | Price change | $269,000-3.6%$134/sqft |
Source: Rachel Kendall Team Report a problem | ||
| 6/17/2015 | Listed for sale | $279,000+3.7%$139/sqft |
Source: The Rachel Kendall Team #2010447 Report a problem | ||
| 11/22/2014 | Listing removed | $269,000$134/sqft |
Source: Owner Report a problem | ||
| 8/23/2014 | Price change | $269,000+1.9%$134/sqft |
Source: Owner Report a problem | ||
| 6/4/2014 | Price change | $264,000-5.4%$132/sqft |
Source: Owner Report a problem | ||
| 5/26/2014 | Listed for sale | $279,000+9.8%$139/sqft |
Source: Owner Report a problem | ||
| 12/28/2006 | Sold | $254,000$127/sqft |
Source: Public Record Report a problem | ||
Nearby homes

Get a cash offer in 3 minutes
Find out how much your home could sell for in as little as 3 minutes with a no-obligation cash offer.
Estimated market value
$472,300
