Meet 1116 Arbor Greene Dr, a practical residence designed for everyday comfort, featuring a cozy fireplace. The kitchen contains all stainless steel appliances, enhancing daily functionality. The primary bathroom includes double sinks and a separate tub and shower, enhancing daily convenience. Outdoor living is extended by a deck and a fully fenced in backyard. This home delivers comfort and updated practicality.
Pending
Price cut: $8K (10/22)
$372,000
1116 Arbor Greene Dr, Garner, NC 27529
3beds
2,346sqft
Single Family Residence
Built in 2002
0.32 Acres Lot
$-- Zestimate®
$159/sqft
$45/mo HOA
What's special
Cozy fireplace
- 53 days
- 333
- 14
Zillow last checked:
Listing updated:
Listed by:
Thomas Ladane Shoupe 704-850-9371,
Opendoor Brokerage LLC
Source: Doorify MLS,MLS#: 10169832
Facts & features
Interior
Bedrooms & bathrooms
- Bedrooms: 3
- Bathrooms: 3
- Full bathrooms: 2
- 1/2 bathrooms: 1
Primary bedroom
- Level: Upper
Heating
- Central
Cooling
- Central Air
Features
- Flooring: Carpet, Vinyl
- Number of fireplaces: 1
- Fireplace features: Gas
Interior area
- Total structure area: 2,346
- Total interior livable area: 2,346 sqft
- Finished area above ground: 2,346
- Finished area below ground: 0
Property
Parking
- Total spaces: 3
- Parking features: Garage
- Garage spaces: 2
- Uncovered spaces: 1
Features
- Levels: Two
- Stories: 2
Lot
- Size: 0.32 Acres
Details
- Parcel number: 1619.03212793 0301432
- Special conditions: Standard
Construction
Type & style
- Home type: SingleFamily
- Architectural style: Transitional
- Property subtype: Single Family Residence
Materials
- Vinyl Siding
- Foundation: Other
- Roof: Composition,Shingle
Condition
- New construction: No
- Year built: 2002
Utilities & green energy
- Sewer: Public Sewer
- Water: Public
Community & HOA
Community
- Subdivision: Arbor Greene
HOA
- Has HOA: Yes
- Services included: Unknown
- HOA fee: $134 quarterly
- HOA name: Arbor Greene Homeowners Association, Inc.
- HOA phone: 919-362-1460
Location
- Region: Garner
Financial & listing details
- Price per square foot: $159/sqft
- Tax assessed value: $3,728
- Annual tax amount: $3,886
- Date on market: 9/22/2026
- Listing agreement: Exclusive Agency
- Listing terms: Cash,Conventional,FHA,VA Loan
Estimated market value
Not available
Estimated sales range
Not available
Not available
Price history
| Date | Event | Price |
|---|---|---|
| 10/28/2026 | Pending sale | $372,000$159/sqft |
Source:  Doorify MLS #10169832 Report a problem | ||
| 10/22/2026 | Price change | $372,000-2.1%$159/sqft |
Source: Doorify MLS #10169832 Report a problem | ||
| 9/23/2026 | Listed for sale | $380,000$162/sqft |
Source: Doorify MLS #10169832 Report a problem | ||
| 8/28/2026 | Listing removed | $380,000$162/sqft |
Source: Doorify MLS #10169832 Report a problem | ||
| 7/16/2026 | Price change | $380,000-2.3%$162/sqft |
Source: Doorify MLS #10169832 Report a problem | ||
| 6/18/2026 | Price change | $389,000-2.8%$166/sqft |
Source: Doorify MLS #10169832 Report a problem | ||
| 5/27/2026 | Listed for sale | $400,000$171/sqft |
Source: Doorify MLS #10169832 Report a problem | ||
| 5/4/2026 | Sold | $400,000+88.7%$171/sqft |
Source: Public Record Report a problem | ||
| 10/24/2016 | Sold | $212,000-1.3%$90/sqft |
Source: Public Record Report a problem | ||
| 10/11/2016 | Pending sale | $214,900$92/sqft |
Source: Coldwell Banker Advantage #2075192 Report a problem | ||
| 6/11/2016 | Listed for sale | $214,900$92/sqft |
Source: Coldwell Banker Howard Perry and Walston #2072689 Report a problem | ||
| 3/3/2008 | Listing removed | $214,900$92/sqft |
Source: Visual Tour #915892 Report a problem | ||
| 2/19/2008 | Listed for sale | $214,9000%$92/sqft |
Source: Visual Tour #915892 Report a problem | ||
| 8/17/2007 | Sold | $215,000+19.1%$92/sqft |
Source: Public Record Report a problem | ||
| 12/20/2002 | Sold | $180,500$77/sqft |
Source: Public Record Report a problem | ||
Public tax history
| Year | Property taxes | Tax assessment |
|---|---|---|
| 2025 | $3,887 +0.3% | $372,842 |
| 2024 | $3,873 +28.4% | $372,842 +59.7% |
| 2023 | $3,018 +9.5% | $233,459 |
| 2022 | $2,755 +5.3% | $233,459 |
| 2021 | $2,616 +1.4% | $233,459 |
| 2020 | $2,581 +0.8% | $233,459 +17.7% |
| 2019 | $2,560 | $198,353 |
| 2018 | $2,560 +11.5% | $198,353 |
| 2017 | $2,296 +1.3% | $198,353 |
| 2016 | $2,267 | $198,353 -1.7% |
| 2015 | -- | $201,796 |
| 2014 | -- | $201,796 |
| 2013 | -- | $201,796 |
| 2012 | -- | $201,796 |
| 2011 | -- | $201,796 |
| 2010 | -- | $201,796 |
| 2009 | -- | $201,796 |
| 2008 | -- | -- |
| 2007 | -- | -- |
| 2006 | -- | -- |
| 2005 | -- | -- |
| 2004 | -- | -- |
| 2003 | -- | -- |
Find assessor info on the county website
Monthly payment
Est. payment
Payment breakdown
Explore the cost of this home by adjusting the details. Changes won't be saved.Climate risks
Neighborhood: 27529
Nearby schools
Schools provided by the listing agent
- Elementary: Wake - Rand Road Elementary
- Middle: Wake - North Garner Middle
- High: Wake - South Garner High
Source: Doorify MLS. This data may not be complete. We recommend contacting the local school district to confirm school assignments for this home.


Similar homes
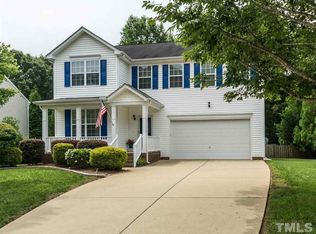
- $350,0003 bd2 ba1.4k sqft96 Clarence Ln, Garner, NC 27529For Sale
 MLS ID #10203480, Steven Burnett. Doorify MLS
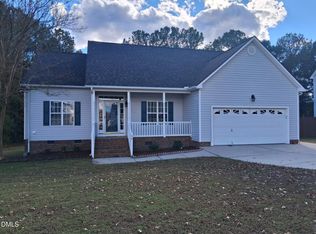
- $368,0003 bd2 ba1.9k sqft2220 Cushendun Ln, Garner, NC 27529For Sale
 MLS ID #10184107, Thomas Ladane Shoupe. Doorify MLS
- $360,0003 bd2 ba1.6k sqft1605 Creekview Dr, Clayton, NC 27520For Sale
 MLS ID #10202497, Thomas Ladane Shoupe. Doorify MLS
- $400,0004 bd3 ba2.5k sqft109 Rockrose Ave, Clayton, NC 27527For Sale
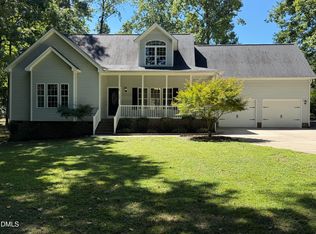 MLS ID #10163403, Thomas Ladane Shoupe. Doorify MLS
- $349,9003 bd3 ba1.6k sqft433 Rosa Cir, Willow Spring, NC 27592For SaleMLS ID #10176683, Kenisha Moore Hinton. Doorify MLS
- $370,0004 bd2 ba2k sqft4549 Drewbridge Way, Raleigh, NC 27604For SaleMLS ID #10203116, Shaylan Good. Doorify MLS
- $369,9904 bd3 ba2.9k sqft229 Georgetowne Dr, Clayton, NC 27520For SaleMLS ID #10138259, Danielle Verley. Doorify MLS
- $363,0004 bd3 ba3k sqft2618 Dutch Grove Cir, Raleigh, NC 27610For SaleMLS ID #10179440, Thomas Ladane Shoupe. Doorify MLS
- $467,0003 bd3 ba2.5k sqft2501 Jutland Ct, Fuquay Varina, NC 27526For SaleMLS ID #10199702, Shaylan Good. Doorify MLS
- $425,0003 bd3 ba2k sqft705 Birkdale Dr, Clayton, NC 27527For SaleMLS ID #10196792, Taryn Sanchez. Doorify MLS
- $360,0003 bd3 ba1.6k sqft3002 Red Cir, Willow Spring, NC 27592For SaleMLS ID #10126939, Brandon Bartholomew. Doorify MLS
- $384,0003 bd3 ba2.2k sqft191 Golden Oats Dr, Angier, NC 27501For SaleMLS ID #10185461, Walter Ciucevich. Doorify MLS
- $370,0003 bd3 ba2k sqft5115 Cardinal Grove Blvd, Raleigh, NC 27616For SaleMLS ID #10156606, Wency Mendoza. Doorify MLS
- $364,9004 bd3 ba2.3k sqft326 Sequoia Dr, Clayton, NC 27520For SaleMLS ID #10178521, Robert Salmons. Doorify MLS
- $389,0003 bd3 ba2.5k sqft5328 Logos Ct, Raleigh, NC 27610For SaleMLS ID #10173202, Deonca Rachel Goodman. Doorify MLS
- $345,0003 bd2 ba1.5k sqft1321 E Turret Ct, Fuquay Varina, NC 27526For SaleMLS ID #10180654, Paul Haynes. Doorify MLS
- $369,9003 bd3 ba1.8k sqft6001 Crayford Dr, Raleigh, NC 27604For SaleMLS ID #10183079, Colleen Blondell. Doorify MLS
- $420,9005 bd4 ba2.5k sqft205 Nelson Lane, Clayton, NC 27527For Sale
 MLS ID #100615168, Beth Hines, RE/MAX Southland Realty II. Hive MLS
- $310,0003 bd3 ba2k sqft5420 Kincross Ct, Raleigh, NC 27610For SaleMLS ID #10202138, Shaylan Good. Doorify MLS
- $350,0004 bd3 ba2.4k sqft1745 E Honey Springs Ave, Fuquay Varina, NC 27526For SaleMLS ID #10172748, Shaylan Good. Doorify MLS
