We took classic Charleston-inspired architecture and loaded it with sleek, luxe finishes. The results? Impressive - esp at this price point. If you're yawning at the sub $350K options in Clayton, come elevate your expectations! High-end KITCHEN boasts FARM SINK, Pro-style GAS RANGE (you'll be beating Bobby Flay every night), full overlay cabinetry, coastal style subway backsplash and quartz counters! Pocket Office off the kitchen means you go from morning java to your first ZOOM of the say in 2 seconds flat. Upstairs baths are treated to NAVY cabinetry and tile floors - primary bath with 5' walk-in shower! Courtyard style backyard opens to DETACHED DOUBLE GARAGE with hangar sized storage above! Easy sidewalk stroll to neighborhood FUN - pool, pickleball, playground and common green! Best part? This is the L-O-C-A-T-I-O-N to beat. We're in the heart of all things Downtown Clayton with life at your fingertips! Come put some SIZZLE in your search!
Sold for $334,824
$334,824
226 Pansy Park #76, Clayton, NC 27520
3beds
1,653sqft
Single Family Residence, Residential
Built in 2024
3,920 Square Feet Lot
$321,000 Zestimate®
$203/sqft
$1,945 Estimated rent
Home value
$321,000
$305,000 - $337,000
$1,945/mo
Zestimate® history
Owner options
List your home for rent
$1,945/mo
Rent Zestimate®
Find your next renter with Zillow Rental Manager. Plus, with online applications, you can quickly screen prospective tenants – for free.
$1,945/mo
Rent Zestimate®
Refinance and save
$2,042/mo
Est. payment
Refinancing to a lower rate could help reduce your monthly payments and save thousands over the life of the loan.
$2,042/mo
Est. payment
Explore your selling options
Work with a Zillow partner agent
Leverage their expertise and Zillow's premium Showcase listings to get your home seen by more buyers.
Get startedList with your own agent
Get your home in front of millions of buyers by listing it on Zillow.
Learn how to do itSell it yourself
Take full control of how buyers see your home on Zillow by listing For Sale by Owner (FSBO).
List your homeWhat's special
Detached double garagePocket officeCourtyard style backyardCommon greenQuartz countersFarm sinkPrimary bath
Zillow last checked:
Listing updated:
Listed by:
Brian Nelson 919-625-7506,
Fonville Morisey & Barefoot
Bought with:
Veeru Ganne, 290667
Eastside Realty LLC
Source: Doorify MLS,MLS#: 10011652
Facts & features
Interior
Bedrooms & bathrooms
- Bedrooms: 3
- Bathrooms: 3
- Full bathrooms: 2
- 1/2 bathrooms: 1
Heating
- Electric, Natural Gas
Cooling
- Central Air
Appliances
- Included: Dishwasher, Gas Range, Microwave
Features
- Breakfast Bar, Kitchen Island, Open Floorplan, Pantry, Quartz Counters, Walk-In Closet(s), Walk-In Shower
- Flooring: Carpet, Ceramic Tile, Vinyl
- Common walls with other units/homes: No Common Walls
Interior area
- Total structure area: 1,653
- Total interior livable area: 1,653 sqft
- Finished area above ground: 1,653
- Finished area below ground: 0
Property
Parking
- Total spaces: 4
- Parking features: Driveway, Garage, Garage Door Opener, Garage Faces Rear
- Garage spaces: 2
- Uncovered spaces: 2
Features
- Pool features: Community
- Has view: Yes
Lot
- Size: 3,920 Square Feet
- Features: Landscaped
Details
- Parcel number: 76
- Special conditions: Standard
Construction
Type & style
- Home type: SingleFamily
- Architectural style: Charleston, Transitional
- Property subtype: Single Family Residence, Residential
Materials
- Vinyl Siding
- Foundation: Slab
- Roof: Shingle
Condition
- New construction: Yes
- Year built: 2024
- Major remodel year: 2024
Details
- Builder name: Mungo Homes of NC
Community & HOA
Community
- Features: Playground, Pool, Sidewalks, Street Lights, Other
- Subdivision: Buckhorn Branch
HOA
- Has HOA: Yes
- Amenities included: Pool
- Services included: None
- HOA fee: $67 monthly
Location
- Region: Clayton
Financial & listing details
- Price per square foot: $203/sqft
- Date on market: 2/14/2024
Price history
| Date | Event | Price |
|---|---|---|
| 4/1/2024 | Sold | $334,824-0.2%$203/sqft |
Source:  Doorify MLS #10011652 Report a problem Doorify MLS #10011652 Report a problem | ||
| 2/20/2024 | Pending sale | $335,474$203/sqft |
Source: Doorify MLS #10011652 Report a problem | ||
| 2/14/2024 | Listed for sale | $335,474$203/sqft |
Source: Doorify MLS #10011652 Report a problem | ||
Public tax history
Tax history is unavailable.
Neighborhood: 27520
Nearby homes
- $370,0003 bd3 ba1.9k sqft224 Pansy Park #77, Clayton, NC 27520Sold
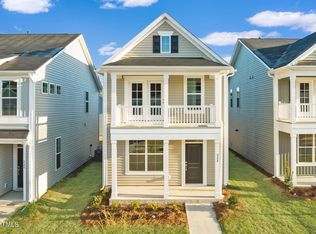
- $348,9003 bd3 ba1.5k sqft234 Pansy Park, Clayton, NC 27520For Sale

- $335,0003 bd3 ba1.6k sqft226 Pansy Park, Clayton, NC 27520Sold

- $326,3503 bd3 ba1.7k sqft240 Pansy Park #73, Clayton, NC 27520Sold
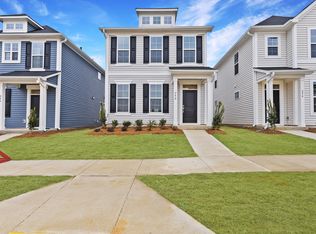
- $370,0003 bd3 ba1.8k sqft254 Pansy Park #68, Clayton, NC 27520Sold
- $349,9343 bd3 ba1.8k sqft230 Pansy Park #75, Clayton, NC 27520Sold
- $324,2503 bd3 ba1.6k sqft234 Pansy Park #74, Clayton, NC 27520Sold
- $315,5893 bd3 ba1.9k sqft269 Pansy Park #280, Clayton, NC 27520Sold
Nearby schools
GreatSchools rating
- 5/10East Clayton ElementaryGrades: PK-5Distance: 2.6 mi
- 8/10Clayton MiddleGrades: 6-8Distance: 2.7 mi
- 5/10Clayton HighGrades: 9-12Distance: 2 mi
Schools provided by the listing agent
- Elementary: Johnston - E Clayton
- Middle: Johnston - Clayton
- High: Johnston - Clayton
Source: Doorify MLS. This data may not be complete. We recommend contacting the local school district to confirm school assignments for this home.
Get a cash offer in 3 minutes
Find out how much your home could sell for in as little as 3 minutes with a no-obligation cash offer.
Estimated market value
$321,000
Get a cash offer in 3 minutes
Find out how much your home could sell for in as little as 3 minutes with a no-obligation cash offer.
Estimated market value
$321,000
- North Carolina
- Johnston County
- Clayton
- 27520
- 226 Pansy Park Unit 76
Nearby cities
Nearby zip codes
Other Clayton Topics
