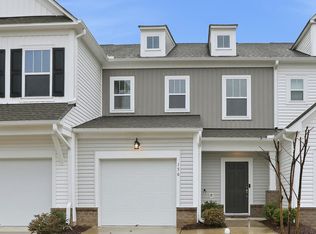
Nestled on a quiet cul-de-sac in the heart of Clayton, this better than new end - unit townhome offers a peaceful setting with convenient access to US-70, downtown Clayton, shopping, dining, and local parks. 5 additional windows add to the functional layout which features bright, open living spaces filled with natural light, a well-appointed kitchen with ample cabinet and counter space, and comfortable bedrooms that provide flexibility for guests, a home office, or everyday living. Updates include brand new LVP flooring upstairs, new carpet on stairs, new paint throughout the home, high tier blinds and all new stainless-steel appliances. Enjoy outdoor living in the spacious yard—perfect for entertaining, gardening, or relaxing—within an established neighborhood with pool that blends community charm with everyday convenience. An excellent opportunity for homeowners or investors seeking value in a desirable Clayton location.
For sale
Price cut: $14.5K (7/8)
$275,000
11 Wildflower Cir, Clayton, NC 27520
3beds
1,658sqft
:
Get pre-qualified$1,810/mo
Townhouse, Residential
Built in 2023
2,178 Square Feet Lot
$273,200 Zestimate®
$166/sqft
$145/mo HOA
What's special
Established neighborhood with poolQuiet cul-de-sacNew carpet on stairsAll new stainless-steel appliancesHigh tier blinds
- 75 days |
- 414 |
- 31 |
Zillow last checked:
Listing updated:
Listed by:
Angie Cole 919-578-3128,
LPT Realty LLC
Source: Doorify MLS,MLS#: 10168551
Facts & features
Interior
Bedrooms & bathrooms
- Bedrooms: 3
- Bathrooms: 3
- Full bathrooms: 2
- 1/2 bathrooms: 1
Heating
- Natural Gas
Cooling
- Central Air, Dual
Appliances
- Included: Dishwasher, Disposal, Dryer, Free-Standing Range, Microwave, Refrigerator, Washer
- Laundry: Upper Level
Features
- Double Vanity, Eat-in Kitchen, Kitchen Island, Open Floorplan, Pantry, Quartz Counters, Separate Shower, Smooth Ceilings, Walk-In Closet(s), Walk-In Shower, Water Closet
- Flooring: Carpet, Vinyl
- Windows: Blinds
- Has fireplace: No
- Common walls with other units/homes: 1 Common Wall, End Unit
Interior area
- Total structure area: 1,658
- Total interior livable area: 1,658 sqft
- Finished area above ground: 1,658
- Finished area below ground: 0
Property
Parking
- Total spaces: 4
- Parking features: Attached, Driveway, Garage
- Attached garage spaces: 1
- Uncovered spaces: 2
Features
- Levels: Two
- Stories: 2
- Patio & porch: Patio
- Exterior features: Rain Gutters, Storage
- Pool features: Community
- Fencing: None
- Has view: Yes
Lot
- Size: 2,178 Square Feet
- Features: Level, Open Lot
Details
- Parcel number: 05G01027K
- Zoning: RES
- Special conditions: Standard
Construction
Type & style
- Home type: Townhouse
- Architectural style: Transitional
- Property subtype: Townhouse, Residential
- Attached to another structure: Yes
Materials
- Vinyl Siding
- Foundation: Slab
- Roof: Shingle
Condition
- New construction: No
- Year built: 2023
Utilities & green energy
- Sewer: Public Sewer
- Water: Public
Community & HOA
Community
- Features: Pool
- Subdivision: Meadow View
HOA
- Has HOA: Yes
- Amenities included: Pool
- Services included: Maintenance Grounds, Pest Control
- HOA fee: $145 monthly
Location
- Region: Clayton
Financial & listing details
- Price per square foot: $166/sqft
- Tax assessed value: $300,980
- Annual tax amount: $3,039
- Date on market: 5/20/2026
Estimated market value
$273,200
$260,000 - $287,000
$1,862/mo
Price history
| Date | Event | Price |
|---|---|---|
| 7/8/2026 | Price change | $275,000-5%$166/sqft |
Source:  Doorify MLS #10168551 Report a problem Doorify MLS #10168551 Report a problem | ||
| 5/20/2026 | Price change | $289,500-1%$175/sqft |
Source: Doorify MLS #10168551 Report a problem | ||
| 3/9/2026 | Price change | $292,500-0.8%$176/sqft |
Source: Doorify MLS #10138928 Report a problem | ||
| 2/2/2026 | Price change | $295,000-1.7%$178/sqft |
Source: Doorify MLS #10138928 Report a problem | ||
| 1/2/2026 | Listed for sale | $300,000-3.2%$181/sqft |
Source: Doorify MLS #10138928 Report a problem | ||
| 6/9/2023 | Listing removed | -- |
Source: Zillow Rentals Report a problem | ||
| 6/5/2023 | Price change | $2,000-2.4%$1/sqft |
Source: Zillow Rentals Report a problem | ||
| 5/15/2023 | Price change | $2,050-6.8%$1/sqft |
Source: Zillow Rentals Report a problem | ||
| 5/8/2023 | Listed for rent | $2,200$1/sqft |
Source: Zillow Rentals Report a problem | ||
| 5/3/2023 | Sold | $310,000+0%$187/sqft |
Source: Public Record Report a problem | ||
| 3/11/2023 | Price change | $309,990-4.6%$187/sqft |
Source:  DRB Homes Report a problem DRB Homes Report a problem | ||
| 2/9/2023 | Listed for sale | $325,000$196/sqft |
Source: DRB Homes Report a problem | ||
Public tax history
| Year | Property taxes | Tax assessment |
|---|---|---|
| 2025 | $3,040 +6.3% | $300,980 +38.9% |
| 2024 | $2,860 +146.3% | $216,640 +140.7% |
| 2023 | $1,161 | $90,000 |
Find assessor info on the county website
Monthly payment
Est. payment
Payment breakdown
Explore the cost of this home by adjusting the details. Changes won't be saved.Climate risks
Neighborhood: 27520
Nearby schools
GreatSchools rating
- 7/10Cooper ElementaryGrades: PK-5Distance: 1.6 mi
- 5/10Riverwood MiddleGrades: 6-8Distance: 3.2 mi
- 5/10Clayton HighGrades: 9-12Distance: 1.4 mi
Schools provided by the listing agent
- Elementary: Johnston - Meadow School
- Middle: Johnston - Meadow School
- High: Johnston - Clayton High
Source: Doorify MLS. This data may not be complete. We recommend contacting the local school district to confirm school assignments for this home.
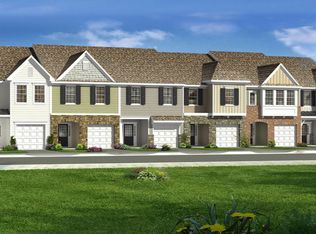
- $281,3003 bd3 ba1.6k sqft27 Wildflower Cir, Clayton, NC 27520Off Market
- $298,0003 bd3 ba1.5k sqft417 Channel Drop Dr, Clayton, NC 27520Sold
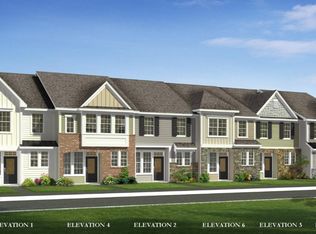
- $306,5003 bd3 ba1.5k sqft407 Channel Drop Dr, Clayton, NC 27520Sold

- $305,5003 bd3 ba1.5k sqft425 Channel Drop Dr, Clayton, NC 27520Sold
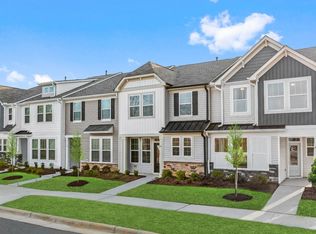
- $287,0003 bd3 ba1.5k sqft413 Channel Drop Dr, Clayton, NC 27520Sold
- $303,0003 bd3 ba1.5k sqft431 Channel Drop Dr, Clayton, NC 27520Sold
- $287,5003 bd3 ba1.5k sqft433 Channel Drop Dr, Clayton, NC 27520Sold
- $305,5003 bd3 ba1.5k sqft441 Channel Drop Dr, Clayton, NC 27520Sold
A local agent can set up tours, give advice and negotiate with sellers.
Similar homes
- $355,0004 bd3 ba1.8k sqft139 Smart Ct, Clayton, NC 27520For Sale

 MLS ID #10183544, Tyria Synique Adams. Doorify MLS
 - $285,0003 bd3 ba1.7k sqft156 Willow Green Dr, Clayton, NC 27527For Sale
 MLS ID #10183100, Belinda McCall. Doorify MLS
 - $340,0004 bd3 ba1.8k sqft133 Black Oak Ct, Clayton, NC 27520For Sale
 MLS ID #10183470, Shonda Draughn. Doorify MLS
 - $248,0003 bd3 ba1.6k sqft46 E Porthaven Way, Clayton, NC 27527For Sale
 MLS ID #10181125, Tina Barletta. Doorify MLS
 - $249,9003 bd3 ba1.5k sqft886 John St, Clayton, NC 27520New ConstructionMLS ID #10098119, Ann Auerbach. Doorify MLS
- $270,0003 bd3 ba1.5k sqft140 Blue Melody Ave #272, Garner, NC 27529New ConstructionMLS ID #10172503, Daniel Morrone. Doorify MLS
- $283,9733 bd3 ba1.5k sqft124 Blue Melody Ave #268, Garner, NC 27529New ConstructionMLS ID #10167927, Daniel Morrone. Doorify MLS
- $375,0003 bd3 ba1.8k sqft147 Village Walk Drive, Clayton, NC 27527For Sale
 MLS ID #100593142, Jaclyn Smith, HomeTowne Realty. Hive MLS
 - $249,9903 bd3 ba1.3k sqft132 S Meyers Ct, Clayton, NC 27520New ConstructionDoorify MLS
- $288,7033 bd3 ba1.5k sqft124 Blue Melody Ave, Garner, NC 27529New ConstructionMungo Homes, Inc
- $270,0003 bd3 ba1.5k sqft140 Blue Melody Ave, Garner, NC 27529New ConstructionMungo Homes, Inc
- $324,0003 bd3 ba1.7k sqft52 Paperwhite Pl, Clayton, NC 27527For SaleMLS ID #10176678, Amanda E Cropper. Doorify MLS
- $359,9004 bd3 ba2.2k sqft120 Saddle Oaks Ln, Clayton, NC 27520For SaleMLS ID #10165910, Melissa Schambs. Doorify MLS
- $325,0003 bd3 ba1.4k sqft117 Woodford Reserve Ct, Garner, NC 27529For SaleMLS ID #10167010, Diana Lourdes Amaro. Doorify MLS
- $339,9003 bd2 ba1.8k sqft311 Cotton Mill Dr, Zebulon, NC 27597For SaleMLS ID #10183278, Robert Brown. Doorify MLS
- $239,9003 bd3 ba1.3k sqft4721 Tanglewood Oaks St, Raleigh, NC 27610For SaleMLS ID #10172217, Paula Patricia Villalva. Doorify MLS
- $269,0003 bd3 ba1.5k sqft702 Ridge Cliff Ln, Zebulon, NC 27597For SaleMLS ID #10175152, Marteen Elizabeth Hill. Doorify MLS
- $335,0003 bd3 ba2.2k sqft421 Rowe Way, Knightdale, NC 27545For SaleMLS ID #10182233, Tina Caul. eXp Realty
- $285,0002 bd3 ba1.3k sqft517 Hacksaw Trl, Raleigh, NC 27610For SaleMLS ID #10168755, James Luebke. Doorify MLS
- $302,9003 bd3 ba1.5k sqft3834 Prince Noah Loop, Wake Forest, NC 27587For SaleMLS ID #10172096, CLAUDIA Alzate. Doorify MLS
