TOWNHOME PERFECTION! Welcome to this beautifully maintained 3-bedroom, 2.5-bath townhome offering 1,667 square feet in Ross Landing at Flowers Plantation! The open-concept main level is designed for comfortable everyday living and entertaining, featuring durable LVP flooring, a spacious family room, and a beautiful kitchen with a large island, quartz countertops, and pantry. The dining area is highlighted by a stylish accent wall that adds warmth and character. Upstairs, the oversized primary suite features a custom walk-in closet and a private en suite bath with a dual vanity and walk-in shower. Two additional bedrooms and a hall bath provide versatile living space. The refrigerator, washer, and dryer all convey, making this home truly move-in ready. Conveniently located near shopping, dining, and everyday amenities, this townhome combines modern style, comfort, and convenience.
For sale
$248,000
46 E Porthaven Way, Clayton, NC 27527
3beds
1,667sqft
Townhouse, Residential
Built in 2020
1,742 Square Feet Lot
$247,300 Zestimate®
$149/sqft
$83/mo HOA
What's special
Spacious family roomHall bathQuartz countertopsOversized primary suiteCustom walk-in closetTwo additional bedroomsOpen-concept main level
- 27 days |
- 590 |
- 71 |
Likely to sell faster than
Zillow last checked:
Listing updated:
Listed by:
Tina Barletta 919-868-9222,
HomeTowne Realty Clayton East,
Michelle Cooper Hogg 919-868-8585,
HomeTowne Realty Clayton East
Source: Doorify MLS,MLS#: 10181125
Facts & features
Interior
Bedrooms & bathrooms
- Bedrooms: 3
- Bathrooms: 3
- Full bathrooms: 2
- 1/2 bathrooms: 1
Heating
- Central, Natural Gas
Cooling
- Ceiling Fan(s), Central Air
Appliances
- Included: Dishwasher, Disposal, Dryer, Electric Water Heater, Free-Standing Gas Range, Microwave, Plumbed For Ice Maker, Refrigerator, Stainless Steel Appliance(s), Washer
- Laundry: In Hall, Upper Level
Features
- Bathtub/Shower Combination, Ceiling Fan(s), Chandelier, Double Vanity, Entrance Foyer, Granite Counters, Kitchen Island, Open Floorplan, Pantry, Smooth Ceilings, Walk-In Closet(s), Walk-In Shower, Water Closet
- Flooring: Carpet, Vinyl
- Windows: Blinds
- Has fireplace: No
- Common walls with other units/homes: 2+ Common Walls
Interior area
- Total structure area: 1,667
- Total interior livable area: 1,667 sqft
- Finished area above ground: 1,667
- Finished area below ground: 0
Video & virtual tour
Property
Parking
- Total spaces: 2
- Parking features: Concrete, Garage Door Opener, Garage Faces Front
- Attached garage spaces: 1
Features
- Levels: Two
- Stories: 2
- Patio & porch: Patio
- Fencing: None
- Has view: Yes
Lot
- Size: 1,742 Square Feet
- Features: Level
Details
- Parcel number: 16J05041Q
- Zoning: PUD
- Special conditions: Standard
Construction
Type & style
- Home type: Townhouse
- Architectural style: Transitional
- Property subtype: Townhouse, Residential
- Attached to another structure: Yes
Materials
- Vinyl Siding
- Foundation: Slab
- Roof: Shingle
Condition
- New construction: No
- Year built: 2020
Utilities & green energy
- Sewer: Public Sewer
- Water: Public
- Utilities for property: Cable Available, Electricity Connected, Sewer Connected, Water Connected
Community & HOA
Community
- Features: Curbs, Sidewalks, Street Lights
- Subdivision: Flowers Plantation
HOA
- Has HOA: Yes
- Services included: Maintenance Grounds, Road Maintenance
- HOA fee: $83 monthly
- Additional fee info: Second HOA Fee $646 Annually
Location
- Region: Clayton
Financial & listing details
- Price per square foot: $149/sqft
- Tax assessed value: $296,910
- Annual tax amount: $1,885
- Date on market: 7/18/2026
- Road surface type: Paved
Estimated market value
$247,300
$235,000 - $260,000
$1,886/mo
Price history
| Date | Event | Price |
|---|---|---|
| 7/30/2026 | Listed for sale | $248,000$149/sqft |
Source:  Doorify MLS #10181125 Report a problem Doorify MLS #10181125 Report a problem | ||
| 7/26/2026 | Pending sale | $248,000$149/sqft |
Source: Doorify MLS #10181125 Report a problem | ||
| 7/18/2026 | Listed for sale | $248,000-8.8%$149/sqft |
Source: Doorify MLS #10181125 Report a problem | ||
| 5/22/2025 | Sold | $272,000-1.1%$163/sqft |
Source: Doorify MLS #10076624 Report a problem | ||
| 4/11/2025 | Pending sale | $275,000$165/sqft |
Source: Doorify MLS #10076624 Report a problem | ||
| 4/1/2025 | Price change | $275,000-3.5%$165/sqft |
Source: Doorify MLS #10076624 Report a problem | ||
| 2/14/2025 | Listed for sale | $285,000+38.3%$171/sqft |
Source: Doorify MLS #10076624 Report a problem | ||
| 4/29/2020 | Sold | $206,000$124/sqft |
Source: Public Record Report a problem | ||
Public tax history
| Year | Property taxes | Tax assessment |
|---|---|---|
| 2025 | $1,885 +25.6% | $296,910 +60.3% |
| 2024 | $1,501 +0% | $185,270 |
| 2023 | $1,501 -1.2% | $185,270 |
| 2022 | $1,519 | $185,270 |
| 2021 | $1,519 +346.8% | $185,270 +363.2% |
| 2020 | $340 | $40,000 |
Find assessor info on the county website
Monthly payment
Est. payment
Payment breakdown
Explore the cost of this home by adjusting the details. Changes won't be saved.Climate risks
Neighborhood: 27527
Nearby schools
GreatSchools rating
- 5/10East Clayton ElementaryGrades: PK-5Distance: 0.3 mi
- 5/10Riverwood MiddleGrades: 6-8Distance: 3.1 mi
- 7/10Corinth-Holders High SchoolGrades: 9-12Distance: 6.1 mi
Schools provided by the listing agent
- Elementary: Johnston - East Clayton Elementary
- Middle: Johnston - Riverwood Middle
- High: Johnston - Corinth Holders High School
Source: Doorify MLS. This data may not be complete. We recommend contacting the local school district to confirm school assignments for this home.
- $267,0003 bd3 ba1.7k sqft50 Porthaven Way, Clayton, NC 27527Sold
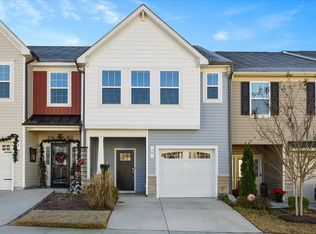
- $272,0003 bd2 ba1.6k sqft38 E Porthaven Way, Clayton, NC 27527Sold
- $--3 bd3 ba1.6k sqft30 Bordeaux Dr LOT 216, Clayton, NC 27527Off Market

- $308,6004 bd2 ba1.8k sqft222 Wrenwood Dr, Clayton, NC 27527Off Market
- $297,4003 bd2 ba1.7k sqft230 Wrenwood Dr, Clayton, NC 27527Off Market
- $291,1003 bd3 ba1.5k sqft214 Wrenwood Dr, Clayton, NC 27527Off Market
- $252,8003 bd2 ba1.5k sqft11 Bordeaux Dr, Clayton, NC 27527Off Market
- $300,5003 bd3 ba1.5k sqft440 Wrenwood Dr, Clayton, NC 27527Off Market
A local agent can set up tours, give advice and negotiate with sellers.
Similar homes
- $265,0003 bd3 ba1.9k sqft270 E Porthaven Way, Clayton, NC 27527For Sale
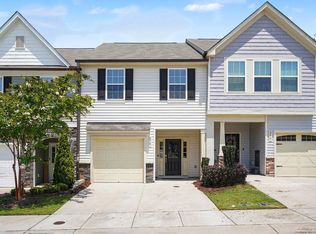
 MLS ID #10181725, Stirling West. Doorify MLS
 - $285,0003 bd3 ba1.7k sqft156 Willow Green Dr, Clayton, NC 27527For Sale
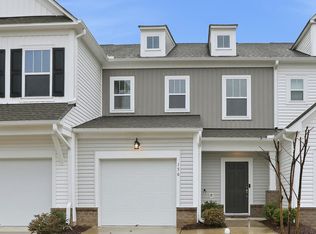 MLS ID #10183100, Belinda McCall. Doorify MLS
 - $292,9983 bd3 ba1.8k sqft63 Pale Moss Dr, Clayton, NC 27527For Sale
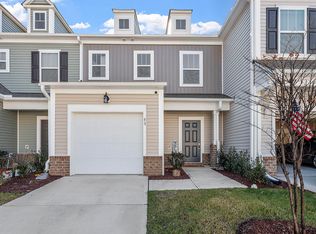 MLS ID #10146214, Sandy Stollenwerk. Doorify MLS
 - $275,0003 bd3 ba1.6k sqft11 Wildflower Cir, Clayton, NC 27520For Sale
 MLS ID #10168551, Angie Cole. Doorify MLS
 - $249,9003 bd3 ba1.5k sqft886 John St, Clayton, NC 27520New ConstructionMLS ID #10098119, Ann Auerbach. Doorify MLS
- $245,0003 bd3 ba1.5k sqftForever Fortune Management, Clayton, NC 27520New ConstructionMLS ID #10098117, Ann Auerbach. Doorify MLS
- $304,9003 bd3 ba1.4k sqft415 Crawford Pkwy, Clayton, NC 27520For SaleMLS ID #10183721, Jaime Wood. Doorify MLS
- $352,5004 bd3 ba2.4k sqft273 Florence Dr, Clayton, NC 27527For SaleMLS ID #10171735, Sharon Evans. Doorify MLS
- $324,9003 bd3 ba1.7k sqft111 Antler Steel Dr, Clayton, NC 27527For SaleMLS ID #10154075, Shonda Smith. Doorify MLS
- $355,0004 bd3 ba1.8k sqft139 Smart Ct, Clayton, NC 27520For SaleMLS ID #10183544, Tyria Synique Adams. Doorify MLS
- $239,0003 bd3 ba1.3k sqft2121 Ventana Ln, Raleigh, NC 27604For SaleMLS ID #10174150, Matt Bergevin. Doorify MLS
- $315,0004 bd3 ba1.8k sqft119 S Rose Hill Dr, Clayton, NC 27520For SaleMLS ID #10182915, Linda Trevor. Doorify MLS
- $274,0003 bd2 ba1.2k sqft303 Bella Sq, Smithfield, NC 27577For SaleMLS ID #10174058, Matthew Fiandach. Doorify MLS
- $270,0003 bd3 ba1.5k sqft140 Blue Melody Ave #272, Garner, NC 27529New ConstructionMLS ID #10172503, Daniel Morrone. Doorify MLS
- $364,9003 bd3 ba2k sqft34 Still Hand Dr, Clayton, NC 27527For SaleMLS ID #10160825, April Stephens. Doorify MLS
- $340,0004 bd3 ba1.8k sqft133 Black Oak Ct, Clayton, NC 27520For SaleMLS ID #10183470, Shonda Draughn. Doorify MLS
- $359,9004 bd3 ba2.2k sqft92 White Ash Dr, Clayton, NC 27527For SaleMLS ID #10158467, Brent Vaughn Vaughn. Doorify MLS
- $235,0003 bd3 ba1.3k sqft4721 Tanglewood Oaks St, Raleigh, NC 27610For SaleMLS ID #10172217, Paula Patricia Villalva. Doorify MLS
- $269,0003 bd3 ba1.5k sqft702 Rdg Clf Lane, Zebulon, NC 27597For SaleMLS ID #10175152, Marteen Elizabeth Hill. eXp Realty
- $279,0003 bd3 ba1.4k sqft6858 Tarik Ln, Raleigh, NC 27610For SaleMLS ID #10184831, Tamara White. Doorify MLS
