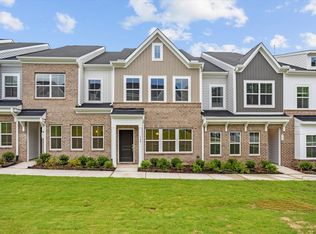
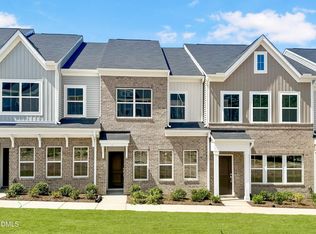
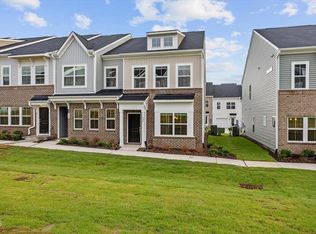
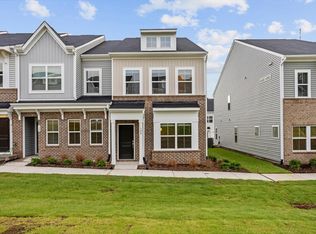
Uptown BRICK accented townhome faces a COMMON GREEN and lives LARGE with 9' ceilings on both floors. Entertainers dream layout with open concept main floor featuring LVP flooring and center kitchen with expansive island, quartz countertops, pendants and subway tile backsplash. Storage GALORE! Primary Suite boasts XL wardrobe closet and dual vanity bath with tile floor, separate water closet and garden tub shower combo! Bedroom #2 with a separate nook area making ideal work from home/ exercise/ reading space - the choice is yours! Easy sidewalk stroll to all the neighborhood FUN (pool, cabanas, playgrounds, trails, dog park and more!). TOP LOCATION with super simple access to I-40, Hwy 70 and Future 540 putting the entire Triangle and beyond at your fingertips! Come see how easy and affordable Wake County's Southern Gateway to the Triangle can be!
New construction
Price cut: $4K (7/18)
$270,000
140 Blue Melody Ave #272, Garner, NC 27529
3beds
1,550sqft
:
Get pre-qualified$1,806/mo
Townhouse, Residential
Built in 2026
1,306 Square Feet Lot
$269,500 Zestimate®
$174/sqft
$198/mo HOA
What's special
Brick accented townhomeGarden tub shower comboStorage galoreLvp flooringFaces a common greenSubway tile backsplashPrimary suite
- 67 days |
- 156 |
- 13 |
Zillow last checked:
Listing updated:
Listed by:
Daniel Morrone 919-455-7460,
Clayton Properties Group INC,
Mathew Allen Guzzardo 225-305-8222,
Clayton Properties Group Inc DBA Mungo Homes
Source: Doorify MLS,MLS#: 10172503
Facts & features
Interior
Bedrooms & bathrooms
- Bedrooms: 3
- Bathrooms: 3
- Full bathrooms: 2
- 1/2 bathrooms: 1
Heating
- None
Cooling
- Central Air, Electric
Appliances
- Included: Dishwasher, Disposal, Electric Range, Microwave
- Laundry: Laundry Closet, Upper Level
Features
- Bathtub/Shower Combination, Breakfast Bar, High Speed Internet, Kitchen Island, Open Floorplan, Pantry, Quartz Counters, Smooth Ceilings, Walk-In Closet(s), Water Closet
- Flooring: Carpet, Vinyl, Tile
- Has fireplace: No
Interior area
- Total structure area: 1,550
- Total interior livable area: 1,550 sqft
- Finished area above ground: 1,550
- Finished area below ground: 0
Property
Parking
- Total spaces: 2
- Parking features: Attached, Garage, Garage Door Opener, Garage Faces Rear
- Attached garage spaces: 1
- Uncovered spaces: 1
Features
- Levels: Two
- Stories: 2
- Pool features: Community
- Has view: Yes
Lot
- Size: 1,306 Square Feet
- Features: Landscaped
Details
- Parcel number: 1639572206
- Zoning: R8
- Special conditions: Standard
Construction
Type & style
- Home type: Townhouse
- Architectural style: Transitional
- Property subtype: Townhouse, Residential
Materials
- Brick Veneer, Vinyl Siding
- Foundation: Slab
- Roof: Shingle
Condition
- New construction: Yes
- Year built: 2026
- Major remodel year: 2026
Details
- Builder name: Mungo Homes of NC
Utilities & green energy
- Sewer: Public Sewer
- Water: Public
- Utilities for property: Cable Connected, Electricity Connected, Sewer Connected
Community & HOA
Community
- Features: Curbs, Playground, Pool, Sidewalks, Street Lights
- Subdivision: Renaissance at White Oak
HOA
- Has HOA: Yes
- Amenities included: Cabana, Maintenance Grounds, Maintenance Structure, Parking, Playground, Pool, Trail(s)
- Services included: Maintenance Grounds, Maintenance Structure
- HOA fee: $198 monthly
Location
- Region: Garner
Financial & listing details
- Price per square foot: $174/sqft
- Date on market: 6/7/2026
- Road surface type: Asphalt
Estimated market value
$269,500
$256,000 - $283,000
$1,880/mo
Price history
| Date | Event | Price |
|---|---|---|
| 7/18/2026 | Price change | $270,000-1.4%$174/sqft |
Source:  Doorify MLS #10172503 Report a problem Doorify MLS #10172503 Report a problem | ||
| 6/7/2026 | Listed for sale | $273,969$177/sqft |
Source: Doorify MLS #10172503 Report a problem | ||
Public tax history
Tax history is unavailable.
Monthly payment
Est. payment
Payment breakdown
Explore the cost of this home by adjusting the details. Changes won't be saved.Climate risks
Neighborhood: 27529
Nearby schools
GreatSchools rating
- 4/10Creech Road ElementaryGrades: PK-5Distance: 4.7 mi
- 4/10East Garner MiddleGrades: 6-8Distance: 3.5 mi
- 7/10South Garner HighGrades: 9-12Distance: 2.1 mi
Schools provided by the listing agent
- Elementary: Wake - Creech Road Elementary
- Middle: Wake - East Garner Middle
- High: Wake - South Garner High
Source: Doorify MLS. This data may not be complete. We recommend contacting the local school district to confirm school assignments for this home.
- $270,2423 bd3 ba1.5k sqft140 Blue Melody Ave, Garner, NC 27529New Construction
- $268,3003 bd3 ba1.5k sqft136 Blue Melody Ave, Garner, NC 27529Off Market

- $270,0413 bd3 ba1.4k sqft144 Blue Melody Ave #273, Garner, NC 27529Sold

- $269,8243 bd3 ba1.5k sqft136 Blue Melody Ave #271, Garner, NC 27529Pending
- $269,6043 bd3 ba1.5k sqft132 Blue Melody Ave #270, Garner, NC 27529Pending
- $269,2003 bd3 ba1.5k sqft132 Blue Melody Ave, Garner, NC 27529Off Market
- $285,6003 bd3 ba1.5k sqft148 Blue Melody Ave, Garner, NC 27529Off Market
- $286,0383 bd3 ba1.5k sqft148 Blue Melody Ave #274, Garner, NC 27529Pending
A local agent can set up tours, give advice and negotiate with sellers.
Similar homes
- $283,9733 bd3 ba1.5k sqft124 Blue Melody Ave #268, Garner, NC 27529New Construction
 MLS ID #10167927, Daniel Morrone. Doorify MLS
 - $270,2423 bd3 ba1.5k sqft140 Blue Melody Ave, Garner, NC 27529New ConstructionMungo Homes, Inc
- $288,9453 bd3 ba1.5k sqft124 Blue Melody Ave, Garner, NC 27529New Construction
 Mungo Homes, Inc
 - $275,0003 bd3 ba1.6k sqft11 Wildflower Cir, Clayton, NC 27520For Sale
 MLS ID #10168551, Angie Cole. Doorify MLS
 - $395,0003 bd3 ba1.8k sqft447 White Oak Garden Way #328, Garner, NC 27529New ConstructionMLS ID #10156307, Daniel Morrone. Doorify MLS
- $325,0003 bd3 ba1.8k sqft172 Wellons Creek Dr, Garner, NC 27529For SaleMLS ID #10159985, Pam Campbell. Doorify MLS
- $282,9003 bd3 ba1.5k sqft466 Channel Drop Dr, Clayton, NC 27520For SaleMLS ID #10178733, Shaun Smith. Doorify MLS
- $248,0003 bd3 ba1.6k sqft46 E Porthaven Way, Clayton, NC 27527For SaleMLS ID #10181125, Tina Barletta. Doorify MLS
- $285,0003 bd3 ba1.7k sqft156 Willow Green Dr, Clayton, NC 27527For SaleMLS ID #10183100, Belinda McCall. Doorify MLS
- $235,0003 bd3 ba1.3k sqft4721 Tanglewood Oaks St, Raleigh, NC 27610For SaleMLS ID #10172217, Paula Patricia Villalva. Doorify MLS
- $338,3223 bd3 ba1.6k sqft2913 Spring Manor Way, Garner, NC 27529New ConstructionMLS ID #10169228, Jamie Matala. Doorify MLS
- $260,0003 bd3 ba1.3k sqft4016 Charleston Park Dr, Raleigh, NC 27604For SaleMLS ID #10174166, Matthew Michael Perkins. Doorify MLS
- $269,9003 bd3 ba1.4k sqft8304 Plano Ct, Raleigh, NC 27616For SaleMLS ID #10179383, Craig Shatilla. Doorify MLS
- $330,0003 bd3 ba1.7k sqft5014 Kota St, Raleigh, NC 27610For SaleMLS ID #10182328, Ashley Font. Doorify MLS
- $269,0003 bd3 ba1.5k sqft702 Rdg Clf Lane, Zebulon, NC 27597For SaleMLS ID #10175152, Marteen Elizabeth Hill. eXp Realty
- $287,0003 bd3 ba1.7k sqft3835 Well Fleet Dr, Willow Spring, NC 27592New ConstructionDoorify MLS
- $344,9993 bd3 ba1.9k sqft1324 W Garner Rd #101, Garner, NC 27529New ConstructionDoorify MLS
- $255,9002 bd3 ba1.2k sqft4408 Pottery Ln, Raleigh, NC 27616For SaleMLS ID #10182844, June Phelps. Doorify MLS
- $285,0003 bd3 ba1.7k sqft3837 Well Fleet Dr, Willow Springs, NC 27592New ConstructionDoorify MLS
- $264,9903 bd3 ba1.4k sqft543 Stream Walk Xing, Wendell, NC 27591New ConstructionDoorify MLS
