UNCOMMON GOODS! End corner position townhomes are RARE in this community and this one enjoys such a location. Radiating UPTOWN style from the brick accents outside to the vogue interior finishes this one gives the under $300K price bracket in Wake County a refreshing change of pace! Open concept main floor drenched in LVP flooring offers a center kitchen (entertainers dream!) with large serving island, WHITE CABINETRY, subway style backsplash and pendants. 9' CEILINGS on BOTH floors allows natural light from windows on 3 sides! Primary Suite offers Texas-sized wardrobe closet and dual vanity bath featuring tile floor, quartz countertops, garden tub and separate water closet. Bedroom # 2 offers a quiet nook space - ideal work from home location, exercise area or just space to escape - the choice is yours! Quick sidewalk stroll from all the neighborhood FUN (pool, cabanas, dog park, playground, trails and more!). TOP LOCATION with unmatched easy access to I-40, Hwy 70 and Future 540 putting the entire Triangle and beyond at your fingertips. Come see how easy and affordable life can be at Wake County's Southern Gateway to the Triangle!
Pending
$286,038
148 Blue Melody Ave #274, Garner, NC 27529
3beds
1,566sqft
:
Get pre-qualified$1,901/mo
Townhouse, Residential
Built in 2026
3,049 Square Feet Lot
$284,200 Zestimate®
$183/sqft
$198/mo HOA
What's special
Vogue interior finishesEnd corner position townhomeBrick accents outsideLarge serving islandLvp flooringPrimary suiteQuartz countertops
- 66 days |
- 6 |
- 0 |
Likely to sell faster than
Zillow last checked:
Listing updated:
Listed by:
Brian Nelson 919-625-7506,
Fonville Morisey & Barefoot
Source: Doorify MLS,MLS#: 10172652
Facts & features
Interior
Bedrooms & bathrooms
- Bedrooms: 3
- Bathrooms: 3
- Full bathrooms: 2
- 1/2 bathrooms: 1
Heating
- None
Cooling
- Central Air, Electric
Appliances
- Included: Dishwasher, Disposal, Electric Range, Microwave, Stainless Steel Appliance(s)
- Laundry: Laundry Closet, Upper Level
Features
- Breakfast Bar, Double Vanity, Granite Counters, High Speed Internet, Kitchen Island, Open Floorplan, Pantry, Quartz Counters, Smooth Ceilings, Soaking Tub, Walk-In Closet(s), Water Closet
- Flooring: Carpet, Vinyl, Tile
- Windows: Screens
- Has fireplace: No
- Common walls with other units/homes: 1 Common Wall, End Unit
Interior area
- Total structure area: 1,566
- Total interior livable area: 1,566 sqft
- Finished area above ground: 1,566
- Finished area below ground: 0
Property
Parking
- Total spaces: 2
- Parking features: Attached, Garage, Garage Door Opener, Garage Faces Rear
- Attached garage spaces: 1
- Uncovered spaces: 1
Features
- Levels: Two
- Stories: 2
- Pool features: Community
- Has view: Yes
Lot
- Size: 3,049 Square Feet
- Features: Corner Lot, Landscaped
Details
- Parcel number: 1639572246
- Zoning: R8
- Special conditions: Standard
Construction
Type & style
- Home type: Townhouse
- Architectural style: Transitional
- Property subtype: Townhouse, Residential
- Attached to another structure: Yes
Materials
- Brick Veneer, Vinyl Siding
- Foundation: Slab
- Roof: Shingle
Condition
- New construction: Yes
- Year built: 2026
- Major remodel year: 2026
Details
- Builder name: Mungo Homes of NC
Utilities & green energy
- Sewer: Public Sewer
- Water: Public
- Utilities for property: Cable Connected, Electricity Connected, Sewer Connected, Water Connected
Community & HOA
Community
- Features: Curbs, Playground, Pool, Sidewalks, Street Lights
- Subdivision: Renaissance at White Oak
HOA
- Has HOA: Yes
- Amenities included: Cabana, Dog Park, Jogging Path, Maintenance Grounds, Maintenance Structure, Management, Parking, Playground, Pool
- Services included: Maintenance Grounds, Maintenance Structure
- HOA fee: $198 monthly
Location
- Region: Garner
Financial & listing details
- Price per square foot: $183/sqft
- Date on market: 6/8/2026
- Road surface type: Asphalt
Estimated market value
$284,200
$270,000 - $298,000
$1,903/mo
Price history
| Date | Event | Price |
|---|---|---|
| 6/26/2026 | Pending sale | $286,038$183/sqft |
Source:  Doorify MLS #10172652 Report a problem Doorify MLS #10172652 Report a problem | ||
| 6/8/2026 | Listed for sale | $286,038$183/sqft |
Source: Doorify MLS #10172652 Report a problem | ||
Public tax history
Tax history is unavailable.
Monthly payment
Est. payment
Payment breakdown
Explore the cost of this home by adjusting the details. Changes won't be saved.Climate risks
Neighborhood: 27529
Nearby schools
GreatSchools rating
- 4/10Creech Road ElementaryGrades: PK-5Distance: 4.7 mi
- 4/10East Garner MiddleGrades: 6-8Distance: 3.5 mi
- 7/10South Garner HighGrades: 9-12Distance: 2.1 mi
Schools provided by the listing agent
- Elementary: Wake - Creech Road Elementary
- Middle: Wake - East Garner Middle
- High: Wake - South Garner High
Source: Doorify MLS. This data may not be complete. We recommend contacting the local school district to confirm school assignments for this home.
- $285,6003 bd3 ba1.5k sqft148 Blue Melody Ave, Garner, NC 27529Off Market
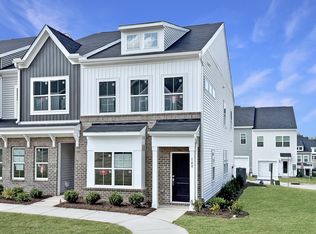
- $270,0413 bd3 ba1.4k sqft144 Blue Melody Ave #273, Garner, NC 27529Sold

- $270,2423 bd3 ba1.5k sqft140 Blue Melody Ave, Garner, NC 27529New Construction
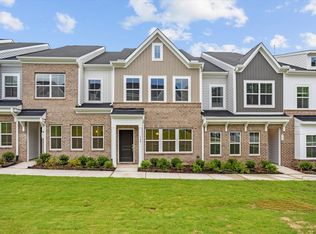
- $270,0003 bd3 ba1.5k sqft140 Blue Melody Ave #272, Garner, NC 27529New Construction

- $269,6043 bd3 ba1.5k sqft132 Blue Melody Ave #270, Garner, NC 27529Pending
- $268,3003 bd3 ba1.5k sqft136 Blue Melody Ave, Garner, NC 27529Off Market
- $269,8243 bd3 ba1.5k sqft136 Blue Melody Ave #271, Garner, NC 27529Pending
- $269,2003 bd3 ba1.5k sqft132 Blue Melody Ave, Garner, NC 27529Off Market
A local agent can set up tours, give advice and negotiate with sellers.
Similar homes
- $265,0003 bd3 ba1.5k sqft111 Flowering Maple Way #283, Garner, NC 27529New Construction
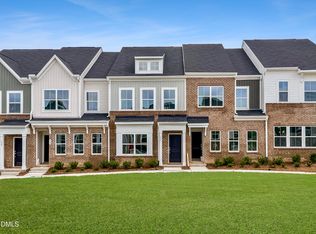
 MLS ID #10182690, Daniel Morrone. Doorify MLS
 - $265,0003 bd3 ba1.5k sqft135 Flowering Maple Way #277, Garner, NC 27529New Construction
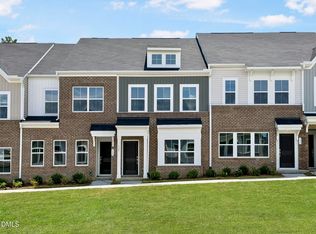 MLS ID #10181172, Daniel Morrone. Doorify MLS
 - $260,0003 bd3 ba1.5k sqft116 Flowering Maple Way #289, Garner, NC 27529New Construction
 MLS ID #10183368, Daniel Morrone. Doorify MLS
 - $265,0003 bd3 ba1.4k sqft139 Flowering Maple Way #276, Garner, NC 27529New Construction
 MLS ID #10177342, Daniel Morrone. Doorify MLS
 - $270,0003 bd3 ba1.5k sqft140 Blue Melody Ave #272, Garner, NC 27529New ConstructionMLS ID #10172503, Daniel Morrone. Doorify MLS
- $279,0003 bd3 ba1.4k sqft6858 Tarik Ln, Raleigh, NC 27610For SaleMLS ID #10184831, Tamara White. Doorify MLS
- $325,0003 bd3 ba1.4k sqft117 Woodford Reserve Ct, Garner, NC 27529For SaleMLS ID #10167010, Diana Lourdes Amaro. Doorify MLS
- $282,9003 bd3 ba1.5k sqft466 Channel Drop Dr, Clayton, NC 27520For SaleMLS ID #10178733, Shaun Smith. Doorify MLS
- $395,0003 bd3 ba1.8k sqft447 White Oak Garden Way #328, Garner, NC 27529New ConstructionMLS ID #10156307, Daniel Morrone. Doorify MLS
- $289,9003 bd3 ba1.4k sqft63 Crawford Pkwy, Clayton, NC 27520For SaleMLS ID #10171010, Cassondra Liles. Doorify MLS
- $310,0003 bd3 ba1.6k sqft(Undisclosed Address), Garner, NC 27529New ConstructionMLS ID #10158743, Jim Allen. Doorify MLS
- $340,8653 bd3 ba1.6k sqft2924 Spring Manor Way, Garner, NC 27529New ConstructionMLS ID #10175088, Esai Williams. Doorify MLS
- $265,0003 bd3 ba1.7k sqft30 S Grey Abbey Dr, Clayton, NC 27527For SaleMLS ID #10183986, Chambrea Daniels. Doorify MLS
- $335,7783 bd3 ba1.6k sqft2920 Spring Manor Way, Garner, NC 27529New ConstructionMLS ID #10175092, Esai Williams. Doorify MLS
- $340,8653 bd3 ba1.6k sqft2916 Spring Manor Way, Garner, NC 27529New ConstructionMLS ID #10175098, Esai Williams. Doorify MLS
- $328,0003 bd3 ba1.9k sqft124 Oyster Ln #22, Garner, NC 27529New ConstructionMLS ID #10158713, Jim Allen. Doorify MLS
- $305,0003 bd3 ba1.7k sqft5061 Microcline Trl, Raleigh, NC 27610For SaleMLS ID #10172696, Srini Motamarri. Doorify MLS
- $366,6343 bd3 ba1.8k sqft212 Kerag Way, Garner, NC 27529New ConstructionDoorify MLS
- $270,9903 bd3 ba1.3k sqft128 S Meyers Ct, Clayton, NC 27520New ConstructionDoorify MLS
- $295,0003 bd3 ba1.7k sqft27 Pansy Park, Clayton, NC 27520For SaleMLS ID #10140095, Marc Iafrate. Doorify MLS
