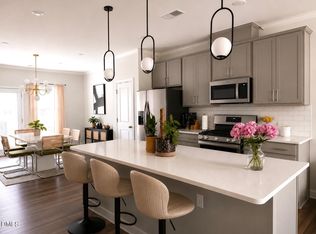
Motivated sellers welcome reasonable offers! Don't miss this opportunity to own a desirable corner-unit 3-bedroom, 2.5-bath townhome just minutes from Downtown Raleigh. Offering added privacy and outdoor space, this home features a good-sized fenced backyard that's perfect for pets, play, gardening, entertaining, or simply relaxing. A brand-new washer and dryer are included, along with all other appliances, making this home truly move-in ready. Designed with both comfort and functionality in mind, the main level features an open-concept layout that seamlessly connects the living, dining, and kitchen areas, creating an inviting space for everyday living and entertaining. The kitchen boasts granite countertops, stainless steel appliances, a large center island, and ample cabinet space. Upstairs, the spacious primary suite provides a comfortable retreat with a private bath, while two additional bedrooms offer flexibility for guests, a home office, workout space, or growing households. The thoughtful floor plan provides plenty of room to accommodate a variety of lifestyles. Step outside to enjoy the patio and fenced backyard, offering a private outdoor retreat for grilling, morning coffee, or unwinding at the end of the day. Residents also enjoy access to outstanding community amenities, including a swimming pool, fitness center, playground, and dog park. Conveniently located near shopping, dining, and major commuter routes, this home combines low-maintenance living with easy access to everything the Triangle has to offer. With motivated sellers who are willing to work with buyers on pricing, this is an opportunity you won't want to miss!
For sale
Price cut: $5K (9/21)
$289,000
5061 Microcline Trl, Raleigh, NC 27610
3beds
1,757sqft
Townhouse
Built in 2024
5,227 Square Feet Lot
$287,800 Zestimate®
$164/sqft
$110/mo HOA
What's special
Ample cabinet spaceLarge center islandGood-sized fenced backyardGranite countertopsBrand-new washer and dryerSpacious primary suitePrivate bath
- 107 days
- 440
- 32
Zillow last checked:
Listing updated:
Listed by:
Srini Motamarri 919-389-8028,
Splendid Homes Realty Inc.
Source: Doorify MLS,MLS#: 10172696
Facts & features
Interior
Bedrooms & bathrooms
- Bedrooms: 3
- Bathrooms: 3
- Full bathrooms: 2
- 1/2 bathrooms: 1
Primary bedroom
- Level: Second
Heating
- Central, None
Cooling
- Central Air
Features
- Flooring: Luxury Vinyl
- Common walls with other units/homes: 1 Common Wall
Interior area
- Total structure area: 1,757
- Total interior livable area: 1,757 sqft
- Finished area above ground: 1,757
- Finished area below ground: 0
Property
Parking
- Total spaces: 2
- Parking features: Open
- Uncovered spaces: 2
Features
- Levels: Two
- Stories: 2
- Exterior features: Rain Gutters
Lot
- Size: 5,227 Square Feet
Details
- Parcel number: 173213036938000 0499724
- Zoning: R-10
- Special conditions: Standard
Construction
Type & style
- Home type: Townhouse
- Architectural style: Traditional
- Property subtype: Townhouse
Materials
- Board & Batten Siding
- Foundation: Slab
- Roof: Shingle
Condition
- New construction: No
- Year built: 2024
Utilities & green energy
- Sewer: Public Sewer
- Water: Public
Community & HOA
Community
- Features: Clubhouse, Fitness Center, Playground, Pool, Sidewalks, Tennis Court(s)
- Subdivision: Olde Towne
HOA
- Has HOA: Yes
- Amenities included: Pool
- Services included: Maintenance Grounds
- HOA fee: $110 monthly
- HOA name: Elite
- HOA phone: 919-233-7660
- Second HOA name: PPM
Location
- Region: Raleigh
Financial & listing details
- Price per square foot: $164/sqft
- Tax assessed value: $307,812
- Annual tax amount: $2,704
- Date on market: 6/9/2026
- Listing agreement: Exclusive Right To Sell
- Listing terms: Cash
- Ownership type: Townhouse
Estimated market value
$287,800
$273,000 - $302,000
$2,006/mo
Price history
| Date | Event | Price |
|---|---|---|
| 9/21/2026 | Price change | $289,000-1.7%$164/sqft |
Source:  Doorify MLS #10172696 Report a problem Doorify MLS #10172696 Report a problem | ||
| 9/9/2026 | Price change | $294,000-1.7%$167/sqft |
Source: Doorify MLS #10172696 Report a problem | ||
| 8/19/2026 | Price change | $299,000-2%$170/sqft |
Source: Doorify MLS #10172696 Report a problem | ||
| 8/4/2026 | Price change | $305,000-3.1%$174/sqft |
Source: Doorify MLS #10172696 Report a problem | ||
| 7/28/2026 | Price change | $314,900-1.3%$179/sqft |
Source: Doorify MLS #10172696 Report a problem | ||
| 7/14/2026 | Price change | $319,000-1.5%$182/sqft |
Source: Doorify MLS #10172696 Report a problem | ||
| 7/3/2026 | Price change | $324,000-1.5%$184/sqft |
Source: Doorify MLS #10172696 Report a problem | ||
| 6/23/2026 | Price change | $329,000-1.8%$187/sqft |
Source: Doorify MLS #10172696 Report a problem | ||
| 6/9/2026 | Listed for sale | $335,000+4.5%$191/sqft |
Source: Doorify MLS #10172696 Report a problem | ||
| 7/12/2024 | Sold | $320,500+0%$182/sqft |
Source: Public Record Report a problem | ||
| 4/12/2024 | Listed for sale | $320,375$182/sqft |
Source:  Lennar Homes Report a problem Lennar Homes Report a problem | ||
Public tax history
| Year | Property taxes | Tax assessment |
|---|---|---|
| 2025 | $2,704 +466.2% | $307,812 +459.7% |
| 2024 | $478 -21.7% | $55,000 -1.8% |
| 2023 | $610 | $56,000 |
Find assessor info on the county website
Monthly payment
Est. payment
Payment breakdown
Explore the cost of this home by adjusting the details. Changes won't be saved.Climate risks
Neighborhood: 27610
Nearby schools
Schools provided by the listing agent
- Elementary: Wake County Schools
- Middle: Wake County Schools
- High: Wake County Schools
Source: Doorify MLS. This data may not be complete. We recommend contacting the local school district to confirm school assignments for this home.
Similar homes
- $270,0003 bd3 ba1.6k sqft4405 Lord Joseph Ct, Raleigh, NC 27610For Sale

 MLS ID #10160214, Craig Tribus. Doorify MLS
 - $275,0003 bd3 ba1.4k sqft6858 Tarik Ln, Raleigh, NC 27610For Sale
 MLS ID #10184831, Tamara White. Doorify MLS
 - $319,9903 bd3 ba1.5k sqftBoylan C, Raleigh, NC 27610New Construction
 MLS ID #10189735, Amani Gordon. Doorify MLS
 - $317,9903 bd3 ba1.5k sqft2222 Bright Shore St #4, Raleigh, NC 27610New Construction
 MLS ID #10158691, Brent Overton. Doorify MLS
 - $284,9903 bd3 ba1.4k sqft5742 Osprey Cove Dr, Raleigh, NC 27604For SaleMLS ID #10161013, Yueli Wang. Doorify MLS
- $323,9903 bd3 ba1.5k sqftBoylan B, Raleigh, NC 27610New ConstructionMLS ID #10158598, Brent Overton. Doorify MLS
- $319,9903 bd4 ba1.5k sqftM/I Homes, Raleigh, NC 27610New ConstructionMLS ID #10158740, Brent Overton. Doorify MLS
- $295,0003 bd3 ba1.5k sqft3902 Tresco Xing, Raleigh, NC 27616For SaleMLS ID #10184522, Craig Tribus. Doorify MLS
- $247,5003 bd3 ba1.4k sqft1103 Hadel Pl, Knightdale, NC 27545For SaleMLS ID #10189389, Yueli Wang. Doorify MLS
- $369,9903 bd3 ba1.9k sqftM/I Homes, Raleigh, NC 27610New ConstructionMLS ID #10181480, Amani Gordon. Doorify MLS
