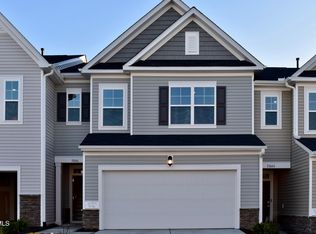
Welcome to this beautifully maintained, like-new 2024 townhome in Raleigh's desirable Trace at Olde Towne! This move-in-ready 2-bedroom, 2.5-bath home features a bright open floor plan, a stylish kitchen with stainless steel appliances, ample cabinet space, and a pantry, all flowing seamlessly into the spacious living and dining areas. Upstairs, both bedrooms offer private en-suite bathrooms, providing comfort and privacy. The owner's suite includes a generous walk-in closet, and the upstairs laundry adds everyday convenience. Enjoy low-maintenance living in a growing community just minutes from I-40, Downtown Raleigh, shopping, dining, parks, and major employers. Whether you're a first-time buyer, downsizing, or looking for an investment opportunity, this home is ready for its next owner. Schedule your showing today!
For sale
$294,900
5055 Microcline Trl, Raleigh, NC 27610
2beds
1,370sqft
Townhouse
Built in 2024
1,742 Square Feet Lot
$289,200 Zestimate®
$215/sqft
$65/mo HOA
What's special
Ample cabinet spaceBright open floor plan
- 49 days
- 58
- 3
Zillow last checked:
Listing updated:
Listed by:
Shantris Dannelle Phillips 252-904-6823,
Costello Real Estate & Investm
Source: Doorify MLS,MLS#: 10183779
Facts & features
Interior
Bedrooms & bathrooms
- Bedrooms: 2
- Bathrooms: 3
- Full bathrooms: 2
- 1/2 bathrooms: 1
Primary bedroom
- Level: Second
Heating
- None
Cooling
- Central Air
Appliances
- Included: Free-Standing Gas Range, Free-Standing Refrigerator, Free-Standing Range, Gas Range, Ice Maker, Microwave, Range, Refrigerator
Features
- Breakfast Bar, Crown Molding, Double Vanity, Kitchen Island, Stone Counters, Walk-In Closet(s)
- Flooring: Carpet, Luxury Vinyl
- Common walls with other units/homes: 2+ Common Walls,No One Above,No One Below
Interior area
- Total structure area: 1,370
- Total interior livable area: 1,370 sqft
- Finished area above ground: 1,370
- Finished area below ground: 0
Property
Parking
- Total spaces: 2
- Parking features: Open
- Uncovered spaces: 2
Features
- Levels: Two
- Stories: 2
- Exterior features: Rain Gutters
Lot
- Size: 1,742 Square Feet
Details
- Parcel number: 173213035968000 0499720
- Zoning: R-10
- Special conditions: Standard
Construction
Type & style
- Home type: Townhouse
- Architectural style: Craftsman,Traditional
- Property subtype: Townhouse
Materials
- Stone, Vinyl Siding
- Foundation: Concrete Perimeter, Slab
- Roof: Shingle
Condition
- New construction: No
- Year built: 2024
Utilities & green energy
- Sewer: Public Sewer
- Water: Public
Community & HOA
Community
- Features: Clubhouse, Fitness Center, Park, Playground, Pool, Street Lights, Sidewalks, Tennis Court(s)
- Subdivision: Olde Towne
HOA
- Has HOA: Yes
- Amenities included: Clubhouse, Fitness Center, Landscaping, Park, Pool, Recreation Room
- Services included: Maintenance Grounds
- HOA fee: $195 quarterly
- HOA name: ppm
- HOA phone: 919-848-4911
- Second HOA name: elite
- Additional fee info: Second HOA Fee $95 Monthly
Location
- Region: Raleigh
Financial & listing details
- Price per square foot: $215/sqft
- Tax assessed value: $276,955
- Annual tax amount: $2,435
- Date on market: 7/31/2026
- Listing agreement: Exclusive Agency
- Listing terms: Cash,Conventional,FHA,VA Loan
- Ownership type: Townhouse
Estimated market value
$289,200
$275,000 - $304,000
$1,748/mo
Price history
| Date | Event | Price |
|---|---|---|
| 7/31/2026 | Listed for sale | $294,900+3.5%$215/sqft |
Source:  Doorify MLS #10183779 Report a problem Doorify MLS #10183779 Report a problem | ||
| 7/10/2024 | Sold | $285,000-1.7%$208/sqft |
Source: Public Record Report a problem | ||
| 5/9/2024 | Price change | $289,990-2.5%$212/sqft |
Source:  Lennar Homes Report a problem Lennar Homes Report a problem | ||
| 5/2/2024 | Price change | $297,400-0.4%$217/sqft |
Source: Lennar Homes Report a problem | ||
| 4/12/2024 | Listed for sale | $298,650$218/sqft |
Source: Lennar Homes Report a problem | ||
Public tax history
| Year | Property taxes | Tax assessment |
|---|---|---|
| 2025 | $2,435 +409.8% | $276,955 +403.6% |
| 2024 | $478 -21.7% | $55,000 -1.8% |
| 2023 | $610 | $56,000 |
Find assessor info on the county website
Monthly payment
Est. payment
Payment breakdown
Explore the cost of this home by adjusting the details. Changes won't be saved.Climate risks
Neighborhood: 27610
Nearby schools
Schools provided by the listing agent
- Elementary: Wake - Walnut Creek Elementary School
- Middle: Wake - East Garner Middle
- High: Wake - Southeast Raleigh High
Source: Doorify MLS. This data may not be complete. We recommend contacting the local school district to confirm school assignments for this home.

Similar homes
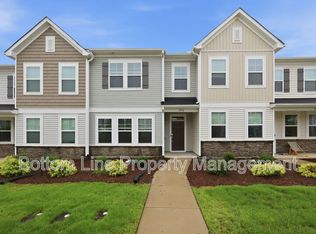
- $309,9003 bd3 ba1.7k sqft5330 Arkose Dr, Raleigh, NC 27610For Sale

 MLS ID #10173270, Neil Rowerdink. Doorify MLS
 - $275,0003 bd3 ba1.4k sqft6858 Tarik Ln, Raleigh, NC 27610For Sale
 MLS ID #10184831, Tamara White. Doorify MLS
 - $299,0003 bd2 ba1.7k sqft2709 Evers Dr, Raleigh, NC 27610For Sale
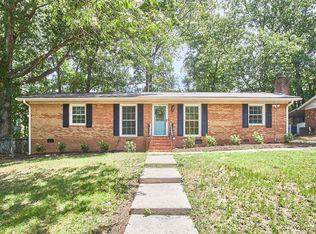 MLS ID #10180385, Joseph Hales. Doorify MLS
 - $299,9003 bd3 ba1.5k sqft8550 Beckett Chase Way, Raleigh, NC 27616For Sale
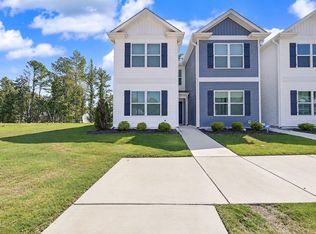 MLS ID #10193652, Calvin Nguyen. Doorify MLS
 - $315,0002 bd2 ba1k sqft2613 McNeill St APT D, Raleigh, NC 27608For SaleMLS ID #10191835, Ashley Denny. Doorify MLS
- $315,0002 bd2 ba1k sqft2613 McNeil St #B, Raleigh, NC 27608For SaleMLS ID #10191838, Ashley Denny. Doorify MLS
- $315,0002 bd2 ba1k sqft2600 Noble Rd APT A, Raleigh, NC 27608For SaleMLS ID #10192240, Ashley Denny. Doorify MLS
- $299,9903 bd3 ba1.5k sqft107 Verlands Way, Garner, NC 27529New ConstructionDoorify MLS
- $389,0003 bd3 ba2k sqft2920 Maidenhair Dr, Raleigh, NC 27610For SaleMLS ID #10169032, Anil Shah. Doorify MLS
- $357,9003 bd4 ba1.8k sqft5925 Illuminate Ave, Raleigh, NC 27616For SaleMLS ID #10183664, Myron Spell. Doorify MLS
- $412,0002 bd2 ba1.6k sqft112 Olivine Dr, Raleigh, NC 27610For SaleMLS ID #10178400, Cindy Sorvillo. Doorify MLS
- $299,9903 bd3 ba1.9k sqft839 Weavers Abbey Pl, Knightdale, NC 27545New ConstructionDoorify MLS
- $299,9003 bd3 ba1.8k sqft43 Ripple Way, Clayton, NC 27520For SaleMLS ID #10191680, Jordan Perkins. Doorify MLS
- $284,9993 bd3 ba1.6k sqft102 Sweetbay Tree Dr, Wendell, NC 27591New ConstructionDoorify MLS
- $379,9003 bd3 ba1.7k sqft6015 Kayton Street, Raleigh, NC 27616For Sale
 MLS ID #100594733, Thomas Parker, The Thomas Parker Realty Group. Hive MLS
 - $359,0003 bd3 ba1.7k sqft1828 Shady Oaks Dr, Wendell, NC 27591For SaleMLS ID #10190044, Robert McClure. Doorify MLS
- $365,0004 bd4 ba2k sqft6441 Giddings St, Raleigh, NC 27616For SaleMLS ID #10185512, David Wilson. Doorify MLS
