Looking for the privacy of a detached home without the hassle of yard maintenance? This is the perfect community for you. Lawn care is included in the HOA dues, giving you more time to enjoy everything this neighborhood has to offer. This beautifully refreshed home features new paint on walls and cabinets, gleaming hardwood floors ton both levels - no carpet. The spacious kitchen offers an abundance of 42-inch cabinets, new quartz countertops, a center island, and includes the refrigerator, washer, and dryer. The inviting living room is highlighted by a cozy gas log fireplace, creating the perfect gathering space. Upstairs, you'll find a generously sized primary suite complete with a large walk-in closet and a spacious 5-foot shower, two additional bedrooms with nice closets and another full bath. The back patio overlooks a fully fenced yard. Plenty of parking across the street for guests. Enjoy evening strolls through the neighborhood by the pond, and take advantage of the pools, fitness centers, and golf privileges available through your FSC membership. Best of all, you're just minutes from the shops, restaurants, and entertainment of vibrant downtown Clayton.
For sale
Price cut: $5.1K (8/10)
$289,900
63 Crawford Pkwy, Clayton, NC 27520
3beds
1,401sqft
Single Family Residence, Residential
Built in 2019
3,484 Square Feet Lot
$288,400 Zestimate®
$207/sqft
$139/mo HOA
What's special
- 75 days |
- 852 |
- 75 |
Zillow last checked:
Listing updated:
Listed by:
Cassondra Liles 919-523-5065,
The Key Team, Inc.
Source: Doorify MLS,MLS#: 10171010
Facts & features
Interior
Bedrooms & bathrooms
- Bedrooms: 3
- Bathrooms: 3
- Full bathrooms: 2
- 1/2 bathrooms: 1
Heating
- Central, None
Cooling
- Central Air
Appliances
- Included: Cooktop, Dishwasher, Dryer, Electric Oven, Electric Range, Exhaust Fan, Microwave, Refrigerator, Washer
Features
- Bathtub/Shower Combination, Breakfast Bar, Ceiling Fan(s), Eat-in Kitchen, Kitchen Island, Kitchen/Dining Room Combination, Open Floorplan, Walk-In Closet(s)
- Flooring: Hardwood, Vinyl
- Has fireplace: Yes
- Fireplace features: Gas, Living Room
- Common walls with other units/homes: No Common Walls
Interior area
- Total structure area: 1,401
- Total interior livable area: 1,401 sqft
- Finished area above ground: 1,401
- Finished area below ground: 0
Property
Parking
- Total spaces: 1
- Parking features: Attached, Driveway, Garage
- Attached garage spaces: 1
Features
- Levels: Two
- Stories: 2
- Patio & porch: Porch, Rear Porch
- Exterior features: Fenced Yard, Rain Gutters
- Pool features: Community
- Fencing: Back Yard
- Has view: Yes
Lot
- Size: 3,484 Square Feet
Details
- Parcel number: 05030083P
- Zoning: PUD
- Special conditions: Standard
Construction
Type & style
- Home type: SingleFamily
- Architectural style: Traditional, Transitional
- Property subtype: Single Family Residence, Residential
Materials
- Shake Siding, Vinyl Siding
- Foundation: Concrete Perimeter, Slab
- Roof: Shingle
Condition
- New construction: No
- Year built: 2019
Utilities & green energy
- Sewer: Public Sewer
- Water: Public
Community & HOA
Community
- Features: Fitness Center, Golf, Playground, Pool
- Subdivision: Parkview
HOA
- Has HOA: Yes
- Amenities included: Clubhouse, Fitness Center, Golf Course, Indoor Pool, Maintenance Grounds, Playground, Pond Year Round, Pool
- Services included: Maintenance Grounds
- HOA fee: $139 monthly
Location
- Region: Clayton
Financial & listing details
- Price per square foot: $207/sqft
- Tax assessed value: $304,330
- Annual tax amount: $3,073
- Date on market: 6/1/2026
Estimated market value
$288,400
$274,000 - $303,000
$1,805/mo
Price history
| Date | Event | Price |
|---|---|---|
| 8/10/2026 | Price change | $289,900-1.7%$207/sqft |
Source:  Doorify MLS #10171010 Report a problem Doorify MLS #10171010 Report a problem | ||
| 7/20/2026 | Price change | $294,990-1.7%$211/sqft |
Source: Doorify MLS #10171010 Report a problem | ||
| 6/15/2026 | Price change | $299,9900%$214/sqft |
Source: Doorify MLS #10171010 Report a problem | ||
| 6/2/2026 | Listed for sale | $300,000+47.9%$214/sqft |
Source: Doorify MLS #10171010 Report a problem | ||
| 3/3/2020 | Sold | $202,900$145/sqft |
Source: Doorify MLS #2273743 Report a problem | ||
Public tax history
| Year | Property taxes | Tax assessment |
|---|---|---|
| 2025 | $3,074 +34.8% | $304,330 +76.2% |
| 2024 | $2,280 +2.3% | $172,700 |
| 2023 | $2,228 -3% | $172,700 |
| 2022 | $2,297 +1.5% | $172,700 |
| 2021 | $2,262 -2.2% | $172,700 |
| 2020 | $2,314 | $172,700 |
Find assessor info on the county website
Monthly payment
Est. payment
Payment breakdown
Explore the cost of this home by adjusting the details. Changes won't be saved.Climate risks
Neighborhood: 27520
Nearby schools
GreatSchools rating
- 7/10Cooper ElementaryGrades: PK-5Distance: 1 mi
- 5/10Riverwood MiddleGrades: 6-8Distance: 3.2 mi
- 5/10Clayton HighGrades: 9-12Distance: 0.9 mi
Schools provided by the listing agent
- Elementary: Johnston - Cooper Academy
- Middle: Johnston - Riverwood Middle
- High: Johnston - Clayton High
Source: Doorify MLS. This data may not be complete. We recommend contacting the local school district to confirm school assignments for this home.
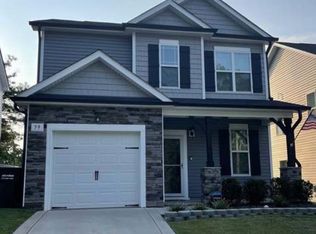
- $296,0003 bd3 ba1.5k sqft59 Crawford Pkwy, Clayton, NC 27520Off Market
- $291,6003 bd3 ba1.5k sqft73 Crawford Pkwy, Clayton, NC 27520Off Market
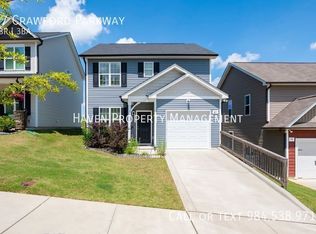
- $1,8503 bd3 ba1.3k sqft87 Crawford Pkwy, Clayton, NC 27520For Rent
- $295,6003 bd3 ba1.5k sqft129 Crawford, Clayton, NC 27520Off Market
- $267,1004 bd3 ba1.3k sqft47 Crawford Pkwy, Clayton, NC 27520Off Market
- $293,1004 bd-- ba1.4k sqft81 Crawford Pkwy, Clayton, NC 27520Off Market
- $501.13 acres115 Liberty Ln, Clayton, NC 27520Off Market
- $10,5000.31 acres117 Liberty Ln, Clayton, NC 27520Off Market
A local agent can set up tours, give advice and negotiate with sellers.
Similar homes
- $299,9003 bd3 ba1.5k sqft198 Balboa Pkwy, Clayton, NC 27520For Sale

 MLS ID #10170503, Michelle Morock. Doorify MLS
 - $255,0003 bd3 ba1.3k sqft231 Pineland Ave, Clayton, NC 27520For Sale
 MLS ID #10185442, Andrea Halsey. Doorify MLS
 - $--3 bd2 ba1.3k sqft1113 Bennent Dr, Clayton, NC 27520Auction
 Auction.com 2
 - $294,9903 bd3 ba1.4k sqft3001 Softwind Dr, Clayton, NC 27520For Sale
 MLS ID #10177467, Kent Benson. Doorify MLS
 - $286,0003 bd2 ba1.2k sqft2910 Brittany Dr, Clayton, NC 27520For SaleMLS ID #10162730, Tina Barletta. Doorify MLS
- $355,0004 bd3 ba1.8k sqft139 Smart Ct, Clayton, NC 27520For SaleMLS ID #10183544, Tyria Synique Adams. Doorify MLS
- $275,0003 bd2 ba1.4k sqft829 Rainer Ct, Garner, NC 27529For SaleMLS ID #10179539, Justin Burleson. Doorify MLS
- $--3 bd2 ba1.7k sqft136 Poplar Dr, Clayton, NC 27520AuctionXome
- $289,0003 bd2 ba1.2k sqft618 Lockwood Drive, Clayton, NC 27527For Sale
 MLS ID #100584479, Beverly H Knight, HOMETOWNE REALTY CLAYTON EAST. Hive MLS
 - $365,0003 bd3 ba1.7k sqft2013 Fox Den St, Clayton, NC 27527For SaleMLS ID #10184817, Ethan Louis Lines. Doorify MLS
- $295,0003 bd3 ba1.7k sqft27 Pansy Park, Clayton, NC 27520For SaleMLS ID #10140095, Marc Iafrate. Doorify MLS
- $319,9003 bd3 ba1.5k sqft140 Bellfare Dr, Garner, NC 27529For SaleMLS ID #10175018, Shawn Britt. Doorify MLS
- $--4 bd3 ba2k sqft251 Meadow Hills Dr, Four Oaks, NC 27524AuctionXome
- $329,9903 bd3 ba1.8k sqft157 S Meyers Ct, Clayton, NC 27520New ConstructionDoorify MLS
- $322,9003 bd2 ba1.3k sqft292 Middle Landing Dr, Smithfield, NC 27577For SaleMLS ID #10184926, Shaunna Voorhees. Doorify MLS
- $309,9903 bd3 ba1.8k sqft119 Valvanos Way, Clayton, NC 27520New ConstructionMLS ID #10173271, Gevin Vinson. Doorify MLS
- $320,0003 bd2 ba1.3k sqft128 Rynal Dr, Garner, NC 27529For SaleMLS ID #10177923, Marcy Currin Parrish. Doorify MLS
- $--3 bd3 ba1.9k sqft408 Beulah Milton Dr, Willow Spring, NC 27592AuctionXome
- $370,0003 bd2 ba1.7k sqft324 Lynshire Avenue, Clayton, NC 27527For SaleMLS ID #100593433, Linsey Dale, HTR Southern Properties. Hive MLS
- $325,0003 bd2 ba1.1k sqft105 Bryant Dr, Smithfield, NC 27577For SaleMLS ID #10179623, Maria Fernanda Hoyos. Doorify MLS
