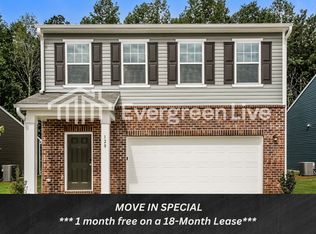
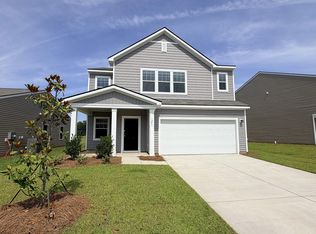
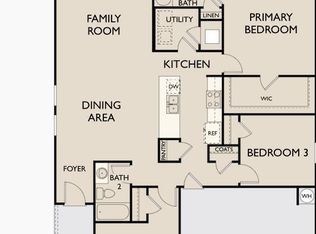
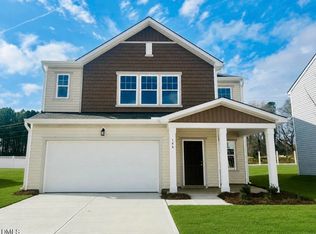
Check out our Voyager floorplan. This beautifully designed home offers an open concept throughout the living room, dining room andkitchen. The kitchen is complete with stainless steel appliances, white cabinets and granite countertops. This home also features aspacious primary bedroom, primary closet, secondary bedrooms and large laundry room. Let's not forget the private backyard perfectfor entertaining, pets or playtime. ALL APPLIANCES INCLUDED. NO CARPET ON 1ST FLOORING LIVING AREA OR FLEX SPACE.Community features a pool, cabana, playground, and walking paths. We're within minutes from all shopping, entertainment andrestaurants that Wilson's Mills/Clayton has to offer. Ask about our energy efficient features, warranties and current closing incentives
Pending
Price cut: $5K (8/30)
$309,990
119 Valvanos Way, Clayton, NC 27520
3beds
1,826sqft
Single Family Residence
Built in 2026
6,098 Square Feet Lot
$309,600 Zestimate®
$170/sqft
$51/mo HOA
What's special
Granite countertopsLarge laundry roomSpacious primary bedroomPrimary closetWhite cabinetsStainless steel appliancesAll appliances included
- 99 days
- 299
- 14
Zillow last checked:
Listing updated:
Listed by:
Gevin Vinson 919-536-2785,
Starlight Homes NC LLC,
Tony Rogers 919-917-0090,
Starlight Homes NC LLC
Source: Doorify MLS,MLS#: 10173271
Facts & features
Interior
Bedrooms & bathrooms
- Bedrooms: 3
- Bathrooms: 3
- Full bathrooms: 2
- 1/2 bathrooms: 1
Primary bedroom
- Level: Second
Heating
- None
Cooling
- Central Air, Electric
Appliances
- Included: Disposal, Dishwasher, Oven, Refrigerator, Stainless Steel Appliance(s), Washer/Dryer, Water Heater
- Laundry: Laundry Room
Features
- Granite Counters, Open Floorplan, Pantry, Walk-In Closet(s), Walk-In Shower
- Flooring: Carpet, Luxury Vinyl
- Common walls with other units/homes: No Common Walls
Interior area
- Total structure area: 1,826
- Total interior livable area: 1,826 sqft
- Finished area above ground: 1,826
- Finished area below ground: 0
Property
Parking
- Total spaces: 4
- Parking features: Attached, Driveway, Garage
- Garage spaces: 2
- Uncovered spaces: 2
Features
- Levels: Two
- Stories: 2
- Patio & porch: Front Porch, Patio
- Exterior features: Rain Gutters
Lot
- Size: 6,098 Square Feet
Details
- Parcel number: 167601008915
- Special conditions: Standard
Construction
Type & style
- Home type: SingleFamily
- Architectural style: Traditional
- Property subtype: Single Family Residence
Materials
- Brick, Stone, Vertical Siding, Vinyl Siding
- Foundation: Concrete Perimeter, Slab
- Roof: Shingle
Condition
- New construction: Yes
- Year built: 2026
- Major remodel year: 2026
Utilities & green energy
- Sewer: Public Sewer
- Water: Public
Community & HOA
Community
- Features: Curbs, Park, Playground, Pool, Suburban, Street Lights, Sidewalks
- Subdivision: Wilsons Walk
HOA
- Has HOA: Yes
- Amenities included: Jogging Path, Management, Park, Playground, Parking, Pool
- Services included: None
- HOA fee: $51 monthly
- HOA name: Charleston Property Management
- HOA phone: 919-847-3003
Location
- Region: Clayton
Financial & listing details
- Price per square foot: $170/sqft
- Date on market: 8/12/2026
- Listing agreement: Exclusive Right To Sell
- Listing terms: 1031 Exchange,Cash,Conventional,FHA,USDA Loan,VA Loan
- Road surface type: Asphalt
Estimated market value
$309,600
$294,000 - $325,000
$1,972/mo
Price history
| Date | Event | Price |
|---|---|---|
| 8/30/2026 | Pending sale | $309,990-1.6%$170/sqft |
Source:  Doorify MLS #10173271 Report a problem Doorify MLS #10173271 Report a problem | ||
| 8/19/2026 | Price change | $314,990+1.6%$173/sqft |
Source:  Starlight Homes Report a problem Starlight Homes Report a problem | ||
| 8/12/2026 | Price change | $309,990-3.1%$170/sqft |
Source: Doorify MLS #10173271 Report a problem | ||
| 6/18/2026 | Pending sale | $319,990$175/sqft |
Source: Doorify MLS #10173271 Report a problem | ||
| 6/11/2026 | Price change | $319,990+1.6%$175/sqft |
Source: Doorify MLS #10173271 Report a problem | ||
| 6/10/2026 | Listed for sale | $314,990$173/sqft |
Source: Starlight Homes Report a problem | ||
| 4/1/2026 | Listing removed | $314,990$173/sqft |
Source: Starlight Homes Report a problem | ||
| 3/24/2026 | Listed for sale | $314,990$173/sqft |
Source: Starlight Homes Report a problem | ||
Public tax history
Tax history is unavailable.
Monthly payment
Est. payment
Payment breakdown
Explore the cost of this home by adjusting the details. Changes won't be saved.Climate risks
Neighborhood: 27520
Nearby schools
Schools provided by the listing agent
- Elementary: Johnston - Polenta Elementary
- Middle: Johnston - Swift Creek Middle School
- High: Johnston - Cleveland High School
Source: Doorify MLS. This data may not be complete. We recommend contacting the local school district to confirm school assignments for this home.
Similar homes
- $320,9903 bd3 ba1.8k sqft160 S Meyers Ct, Clayton, NC 27520New Construction

 MLS ID #10176475, Gevin Vinson. Doorify MLS
 - from $341,9904 bd2 ba2k sqftBeacon Plan, Wilson's Walk, Clayton, NC 27520New Construction
 Starlight Homes
 - from $331,9904 bd2 ba1.8k sqftFirefly Plan, Wilson's Walk, Clayton, NC 27520New Construction
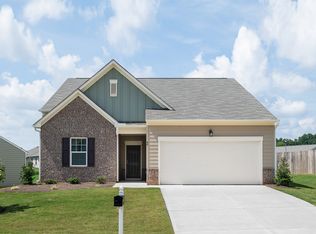 Starlight Homes
 - $264,9903 bd3 ba1.3k sqft124 S Meyers Ct, Clayton, NC 27520New Construction
 Doorify MLS
 - $294,9003 bd3 ba1.8k sqft147 Maple Tree Ln, Clayton, NC 27527For SaleMLS ID #10190383, Gia Liu. Doorify MLS
- $329,1103 bd3 ba1.7k sqft139 N Field Sparrow Way, Clayton, NC 27520New ConstructionDoorify MLS
- $229,9903 bd3 ba1.3k sqft118 S Meyers Ct, Clayton, NC 27520New ConstructionDoorify MLS
- $269,9003 bd3 ba1.6k sqft79 Calluna Dr, Clayton, NC 27520For SaleMLS ID #10193176, Mark Edward Hargrove. Doorify MLS
- $359,9004 bd3 ba2.2k sqft120 Saddle Oaks Ln, Clayton, NC 27520For SaleMLS ID #10165910, Melissa Schambs. Doorify MLS
- $354,9904 bd3 ba2k sqft154 S Waterstone Ln, Wilsons Mills, NC 27520New ConstructionDoorify MLS
- $295,0003 bd3 ba1.7k sqft27 Pansy Park, Clayton, NC 27520For SaleMLS ID #10140095, Marc Iafrate. Doorify MLS
- $309,9903 bd3 ba1.4k sqft265 Holton St, Smithfield, NC 27577New ConstructionDoorify MLS
- $371,0004 bd3 ba2.1k sqft127 N Field Sparrow Way, Clayton, NC 27520New ConstructionDoorify MLS
- $354,9904 bd3 ba2.4k sqft122 S Waterstone Ln, Wilsons Mills, NC 27520New ConstructionDoorify MLS
