**Offering rates as low as 3.75% with up to $10k in closing cost. Please contact onsite agent for additional details.***HOME WILL BE COMPLETED AUGUST 2026.***ALL APPLIANCES INCLUDED. NO CARPET ON 1ST FLOORING LIVING AREA. The community will feature a pool, cabana, paved walking pathways, and playground. We're within minutes from all shopping, entertainment and restaurants that Clayton/Wilson's Mills has to offer.
Pending
$320,990
160 S Meyers Ct, Clayton, NC 27520
3beds
1,826sqft
:
Get pre-qualified$1,977/mo
Single Family Residence, Residential
Built in 2026
5,227 Square Feet Lot
$313,400 Zestimate®
$176/sqft
$55/mo HOA
What's special
Paved walking pathwaysAll appliances included
- 49 days |
- 81 |
- 3 |
Likely to sell faster than
Zillow last checked:
Listing updated:
Listed by:
Gevin Vinson 919-536-2785,
Starlight Homes NC LLC,
Myleka Antoinette Martin 919-244-4024,
Starlight Homes NC LLC
Source: Doorify MLS,MLS#: 10176475
Facts & features
Interior
Bedrooms & bathrooms
- Bedrooms: 3
- Bathrooms: 3
- Full bathrooms: 2
- 1/2 bathrooms: 1
Heating
- None
Cooling
- Central Air, Electric
Appliances
- Included: Disposal, Microwave, Oven, Refrigerator, Stainless Steel Appliance(s), Washer/Dryer
- Laundry: Laundry Room, Upper Level
Features
- Flooring: Carpet, Vinyl
- Has fireplace: No
- Common walls with other units/homes: No Common Walls
Interior area
- Total structure area: 1,826
- Total interior livable area: 1,826 sqft
- Finished area above ground: 1,826
- Finished area below ground: 0
Property
Parking
- Total spaces: 4
- Parking features: Attached, Driveway, Garage
- Attached garage spaces: 2
- Uncovered spaces: 2
Features
- Levels: Two
- Stories: 2
- Exterior features: Rain Gutters
- Pool features: Community
- Has view: Yes
Lot
- Size: 5,227 Square Feet
Details
- Parcel number: 167601002814
- Special conditions: Standard
Construction
Type & style
- Home type: SingleFamily
- Architectural style: Traditional
- Property subtype: Single Family Residence, Residential
Materials
- Vertical Siding, Vinyl Siding
- Foundation: Concrete Perimeter, Slab
- Roof: Shingle
Condition
- New construction: Yes
- Year built: 2026
- Major remodel year: 2026
Utilities & green energy
- Sewer: Public Sewer
- Water: Public
Community & HOA
Community
- Features: Curbs, Park, Playground, Pool, Sidewalks, Street Lights, Suburban
- Subdivision: Wilsons Walk
HOA
- Has HOA: Yes
- Amenities included: Park, Playground, Pool, Trail(s)
- Services included: None
- HOA fee: $55 monthly
Location
- Region: Clayton
Financial & listing details
- Price per square foot: $176/sqft
- Date on market: 6/25/2026
Estimated market value
$313,400
$298,000 - $329,000
$1,959/mo
Price history
| Date | Event | Price |
|---|---|---|
| 7/20/2026 | Pending sale | $320,990$176/sqft |
Source:  Doorify MLS #10176475 Report a problem Doorify MLS #10176475 Report a problem | ||
| 6/24/2026 | Listed for sale | $320,990$176/sqft |
Source:  Starlight Homes Report a problem Starlight Homes Report a problem | ||
Public tax history
Tax history is unavailable.
Monthly payment
Est. payment
Payment breakdown
Explore the cost of this home by adjusting the details. Changes won't be saved.Climate risks
Neighborhood: 27520
Nearby schools
GreatSchools rating
- 8/10Polenta ElementaryGrades: PK-5Distance: 5.3 mi
- 8/10Swift Creek MiddleGrades: 6-8Distance: 3.1 mi
- 6/10Cleveland High SchoolGrades: 9-12Distance: 4.9 mi
Schools provided by the listing agent
- Elementary: Johnston - Wilsons Mills Elementary
- Middle: Johnston - Swift Creek Middle School
- High: Johnston - Cleveland High School
Source: Doorify MLS. This data may not be complete. We recommend contacting the local school district to confirm school assignments for this home.
- $341,9904 bd3 ba2k sqft164 S Meyers Ct, Clayton, NC 27520Pending
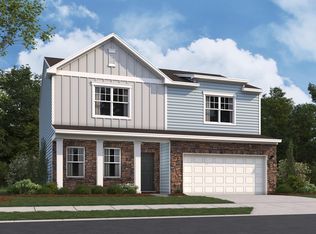
- $320,9903 bd3 ba1.8k sqft166 S Meyers Ct, Clayton, NC 27520Pending

- $359,9904 bd3 ba2.3k sqft161 S Meyers Ct, Clayton, NC 27520Sold
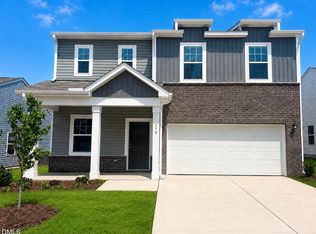
- $359,9904 bd3 ba2.3k sqft158 S Meyers Ct, Clayton, NC 27520Pending
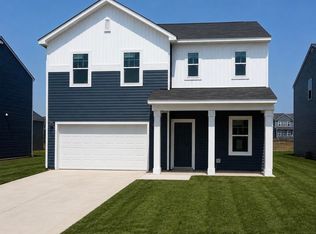
- $349,9904 bd3 ba2.3k sqft162 S Meyers Ct, Clayton, NC 27520Pending
- $319,9904 bd2 ba1.8k sqft168 S Meyers Ct, Clayton, NC 27520Sold
- $329,9903 bd3 ba1.8k sqft157 S Meyers Ct, Clayton, NC 27520New Construction
- $329,9904 bd3 ba2k sqft109 Valvanos Way, Wilsons Mills, NC 27520Sold
A local agent can set up tours, give advice and negotiate with sellers.
Similar homes
- $329,9903 bd3 ba1.8k sqft157 S Meyers Ct, Clayton, NC 27520New Construction
 Doorify MLS
 - $309,9903 bd3 ba1.8k sqft119 Valvanos Way, Clayton, NC 27520New Construction
 MLS ID #10173271, Gevin Vinson. Doorify MLS
 - $329,9004 bd3 ba1.8k sqft107 E Cultivator Way, Clayton, NC 27520For Sale
 MLS ID #10177604, Laurie Stanley. Doorify MLS
 - $270,9903 bd3 ba1.3k sqft128 S Meyers Ct, Clayton, NC 27520New Construction
 Doorify MLS
 - $299,9003 bd3 ba1.7k sqft30 Gemith Ct, Clayton, NC 27520For SaleMLS ID #10170754, Laurie Stanley. Doorify MLS
- $279,9903 bd2 ba1.3k sqft114 S Meyers Ct, Clayton, NC 27520New ConstructionStarlight Homes
- $279,9903 bd2 ba1.3k sqft124 S Meyers Ct, Clayton, NC 27520New ConstructionStarlight Homes
- $264,9903 bd2 ba1.3k sqft118 S Meyers Ct, Clayton, NC 27520New ConstructionStarlight Homes
- $264,9903 bd2 ba1.3k sqft122 S Meyers Ct, Clayton, NC 27520New ConstructionStarlight Homes
- $264,9903 bd2 ba1.3k sqft120 S Meyers Ct, Clayton, NC 27520New ConstructionStarlight Homes
- $264,9903 bd2 ba1.3k sqft116 S Meyers Ct, Clayton, NC 27520New ConstructionStarlight Homes
- from $350,9904 bd2 ba2k sqftBeacon Plan, Crescent Mills, Clayton, NC 27520New ConstructionStarlight Homes
- from $255,9903 bd2 ba1.3k sqftPulsar Plan, Wilson's Walk, Clayton, NC 27520New ConstructionStarlight Homes
- $354,9904 bd2 ba2k sqft154 S Waterstone Ln, Wilsons Mills, NC 27520New ConstructionStarlight Homes
- $354,9904 bd2 ba2k sqft147 S Watersone Ln, Wilsons Mills, NC 27520New ConstructionStarlight Homes
- $295,0003 bd3 ba1.7k sqft27 Pansy Park, Clayton, NC 27520For SaleMLS ID #10140095, Marc Iafrate. Doorify MLS
- $318,2993 bd2 ba1.5k sqft72 Hagood St Lot 28, Smithfield, NC 27577New ConstructionMLS ID #10174427, Tammy Register. Doorify MLS
- $319,8003 bd3 ba1.7k sqft151 Cordgrass Ct, Smithfield, NC 27577New ConstructionDoorify MLS
- $309,9003 bd2 ba1.5k sqft111 Finch Ln, Four Oaks, NC 27524New ConstructionMLS ID #10181967, Tony Lee. Doorify MLS
- $309,9003 bd2 ba1.5k sqft203 Barbours Place Dr, Four Oaks, NC 27524New ConstructionMLS ID #10181946, Tony Lee. Doorify MLS
