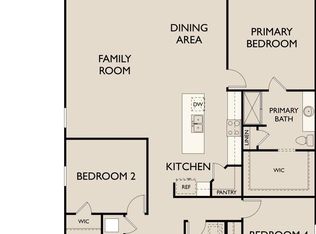
HOUSE TO BE COMPLETE AUGUST 2026! Check out our Voyager floorplan. This beautifully designed home offers an open concept throughout the living room, dining room andkitchen. The kitchen is complete with stainless steel appliances, white cabinets and granite countertops. This home also features aspacious primary bedroom, primary closet, secondary bedrooms and large laundry room. Let's not forget the private backyard perfectfor entertaining, pets or playtime. ALL APPLIANCES INCLUDED. NO CARPET ON 1ST FLOORING LIVING AREA OR FLEX SPACE.Community features a pool, cabana, playground, and walking paths. We're within minutes from all shopping, entertainment andrestaurants that Wilson's Mills/Clayton has to offer. Ask about our energy efficient features, warranties and current closing incentives
Pending
$320,990
166 S Meyers Ct, Clayton, NC 27520
3beds
1,826sqft
:
Get pre-qualified$1,973/mo
Single Family Residence, Residential
Built in 2026
5,227 Square Feet Lot
$314,400 Zestimate®
$176/sqft
$51/mo HOA
What's special
Granite countertopsLarge laundry roomSpacious primary bedroomPrimary closetWhite cabinetsAll appliances includedSecondary bedrooms
- 58 days |
- 13 |
- 0 |
Zillow last checked:
Listing updated:
Listed by:
Gevin Vinson 919-536-2785,
Starlight Homes NC LLC,
Myleka Antoinette Martin 919-244-4024,
Starlight Homes NC LLC
Source: Doorify MLS,MLS#: 10173763
Facts & features
Interior
Bedrooms & bathrooms
- Bedrooms: 3
- Bathrooms: 3
- Full bathrooms: 2
- 1/2 bathrooms: 1
Heating
- Electric
Cooling
- Central Air, Electric
Appliances
- Included: Dishwasher, Disposal, Oven, Refrigerator, Stainless Steel Appliance(s), Washer/Dryer, Water Heater
- Laundry: Laundry Room
Features
- Granite Counters, Open Floorplan, Pantry, Walk-In Closet(s), Walk-In Shower
- Flooring: Carpet, Vinyl
- Has fireplace: No
- Common walls with other units/homes: No Common Walls
Interior area
- Total structure area: 1,826
- Total interior livable area: 1,826 sqft
- Finished area above ground: 1,826
- Finished area below ground: 0
Property
Parking
- Total spaces: 4
- Parking features: Attached, Driveway, Garage
- Attached garage spaces: 2
- Uncovered spaces: 2
Features
- Levels: Two
- Stories: 2
- Patio & porch: Front Porch, Patio
- Exterior features: Rain Gutters
- Pool features: Community
- Has view: Yes
Lot
- Size: 5,227 Square Feet
Details
- Parcel number: 167601000854
- Special conditions: Standard
Construction
Type & style
- Home type: SingleFamily
- Architectural style: Traditional
- Property subtype: Single Family Residence, Residential
Materials
- Brick, Stone, Vertical Siding, Vinyl Siding
- Foundation: Concrete Perimeter, Slab
- Roof: Shingle
Condition
- New construction: Yes
- Year built: 2026
- Major remodel year: 2026
Utilities & green energy
- Sewer: Public Sewer
- Water: Public
Community & HOA
Community
- Features: Curbs, Park, Playground, Pool, Sidewalks, Street Lights, Suburban
- Subdivision: Wilsons Walk
HOA
- Has HOA: Yes
- Amenities included: Jogging Path, Management, Park, Parking, Playground, Pool
- Services included: None
- HOA fee: $51 monthly
Location
- Region: Clayton
Financial & listing details
- Price per square foot: $176/sqft
- Date on market: 6/12/2026
- Road surface type: Asphalt
Estimated market value
$314,400
$299,000 - $330,000
$2,010/mo
Price history
| Date | Event | Price |
|---|---|---|
| 6/23/2026 | Pending sale | $320,990$176/sqft |
Source:  Doorify MLS #10173763 Report a problem Doorify MLS #10173763 Report a problem | ||
| 6/12/2026 | Listed for sale | $320,990$176/sqft |
Source: Doorify MLS #10173763 Report a problem | ||
Public tax history
Tax history is unavailable.
Monthly payment
Est. payment
Payment breakdown
Explore the cost of this home by adjusting the details. Changes won't be saved.Climate risks
Neighborhood: 27520
Nearby schools
GreatSchools rating
- 8/10Polenta ElementaryGrades: PK-5Distance: 5.3 mi
- 8/10Swift Creek MiddleGrades: 6-8Distance: 3.1 mi
- 6/10Cleveland High SchoolGrades: 9-12Distance: 4.9 mi
Schools provided by the listing agent
- Elementary: Johnston - Polenta Elementary
- Middle: Johnston - Swift Creek Middle School
- High: Johnston - Cleveland High School
Source: Doorify MLS. This data may not be complete. We recommend contacting the local school district to confirm school assignments for this home.
- $319,9904 bd2 ba1.8k sqft168 S Meyers Ct, Clayton, NC 27520Sold
- $341,9904 bd3 ba2k sqft164 S Meyers Ct, Clayton, NC 27520Pending
- $349,9904 bd3 ba2.3k sqft162 S Meyers Ct, Clayton, NC 27520Pending

- $320,9903 bd3 ba1.8k sqft160 S Meyers Ct, Clayton, NC 27520Pending

- $329,9904 bd3 ba2k sqft171 S Meyers Ct, Clayton, NC 27520Pending
- $319,9903 bd2 ba1.4k sqft167 S Meyers Ct, Clayton, NC 27520Pending
- $309,9903 bd2 ba1.4k sqft172 S Meyers Ct, Clayton, NC 27520Pending
- $359,9904 bd3 ba2.3k sqft161 S Meyers Ct, Clayton, NC 27520Sold
A local agent can set up tours, give advice and negotiate with sellers.
Similar homes
- $329,9903 bd3 ba1.8k sqft157 S Meyers Ct, Clayton, NC 27520New Construction

 Doorify MLS
 - $349,9004 bd3 ba1.8k sqft107 E Cultivator Way, Clayton, NC 27520For Sale
 MLS ID #10177604, Laurie Stanley. Doorify MLS
 - $312,9003 bd3 ba1.7k sqft30 Gemith Ct, Clayton, NC 27520For Sale
 MLS ID #10170754, Laurie Stanley. Doorify MLS
 - $269,9903 bd2 ba1.3k sqft114 S Meyers Ct, Clayton, NC 27520New Construction
 Starlight Homes
 - $269,9903 bd2 ba1.3k sqft124 S Meyers Ct, Clayton, NC 27520New ConstructionStarlight Homes
- $254,9903 bd2 ba1.3k sqft118 S Meyers Ct, Clayton, NC 27520New ConstructionStarlight Homes
- $254,9903 bd2 ba1.3k sqft122 S Meyers Ct, Clayton, NC 27520New ConstructionStarlight Homes
- $254,9903 bd2 ba1.3k sqft120 S Meyers Ct, Clayton, NC 27520New ConstructionStarlight Homes
- $254,9903 bd2 ba1.3k sqft116 S Meyers Ct, Clayton, NC 27520New ConstructionStarlight Homes
- $294,9903 bd3 ba1.4k sqft3001 Softwind Dr, Clayton, NC 27520For SaleMLS ID #10177467, Kent Benson. Doorify MLS
- $363,0003 bd2 ba1.8k sqft95 Suhani Ln, Clayton, NC 27520For SaleMLS ID #10169758, Carla H Sevilla. Doorify MLS
- from $350,9904 bd2 ba2k sqftBeacon Plan, Crescent Mills, Clayton, NC 27520New ConstructionStarlight Homes
- from $255,9903 bd2 ba1.3k sqftPulsar Plan, Wilson's Walk, Clayton, NC 27520New ConstructionStarlight Homes
- $249,9903 bd2 ba1.3k sqft130 S Meyers Ct, Clayton, NC 27520New ConstructionStarlight Homes
- $295,0003 bd3 ba1.7k sqft27 Pansy Park, Clayton, NC 27520For SaleMLS ID #10140095, Marc Iafrate. Doorify MLS
- $319,8003 bd3 ba1.7k sqft151 Cordgrass Ct, Smithfield, NC 27577New ConstructionDoorify MLS
- $309,9003 bd2 ba1.5k sqft111 Finch Ln, Four Oaks, NC 27524New ConstructionMLS ID #10181967, Tony Lee. Doorify MLS
- $309,9003 bd2 ba1.5k sqft203 Barbours Place Dr, Four Oaks, NC 27524New ConstructionMLS ID #10181946, Tony Lee. Doorify MLS
- $346,9003 bd2 ba1.6k sqft250 Bonsai Way, Four Oaks, NC 27524New ConstructionMLS ID #10173246, Tony Lee. Doorify MLS
- $354,9003 bd2 ba1.8k sqft313 Bonsai Way, Four Oaks, NC 27524New ConstructionMLS ID #10140756, Tony Lee. Doorify MLS
