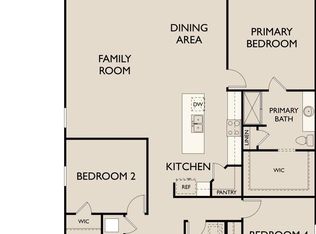
**Offering rates as low as 3.75% with up to 10k in cc. Please contact onsite agent for additional details.**HOME WILL BE COMPLETE AUGUST 2026. Embrace Open Concept Living in this Stunning 4-Bedroom Home! Move right in and enjoy the spacious comfort of this beautifully designed two-story single-family home! Open Floor Plan for Seamless Living: The heart of the home boasts a bright and open concept encompassing the living room, dining area, and stunning kitchen. Entertain with ease: This flowing layout is perfect for gatherings and family time. Gourmet Kitchen to Inspire: Unleash your inner chef in the modern kitchen featuring sleek stainless steel appliances, crisp white cabinets, and luxurious granite countertops. Ample Storage: A generous walk-in pantry keeps everything organized, and a large island provides extra prep space and casual seating. Relax and Recharge in Your Private Oasis: The spacious primary suite offers a tranquil escape, complete with a large walk-in closet and a private bathroom featuring a walk-in shower and elegant quartz countertops. Functional Extras: Convenience in Every Corner: This home boasts 2 full baths, a convenient half bath, and a dedicated laundry room. Additional Highlights: USDA-approved location: 100% financing may be available (ask for details).Energy-efficient features: Save on utility bills and enjoy peace of mind with eco-conscious construction. New home warranties: Added assurance for your investment. Competitive interest rates: Contact us today to learn more about current incentives!**Photos are renderings of home**
Pending
$341,990
164 S Meyers Ct, Clayton, NC 27520
4beds
2,095sqft
Single Family Residence, Residential
Built in 2026
5,227 Square Feet Lot
$334,300 Zestimate®
$163/sqft
$51/mo HOA
What's special
Spacious comfortGourmet kitchenOpen floor planLuxurious granite countertopsDedicated laundry roomLarge walk-in closetGenerous walk-in pantry
- 65 days |
- 70 |
- 1 |
Zillow last checked:
Listing updated:
Listed by:
Gevin Vinson 919-536-2785,
Starlight Homes NC LLC,
Myleka Antoinette Martin 919-244-4024,
Starlight Homes NC LLC
Source: Doorify MLS,MLS#: 10173793
Facts & features
Interior
Bedrooms & bathrooms
- Bedrooms: 4
- Bathrooms: 3
- Full bathrooms: 2
- 1/2 bathrooms: 1
Heating
- Electric
Cooling
- Electric
Appliances
- Included: Dishwasher, Disposal, Dryer, Electric Range, Electric Water Heater, Free-Standing Electric Range, Free-Standing Range, Free-Standing Refrigerator, Microwave, Range, Refrigerator, Stainless Steel Appliance(s), Washer, Washer/Dryer
- Laundry: Inside, Laundry Room
Features
- Granite Counters, Kitchen Island, Kitchen/Dining Room Combination, Pantry, Recessed Lighting, Smooth Ceilings, Stone Counters, Walk-In Closet(s), Walk-In Shower
- Flooring: Carpet, Vinyl, Wood
- Common walls with other units/homes: No Common Walls
Interior area
- Total structure area: 2,095
- Total interior livable area: 2,095 sqft
- Finished area above ground: 2,095
- Finished area below ground: 0
Property
Parking
- Total spaces: 2
- Parking features: Attached, Concrete, Driveway, Garage
- Attached garage spaces: 2
Features
- Levels: Two
- Stories: 2
- Patio & porch: Covered, Front Porch, Patio, Porch
- Pool features: Community
- Has view: Yes
- View description: Neighborhood
Lot
- Size: 5,227 Square Feet
- Features: Landscaped
Details
- Parcel number: 167601001804
- Special conditions: Standard
Construction
Type & style
- Home type: SingleFamily
- Architectural style: Craftsman, Traditional
- Property subtype: Single Family Residence, Residential
Materials
- Board & Batten Siding, Stone, Vertical Siding, Vinyl Siding
- Foundation: Slab
- Roof: Shingle
Condition
- New construction: Yes
- Year built: 2026
- Major remodel year: 2026
Utilities & green energy
- Sewer: Public Sewer
- Water: Public
Community & HOA
Community
- Features: Park, Playground, Pool, Sidewalks, Suburban
- Subdivision: Wilsons Walk
HOA
- Has HOA: Yes
- Amenities included: Park, Playground, Pool
- Services included: None
- HOA fee: $51 monthly
Location
- Region: Clayton
Financial & listing details
- Price per square foot: $163/sqft
- Date on market: 6/12/2026
- Road surface type: Asphalt
Estimated market value
$334,300
$318,000 - $351,000
$2,192/mo
Price history
| Date | Event | Price |
|---|---|---|
| 7/20/2026 | Pending sale | $341,990$163/sqft |
Source:  Doorify MLS #10173793 Report a problem Doorify MLS #10173793 Report a problem | ||
| 6/12/2026 | Listed for sale | $341,990$163/sqft |
Source: Doorify MLS #10173793 Report a problem | ||
Public tax history
Tax history is unavailable.
Monthly payment
Est. payment
Payment breakdown
Explore the cost of this home by adjusting the details. Changes won't be saved.Climate risks
Neighborhood: 27520
Nearby schools
GreatSchools rating
- 8/10Polenta ElementaryGrades: PK-5Distance: 5.3 mi
- 8/10Swift Creek MiddleGrades: 6-8Distance: 3.1 mi
- 6/10Cleveland High SchoolGrades: 9-12Distance: 4.9 mi
Schools provided by the listing agent
- Elementary: Johnston - Polenta Elementary
- Middle: Johnston - Swift Creek Middle School
- High: Johnston - Cleveland High School
Source: Doorify MLS. This data may not be complete. We recommend contacting the local school district to confirm school assignments for this home.
- $320,9903 bd3 ba1.8k sqft166 S Meyers Ct, Clayton, NC 27520Pending

- $349,9904 bd3 ba2.3k sqft162 S Meyers Ct, Clayton, NC 27520Pending

- $320,9903 bd3 ba1.8k sqft160 S Meyers Ct, Clayton, NC 27520Pending

- $319,9904 bd2 ba1.8k sqft168 S Meyers Ct, Clayton, NC 27520Sold
- $359,9904 bd3 ba2.3k sqft161 S Meyers Ct, Clayton, NC 27520Sold
- $359,9904 bd3 ba2.3k sqft158 S Meyers Ct, Clayton, NC 27520Pending
- $319,9903 bd2 ba1.4k sqft167 S Meyers Ct, Clayton, NC 27520Sold
- $329,9904 bd3 ba2k sqft171 S Meyers Ct, Clayton, NC 27520Pending
A local agent can set up tours, give advice and negotiate with sellers.
Similar homes
- $364,9904 bd2 ba2.3k sqft155 S Meyers Ct, Clayton, NC 27520New Construction
 Starlight Homes
 - from $341,9904 bd2 ba2k sqftBeacon Plan, Wilson's Walk, Clayton, NC 27520New Construction
 Starlight Homes
 - from $369,9904 bd2 ba2.3k sqftSpectra Plan, Wilson's Walk, Clayton, NC 27520New ConstructionStarlight Homes
- $359,9004 bd3 ba2.2k sqft120 Saddle Oaks Ln, Clayton, NC 27520For Sale

 MLS ID #10165910, Melissa Schambs. Doorify MLS
 - $354,9904 bd3 ba2.4k sqft122 S Waterstone Ln, Wilsons Mills, NC 27520New ConstructionDoorify MLS
- from $396,9905 bd3 ba2.6k sqftSupernova Plan, Wilson's Walk, Clayton, NC 27520New ConstructionStarlight Homes
- from $350,9904 bd2 ba2k sqftBeacon Plan, Crescent Mills, Clayton, NC 27520New ConstructionStarlight Homes
- from $337,9904 bd2 ba1.7k sqftLuna Plan, Crescent Mills, Clayton, NC 27520New ConstructionStarlight Homes
- $349,9904 bd3 ba2k sqft147 S Waterstone Ln, Clayton, NC 27520New ConstructionMLS ID #10176322, Gio Dominique. Doorify MLS
- $384,9905 bd3 ba2.8k sqft163 Reagan Crest Dr, Clayton, NC 27520New ConstructionDoorify MLS
- from $349,0004 bd3 ba1.9k sqftLennon Plan, Country Lane - Classic Series, Clayton, NC 27520New ConstructionMeritage Homes
- $354,9904 bd2 ba2k sqft154 S Waterstone Ln, Wilsons Mills, NC 27520New ConstructionStarlight Homes
- $354,9904 bd2 ba2k sqft147 S Watersone Ln, Wilsons Mills, NC 27520New ConstructionStarlight Homes
- $359,9904 bd3 ba2.2k sqftPreston, Smithfield, NC 27577New ConstructionDoorify MLS
- $374,9903 bd3 ba2.1k sqft51 Cheyenne Dr, Clayton, NC 27520New ConstructionDoorify MLS
- from $362,9903 bd2 ba2k sqftRadiance Plan, Crescent Mills, Clayton, NC 27520New ConstructionStarlight Homes
- $380,0004 bd3 ba2.1k sqft82 Sposato Ln, Clayton, NC 27527For SaleMLS ID #10174893, Laura Deitsch. Doorify MLS
- $399,0005 bd3 ba2.5k sqft187 N Field Sparrow Way, Clayton, NC 27520New ConstructionDoorify MLS
- $359,9004 bd3 ba2.2k sqft92 White Ash Dr, Clayton, NC 27527For SaleMLS ID #10158467, Brent Vaughn Vaughn. Doorify MLS
- $329,9004 bd2 ba1.7k sqftPreston, Smithfield, NC 27577New ConstructionDoorify MLS
