Check out our Spectra floorplan. This beautifully designed 4-bedroom home offers an open concept throughout the living room, dining room and kitchen. As you walk in you will see an open concept living space perfect for entertaining. ALL APPLIANCES INCLUDED. NO CARPET ON 1ST FLOORING LIVING AREA OR FLEX SPACE. The community will feature a pool, cabana, paved walking pathways, and playground. We're within minutes from all shopping, entertainment and restaurants that Clayton/Wilson's Mills has to offer.
Pending
$359,990
158 S Meyers Ct, Clayton, NC 27520
4beds
2,338sqft
:
Get pre-qualified$2,207/mo
Single Family Residence, Residential
Built in 2026
4,791 Square Feet Lot
$-- Zestimate®
$154/sqft
$51/mo HOA
What's special
All appliances included
- 3 days |
- 32 |
- 2 |
Zillow last checked:
Listing updated:
Listed by:
Myleka Antoinette Martin 919-244-4024,
Starlight Homes NC LLC
Source: Doorify MLS,MLS#: 10185604
Facts & features
Interior
Bedrooms & bathrooms
- Bedrooms: 4
- Bathrooms: 3
- Full bathrooms: 2
- 1/2 bathrooms: 1
Heating
- Electric
Cooling
- Electric
Features
- Granite Counters, High Ceilings, Kitchen Island, Pantry, Smooth Ceilings, Walk-In Closet(s), Walk-In Shower
- Flooring: Carpet, Vinyl
Interior area
- Total structure area: 2,338
- Total interior livable area: 2,338 sqft
- Finished area above ground: 2,338
- Finished area below ground: 0
Property
Parking
- Total spaces: 4
- Parking features: Garage - Attached, Open
- Attached garage spaces: 2
- Uncovered spaces: 2
Features
- Levels: Two
- Stories: 2
- Exterior features: Rain Gutters
- Has view: Yes
Lot
- Size: 4,791 Square Feet
Details
- Parcel number: 167601002875
- Special conditions: Standard
Construction
Type & style
- Home type: SingleFamily
- Architectural style: Traditional
- Property subtype: Single Family Residence, Residential
Materials
- Vinyl Siding
- Foundation: Slab
- Roof: Shingle
Condition
- New construction: Yes
- Year built: 2026
- Major remodel year: 2026
Details
- Builder name: Starlight Homes
Utilities & green energy
- Sewer: Public Sewer
- Water: Public
Community & HOA
Community
- Features: Sidewalks, Street Lights
- Subdivision: Wilsons Walk
HOA
- Has HOA: Yes
- Amenities included: Cabana, Jogging Path, Playground, Pool
- Services included: None
- HOA fee: $51 monthly
Location
- Region: Clayton
Financial & listing details
- Price per square foot: $154/sqft
- Date on market: 8/11/2026
Estimated market value
Not available
Estimated sales range
Not available
Not available
Price history
| Date | Event | Price |
|---|---|---|
| 8/11/2026 | Pending sale | $359,990$154/sqft |
Source:  Doorify MLS #10185604 Report a problem Doorify MLS #10185604 Report a problem | ||
| 8/11/2026 | Listed for sale | $359,990$154/sqft |
Source: Doorify MLS #10185604 Report a problem | ||
Public tax history
Tax history is unavailable.
Monthly payment
Est. payment
Payment breakdown
Explore the cost of this home by adjusting the details. Changes won't be saved.Climate risks
Neighborhood: 27520
Nearby schools
GreatSchools rating
- 8/10Polenta ElementaryGrades: PK-5Distance: 5.3 mi
- 8/10Swift Creek MiddleGrades: 6-8Distance: 3.1 mi
- 6/10Cleveland High SchoolGrades: 9-12Distance: 4.9 mi
Schools provided by the listing agent
- Elementary: Johnston - Wilsons Mills Elementary
- Middle: Johnston - Swift Creek Middle School
- High: Johnston - Cleveland High School
Source: Doorify MLS. This data may not be complete. We recommend contacting the local school district to confirm school assignments for this home.
- $359,9904 bd3 ba2.3k sqft161 S Meyers Ct, Clayton, NC 27520Sold
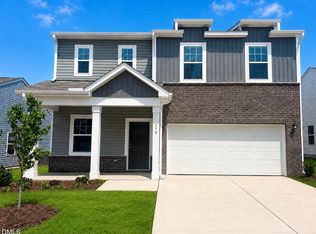
- $320,9903 bd3 ba1.8k sqft160 S Meyers Ct, Clayton, NC 27520Pending

- $329,9903 bd3 ba1.8k sqft157 S Meyers Ct, Clayton, NC 27520New Construction

- $364,9904 bd3 ba2.3k sqft159 S Meyers Ct, Clayton, NC 27520New Construction
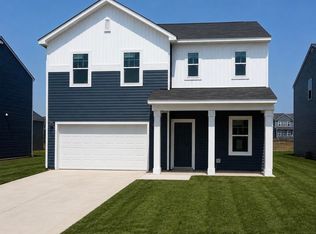
- $341,9904 bd3 ba2k sqft164 S Meyers Ct, Clayton, NC 27520Pending
- $364,9904 bd2 ba2.3k sqft155 S Meyers Ct, Clayton, NC 27520New Construction
- $349,9904 bd3 ba2.3k sqft162 S Meyers Ct, Clayton, NC 27520Pending
- $320,9903 bd3 ba1.8k sqft166 S Meyers Ct, Clayton, NC 27520Pending
A local agent can set up tours, give advice and negotiate with sellers.
Similar homes
- $364,9904 bd3 ba2.3k sqft159 S Meyers Ct, Clayton, NC 27520New Construction
 Doorify MLS
 - $364,9904 bd2 ba2.3k sqft155 S Meyers Ct, Clayton, NC 27520New Construction
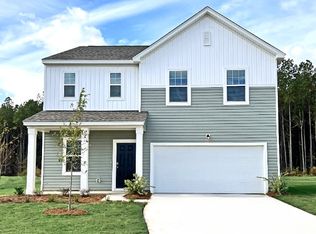 Starlight Homes
 - $359,9905 bd3 ba2.6k sqft113 Valvanos Way, Clayton, NC 27520New Construction
 Doorify MLS
 - from $369,9904 bd2 ba2.3k sqftSpectra Plan, Wilson's Walk, Clayton, NC 27520New ConstructionStarlight Homes
- $340,0003 bd2 ba1.5k sqft144 Babbling Brook Dr, Clayton, NC 27520For Sale
 MLS ID #4414260, August Gordon, NorthGroup Real Estate LLC. Canopy MLS as distributed by MLS GRID
 - from $373,9904 bd2 ba2.4k sqftSolstice Plan, Crescent Mills, Clayton, NC 27520New ConstructionStarlight Homes
- from $341,9904 bd2 ba2k sqftBeacon Plan, Wilson's Walk, Clayton, NC 27520New ConstructionStarlight Homes
- $369,9904 bd2 ba1.7k sqft184 Reagan Crest Dr, Clayton, NC 27520New ConstructionDoorify MLS
- $259,9903 bd3 ba1.3k sqft130 S Meyers Ct, Clayton, NC 27520New ConstructionDoorify MLS
- $378,9905 bd3 ba2.5k sqft157 Reagan Crest Dr, Clayton, NC 27520New ConstructionDoorify MLS
- $309,9903 bd3 ba1.8k sqft119 Valvanos Way, Clayton, NC 27520New ConstructionMLS ID #10173271, Gevin Vinson. Doorify MLS
- $386,0415 bd3 ba2.5k sqft175 Reagan Crest Dr, Clayton, NC 27520New ConstructionDoorify MLS
- $403,4154 bd3 ba2.8k sqft172 Reagan Crest Dr, Clayton, NC 27520New ConstructionMLS ID #10162104, Kenneth Ward. Doorify MLS
- from $350,9904 bd2 ba2k sqftBeacon Plan, Crescent Mills, Clayton, NC 27520New ConstructionStarlight Homes
- $354,9904 bd3 ba2.4k sqft122 S Waterstone Ln, Wilsons Mills, NC 27520New ConstructionDoorify MLS
- $354,9904 bd2 ba2k sqft154 S Waterstone Ln, Wilsons Mills, NC 27520New ConstructionStarlight Homes
- $422,7205 bd3 ba2.8k sqft190 Reagan Crest Dr, Clayton, NC 27520New ConstructionDoorify MLS
- $384,0004 bd3 ba2.1k sqft174 N Field Sparrow Way, Clayton, NC 27520New ConstructionDoorify MLS
- $396,0004 bd3 ba2.1k sqft134 N Field Sparrow Way, Clayton, NC 27520New ConstructionDoorify MLS
- $409,9905 bd3 ba2.5k sqft43 Cheyenne Dr, Clayton, NC 27520New ConstructionDoorify MLS
