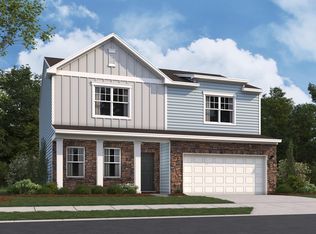
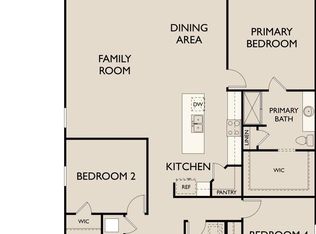
HOME TO BE COMPLETED AUGUST 2026. Check out our Spectra floorplan. This beautifully designed 4-bedroom home offers an open concept throughout the living room, dining room and kitchen. As you walk in you will see an open concept living space perfect for entertaining. ALL APPLIANCES INCLUDED. NO CARPET ON 1ST FLOORING LIVING AREA OR FLEX SPACE. The community will feature a pool, cabana, paved walking pathways, and playground. We're within minutes from all shopping, entertainment and restaurants that Clayton/Wilson's Mills has to offer.
Pending
Price cut: $20K (7/21)
$349,990
162 S Meyers Ct, Clayton, NC 27520
4beds
2,338sqft
:
Get pre-qualified$2,169/mo
Single Family Residence, Residential
Built in 2026
5,227 Square Feet Lot
$344,100 Zestimate®
$150/sqft
$51/mo HOA
What's special
Paved walking pathwaysAll appliances included
- 41 days |
- 337 |
- 29 |
Zillow last checked:
Listing updated:
Listed by:
Tony Rogers 919-917-0090,
Starlight Homes NC LLC,
Gevin Vinson 919-536-2785,
Starlight Homes NC LLC
Source: Doorify MLS,MLS#: 10176820
Facts & features
Interior
Bedrooms & bathrooms
- Bedrooms: 4
- Bathrooms: 3
- Full bathrooms: 2
- 1/2 bathrooms: 1
Heating
- Electric
Cooling
- Electric
Appliances
- Included: Dishwasher, Disposal, Ice Maker, Microwave, Refrigerator, Washer/Dryer, Water Heater
- Laundry: Laundry Room
Features
- Bathtub/Shower Combination, Granite Counters, High Ceilings, Kitchen Island, Pantry, Smooth Ceilings, Walk-In Closet(s), Walk-In Shower
- Flooring: Carpet, Vinyl
- Doors: Sliding Doors
Interior area
- Total structure area: 2,338
- Total interior livable area: 2,338 sqft
- Finished area above ground: 2,338
- Finished area below ground: 0
Property
Parking
- Total spaces: 2
- Parking features: Garage - Attached
- Attached garage spaces: 2
Features
- Levels: Two
- Stories: 2
- Exterior features: Rain Gutters
- Has view: Yes
- View description: Other
Lot
- Size: 5,227 Square Feet
Details
- Parcel number: 167601001854
- Special conditions: Standard
Construction
Type & style
- Home type: SingleFamily
- Architectural style: Traditional
- Property subtype: Single Family Residence, Residential
Materials
- Brick, Vinyl Siding
- Foundation: Slab
- Roof: Shingle
Condition
- New construction: Yes
- Year built: 2026
- Major remodel year: 2026
Details
- Builder name: Starlight Homes
Utilities & green energy
- Sewer: Public Sewer
- Water: Public
Community & HOA
Community
- Features: Sidewalks, Street Lights
- Subdivision: Wilsons Walk
HOA
- Has HOA: Yes
- Amenities included: Cabana, Jogging Path, Playground, Pool
- Services included: None
- HOA fee: $51 monthly
Location
- Region: Clayton
Financial & listing details
- Price per square foot: $150/sqft
- Date on market: 6/26/2026
Estimated market value
$344,100
$327,000 - $361,000
$2,296/mo
Price history
| Date | Event | Price |
|---|---|---|
| 8/2/2026 | Pending sale | $349,990$150/sqft |
Source:  Doorify MLS #10176820 Report a problem Doorify MLS #10176820 Report a problem | ||
| 7/21/2026 | Price change | $349,990-5.4%$150/sqft |
Source:  Starlight Homes Report a problem Starlight Homes Report a problem | ||
| 6/24/2026 | Listed for sale | $369,990$158/sqft |
Source: Starlight Homes Report a problem | ||
Public tax history
Tax history is unavailable.
Monthly payment
Est. payment
Payment breakdown
Explore the cost of this home by adjusting the details. Changes won't be saved.Climate risks
Neighborhood: 27520
Nearby schools
GreatSchools rating
- 8/10Polenta ElementaryGrades: PK-5Distance: 5.3 mi
- 8/10Swift Creek MiddleGrades: 6-8Distance: 3.1 mi
- 6/10Cleveland High SchoolGrades: 9-12Distance: 4.9 mi
Schools provided by the listing agent
- Elementary: Johnston - Wilsons Mills Elementary
- Middle: Johnston - Swift Creek Middle School
- High: Johnston - Cleveland High School
Source: Doorify MLS. This data may not be complete. We recommend contacting the local school district to confirm school assignments for this home.
- $320,9903 bd3 ba1.8k sqft166 S Meyers Ct, Clayton, NC 27520Pending

- $341,9904 bd3 ba2k sqft164 S Meyers Ct, Clayton, NC 27520Pending
- $319,9904 bd2 ba1.8k sqft168 S Meyers Ct, Clayton, NC 27520Sold
- $320,9903 bd3 ba1.8k sqft160 S Meyers Ct, Clayton, NC 27520Pending

- $329,9904 bd3 ba2k sqft171 S Meyers Ct, Clayton, NC 27520Pending
- $319,9903 bd2 ba1.4k sqft167 S Meyers Ct, Clayton, NC 27520Pending
- $359,9904 bd3 ba2.3k sqft161 S Meyers Ct, Clayton, NC 27520Sold
- $309,9903 bd2 ba1.4k sqft172 S Meyers Ct, Clayton, NC 27520Pending
A local agent can set up tours, give advice and negotiate with sellers.
Similar homes
- from $369,9904 bd2 ba2.3k sqftSpectra Plan, Wilson's Walk, Clayton, NC 27520New Construction
 Starlight Homes
 - $392,9905 bd3 ba2.6k sqft159 S Meyers Ct, Clayton, NC 27520New Construction
 Starlight Homes
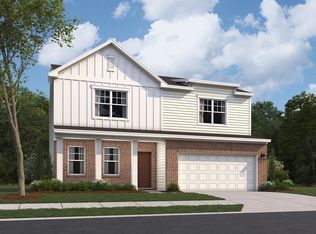
 - from $341,9904 bd2 ba2k sqftBeacon Plan, Wilson's Walk, Clayton, NC 27520New Construction
 Starlight Homes
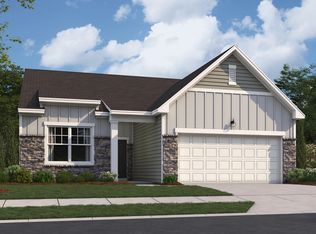
 - from $331,9904 bd2 ba1.8k sqftFirefly Plan, Wilson's Walk, Clayton, NC 27520New Construction
 Starlight Homes
 - from $350,9904 bd2 ba2k sqftBeacon Plan, Crescent Mills, Clayton, NC 27520New ConstructionStarlight Homes
- from $396,9905 bd3 ba2.6k sqftSupernova Plan, Wilson's Walk, Clayton, NC 27520New ConstructionStarlight Homes
- $354,9904 bd2 ba2k sqft154 S Waterstone Ln, Wilsons Mills, NC 27520New ConstructionStarlight Homes
- from $357,9904 bd2 ba2.2k sqftSplendor Plan, Crescent Mills, Clayton, NC 27520New ConstructionStarlight Homes
- $354,9904 bd3 ba2.4k sqft122 S Waterstone Ln, Wilsons Mills, NC 27520New Construction
 Doorify MLS
 - $374,9904 bd2 ba2.2k sqft163 S Waterstone Ln, Wilsons Mills, NC 27520New ConstructionStarlight Homes
- $328,9904 bd2 ba1.7k sqft150 S Waterstone Ln, Wilsons Mills, NC 27520New ConstructionStarlight Homes
- from $337,9904 bd2 ba1.7k sqftLuna Plan, Crescent Mills, Clayton, NC 27520New ConstructionStarlight Homes
- from $310,9903 bd2 ba1.4k sqftLarissa Plan, Wilson's Walk, Clayton, NC 27520New ConstructionStarlight Homes
- $275,9903 bd2 ba1.3k sqft114 S Meyers Ct, Clayton, NC 27520New ConstructionStarlight Homes
- $275,9903 bd2 ba1.3k sqft124 S Meyers Ct, Clayton, NC 27520New ConstructionStarlight Homes
- $349,9904 bd2 ba2k sqft147 S Watersone Ln, Wilsons Mills, NC 27520New ConstructionStarlight Homes
- $334,9904 bd3 ba2k sqft130 S Waterstone Ln, Wilsons Mills, NC 27520New ConstructionMLS ID #10174882, Imani Moneek Ritcherson. Doorify MLS
- $260,9903 bd2 ba1.3k sqft122 S Meyers Ct, Clayton, NC 27520New ConstructionStarlight Homes
- $260,9903 bd2 ba1.3k sqft118 S Meyers Ct, Clayton, NC 27520New ConstructionStarlight Homes
- $260,9903 bd2 ba1.3k sqft116 S Meyers Ct, Clayton, NC 27520New ConstructionStarlight Homes
