USDA FINANCING ELIGIBLE - Ask About Our Special 30-Year Fixed Rate! Fridge, Washer & Dryer Included! The Beacon plan offers a thoughtfully designed 4-bedroom layout that blends comfort and functionality. Step into a welcoming foyer with a versatile flex space just off the entry, perfect for a home office, sitting room, or play area. The kitchen is truly the heart of the home, featuring bright white cabinetry, elegant granite countertops, a spacious center island, stainless steel appliances, and a walk-in pantry for added storage. Luxury vinyl plank flooring enhances the main living areas, including the foyer, kitchen, dining space, laundry room, and bathrooms, providing both durability and modern style. Enjoy life in the amenity-rich Crescent Mills community, offering the perfect balance of convenience and lifestyle.
New construction
Price cut: $2K (7/21)
$349,990
147 S Waterstone Ln, Clayton, NC 27520
4beds
2,095sqft
:
Get pre-qualified$2,163/mo
Single Family Residence, Residential
Built in 2026
6,534 Square Feet Lot
$349,600 Zestimate®
$167/sqft
$67/mo HOA
What's special
Spacious center islandWelcoming foyerBright white cabinetryElegant granite countertopsStainless steel appliances
- 34 days |
- 106 |
- 3 |
Zillow last checked:
Listing updated:
Listed by:
Gio Dominique 984-284-2333,
Starlight Homes NC LLC,
Imani Moneek Ritcherson 910-279-7378,
Starlight Homes NC LLC
Source: Doorify MLS,MLS#: 10176322
Facts & features
Interior
Bedrooms & bathrooms
- Bedrooms: 4
- Bathrooms: 3
- Full bathrooms: 2
- 1/2 bathrooms: 1
Heating
- Central, Electric
Cooling
- Central Air, Electric
Appliances
- Included: Dishwasher, Disposal, Dryer, Electric Range, Electric Water Heater, Microwave, Refrigerator, Stainless Steel Appliance(s)
- Laundry: Laundry Room
Features
- Bathtub/Shower Combination, Entrance Foyer, Granite Counters, Kitchen Island, Kitchen/Dining Room Combination, Open Floorplan, Pantry, Smooth Ceilings, Walk-In Closet(s), Walk-In Shower
- Flooring: Carpet, Vinyl
Interior area
- Total structure area: 2,095
- Total interior livable area: 2,095 sqft
- Finished area above ground: 2,095
- Finished area below ground: 0
Property
Parking
- Total spaces: 4
- Parking features: Attached, Concrete, Garage
- Attached garage spaces: 2
- Uncovered spaces: 2
Features
- Levels: Two
- Stories: 2
- Patio & porch: Front Porch, Patio
- Exterior features: Rain Gutters
- Pool features: Community
- Fencing: None
- Has view: Yes
- View description: Neighborhood
Lot
- Size: 6,534 Square Feet
- Features: Back Yard, Front Yard, Landscaped
Details
- Parcel number: 17J07054Z
- Special conditions: Standard
Construction
Type & style
- Home type: SingleFamily
- Architectural style: Traditional
- Property subtype: Single Family Residence, Residential
Materials
- Brick Veneer, Vinyl Siding
- Foundation: Slab
- Roof: Shingle
Condition
- New construction: Yes
- Year built: 2026
- Major remodel year: 2026
Details
- Builder name: Starlight Homes
Utilities & green energy
- Sewer: Public Sewer
- Water: Public
Community & HOA
Community
- Features: Clubhouse, Pool, Sidewalks
- Subdivision: Crescent Mills
HOA
- Has HOA: Yes
- Amenities included: Playground, Pool
- Services included: None
- HOA fee: $67 monthly
Location
- Region: Clayton
Financial & listing details
- Price per square foot: $167/sqft
- Annual tax amount: $4,029
- Date on market: 6/25/2026
- Road surface type: Asphalt
Estimated market value
$349,600
$332,000 - $367,000
$2,214/mo
Price history
| Date | Event | Price |
|---|---|---|
| 7/21/2026 | Price change | $349,990-0.6%$167/sqft |
Source:  Doorify MLS #10176322 Report a problem Doorify MLS #10176322 Report a problem | ||
| 7/19/2026 | Price change | $351,990-0.8%$168/sqft |
Source: Doorify MLS #10176322 Report a problem | ||
| 6/25/2026 | Listed for sale | $354,990$169/sqft |
Source: Doorify MLS #10176322 Report a problem | ||
Public tax history
Tax history is unavailable.
Monthly payment
Est. payment
Payment breakdown
Explore the cost of this home by adjusting the details. Changes won't be saved.Climate risks
Neighborhood: 27520
Nearby schools
GreatSchools rating
- 5/10Wilson's Mills ElementaryGrades: PK-5Distance: 1.4 mi
- 6/10Smithfield MiddleGrades: 6-8Distance: 4.2 mi
- 3/10Smithfield-Selma HighGrades: 9-12Distance: 4.5 mi
Schools provided by the listing agent
- Elementary: Johnston - Wilsons Mills Elementary
- Middle: Johnston - Smithfield Middle
- High: Johnston - Smithfield Selma High
Source: Doorify MLS. This data may not be complete. We recommend contacting the local school district to confirm school assignments for this home.
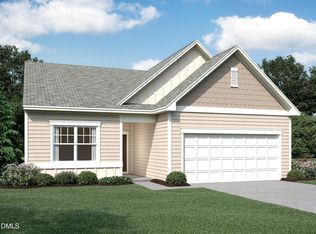
- $338,9904 bd2 ba1.7k sqft155 S Waterstone Ln, Wilsons Mills, NC 27520New Construction
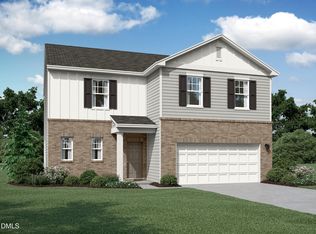
- $359,9904 bd3 ba2.2k sqft134 S Waterstone Ln, Wilsons Mills, NC 27520New Construction
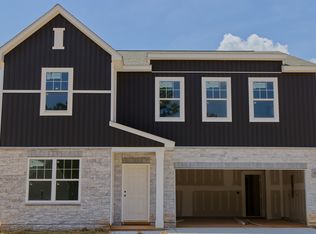
- $369,9904 bd3 ba2.4k sqft122 S Waterstone Ln, Wilsons Mills, NC 27520New Construction
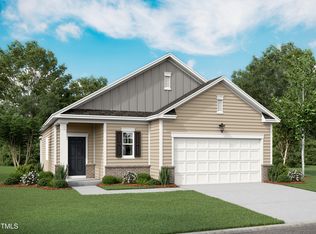
- $319,9903 bd2 ba1.5k sqft120 Oat Grain Ct, Clayton, NC 27520Sold
- $465,2055 bd4 ba3k sqft140 S Harvest Ridge Way LOT 243, Clayton, NC 27520Sold
- $334,9904 bd3 ba2k sqft130 S Waterstone Ln, Wilsons Mills, NC 27520New Construction
- $364,9904 bd3 ba2.2k sqft116 Oat Grain Ct, Clayton, NC 27520Sold
- $329,9904 bd2 ba1.7k sqft126 S Waterstone Ln, Wilsons Mills, NC 27520New Construction
A local agent can set up tours, give advice and negotiate with sellers.
Similar homes
- from $356,9904 bd2 ba2.2k sqftSplendor Plan, Crescent Mills, Clayton, NC 27520New Construction
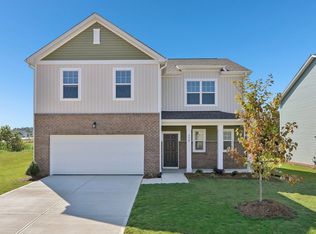 Starlight Homes
 - from $336,9904 bd2 ba1.7k sqftLuna Plan, Crescent Mills, Clayton, NC 27520New Construction
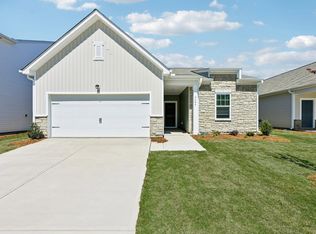 Starlight Homes
 - $369,9904 bd3 ba2.4k sqft122 S Waterstone Ln, Wilsons Mills, NC 27520New Construction
 Doorify MLS
 - from $382,9904 bd2 ba1.9k sqftCaswell Plan, Crescent Mills, Clayton, NC 27520New Construction
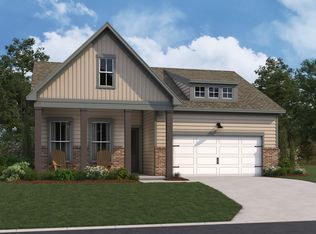 Ashton Woods Homes
 - $334,9904 bd3 ba2k sqft130 S Waterstone Ln, Wilsons Mills, NC 27520New ConstructionMLS ID #10174882, Imani Moneek Ritcherson. Doorify MLS
- $338,9904 bd2 ba1.7k sqft155 S Waterstone Ln, Wilsons Mills, NC 27520New ConstructionMLS ID #10176353, Gio Dominique. Doorify MLS
- from $377,9904 bd2 ba1.9k sqftCaswell II Plan, Crescent Mills, Clayton, NC 27520New ConstructionAshton Woods Homes
- from $349,9904 bd2 ba2k sqftBeacon Plan, Crescent Mills, Clayton, NC 27520New ConstructionStarlight Homes
- from $340,9904 bd2 ba2k sqftBeacon Plan, Wilson's Walk, Clayton, NC 27520New ConstructionStarlight Homes
- $369,9903 bd3 ba2.3k sqft124 N Harvest Ridge Way, Clayton, NC 27520New ConstructionAshton Woods Homes
- from $322,9903 bd2 ba1.5k sqftGlimmer Plan, Crescent Mills, Clayton, NC 27520New ConstructionStarlight Homes
- $399,9903 bd3 ba2.3k sqft127 N Harvest Ridge Way Homesite 261, Clayton, NC 27520New ConstructionDoorify MLS
- $349,9904 bd2 ba2k sqft147 S Watersone Ln, Wilsons Mills, NC 27520New ConstructionStarlight Homes
- $394,4903 bd2 ba2.2k sqft228 S Harvest Ridge Way Homesite 292, Clayton, NC 27520New ConstructionDoorify MLS
- from $349,0003 bd3 ba1.7k sqftDallas Plan, Country Lane - Classic Series, Clayton, NC 27520New ConstructionMeritage Homes
- $394,9903 bd2 ba2.2k sqft228 S Harvest Ridge Way, Wilsons Mills, NC 27520New ConstructionAshton Woods Homes
- from $330,9904 bd2 ba1.8k sqftFirefly Plan, Wilson's Walk, Clayton, NC 27520New ConstructionStarlight Homes
- $404,9903 bd3 ba2.3k sqft127 N Harvest Ridge Way, Wilsons Mills, NC 27520New ConstructionAshton Woods Homes
- $349,0003 bd3 ba1.7k sqft139 N Field Sparrow Way, Clayton, NC 27520New ConstructionDoorify MLS
- $349,9004 bd3 ba2.4k sqftPreston, Smithfield, NC 27577New ConstructionDoorify MLS
